
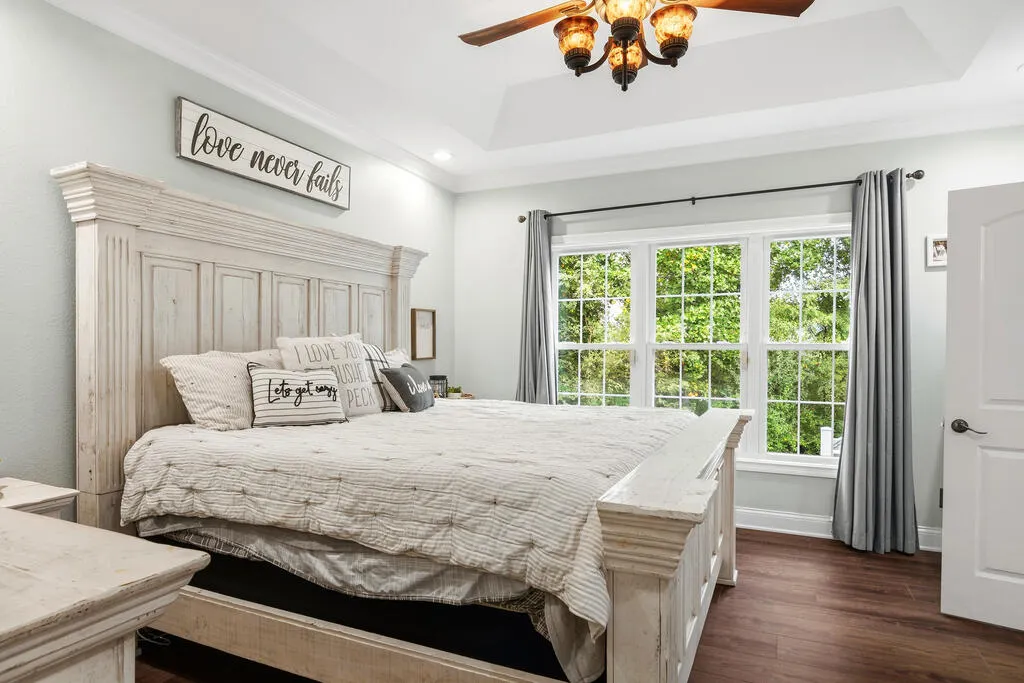
Views - Primary on Main










Address
200 Sunrise Drive, Richlands, VA
Price
$ 324,900
Property Attributes
- MLS#111994
- TypeSingle Family
- Listing Status Active
- CountyTazewell
- CityRichlands
- AreaRichlands
- NeighborhoodHidden Valley
- Zip24641
- StyleCape Cod, Contemporary
- Year Built2007
- Taxes$ 1486
- Price$ 324,900
- Bedrooms3
- Full Bathrooms2
- Half Bathrooms0
- Sqr Footage1961
- Lot Size1.69 Acres
Data Source:
Southwest Virginia MLS (SWVAR)
Property Description
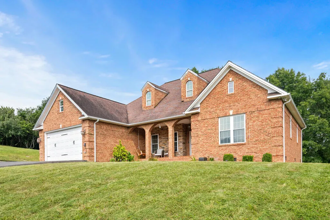
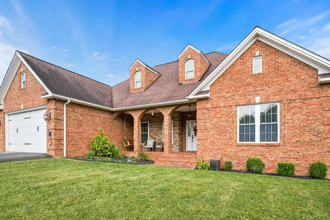
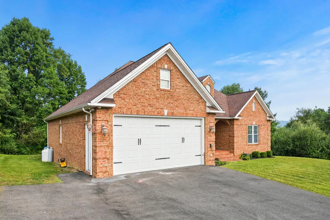
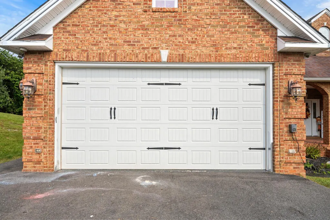
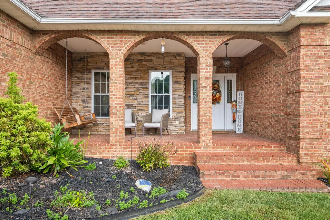
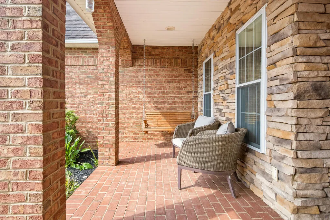
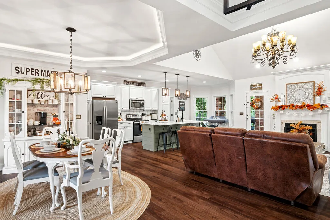
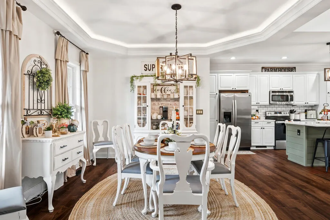
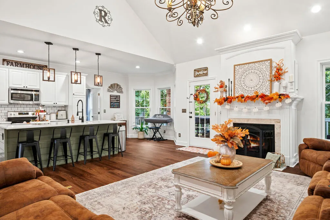
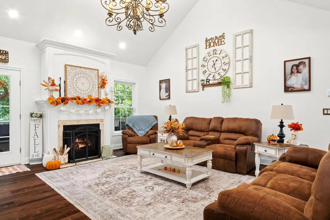
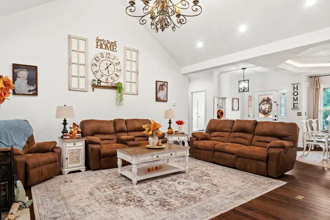
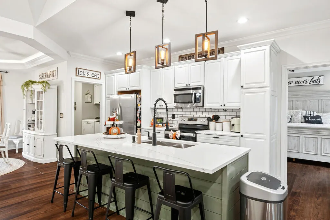
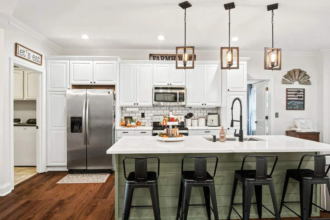
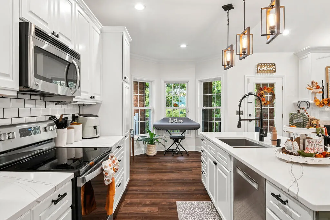
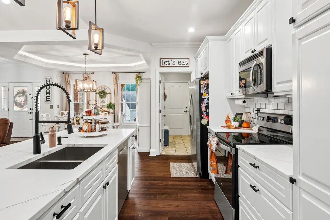
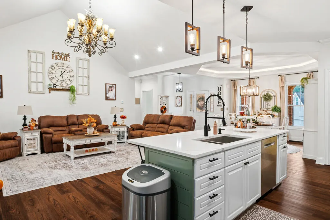
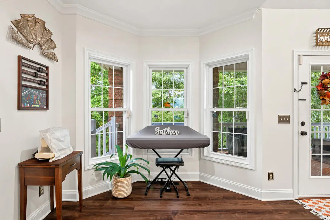
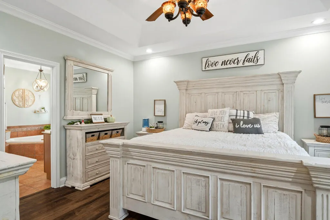
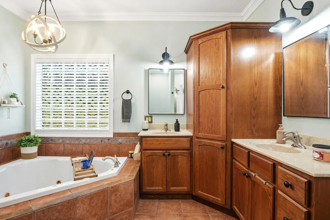
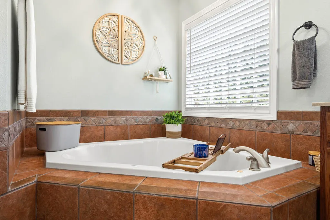
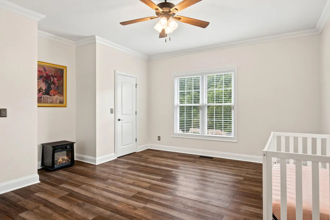
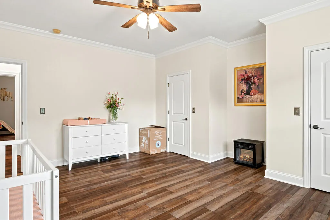
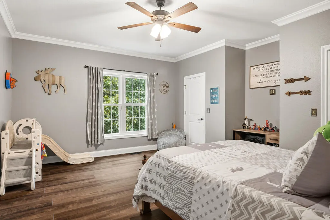
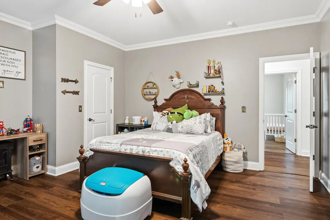
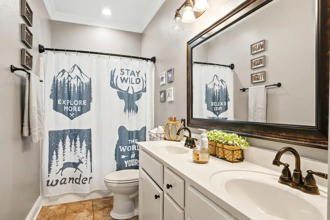
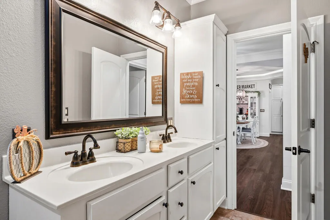
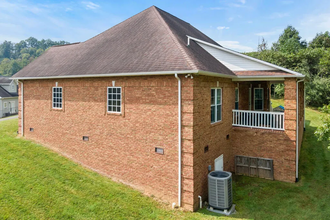
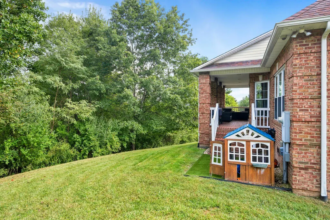
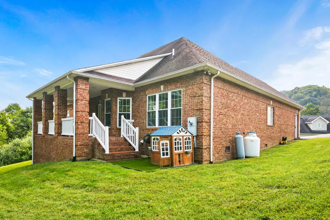
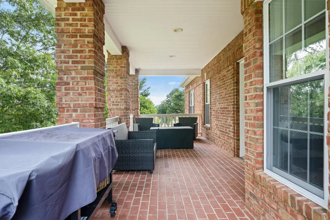
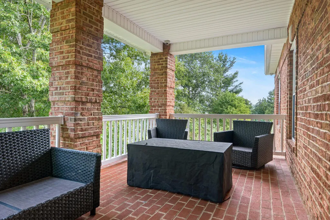
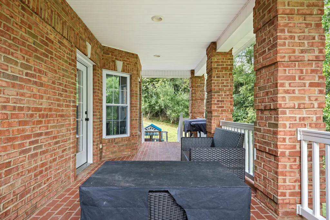
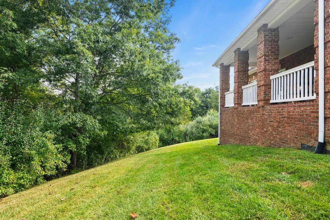
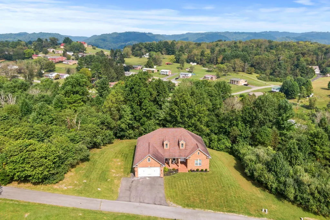
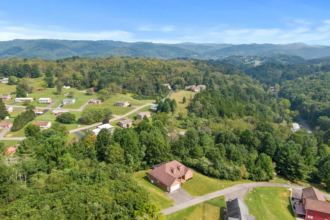
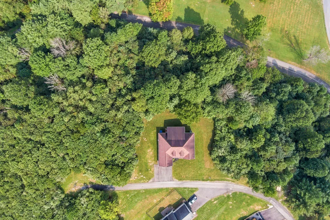
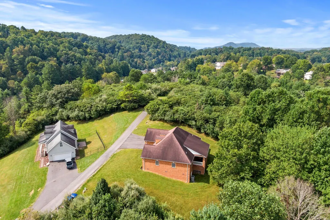
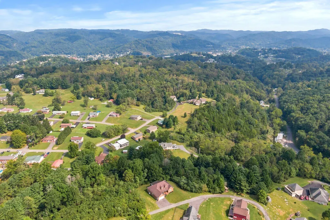
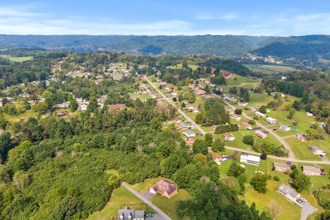
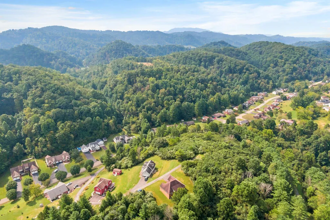
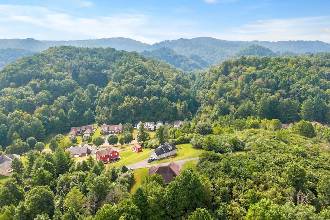
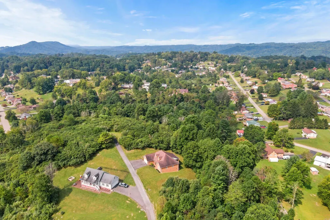
One-level living, mountain views, privacy, and a potentially assumable 2.6% mortgage make 200 Sunrise Drive an opportunity worth a closer look! The seller's existing mortgage has an approximate $211,000 balance at 2.6% interest with approximately 24 years remaining and may be assumable by a qualified buyer, subject to lender approval and applicable terms. Situated at the end of the lane, the home offers added privacy along with beautiful mountain views from the covered front porch. Even better, the property includes the four surrounding lots, helping preserve the setting and giving you control over the neighboring land. Inside, vaulted ceilings and an open-concept living, dining, and kitchen area create a bright, spacious feel. The fireplace provides a warm focal point, while the remodeled kitchen features quartz countertops, professionally painted cabinetry, updated island lighting, and plenty of gathering space. The split-bedroom floor plan places the owner's suite near the breakfast nook with a spacious full bath and walk-in closet. Two additional generously sized bedrooms with double closets and a second full bath are located on the opposite side of the home. Recent improvements include a new heat pump, new flooring, fresh paint, LED flush-mount lighting throughout, updated ceiling fans, and additional updated fixtures. Covered front and back porches provide even more space to relax or entertain. Come experience the privacy, views, updates, and convenience of one-level living at 200 Sunrise Drive!
| Elementary School | Middle School | High School |
|---|---|---|
| Richlands Elementary School | Richlands Middle School | Richlands High School |
| Price History | |
|---|---|
| 9/21/2026 | Listed $324,900 |
General Features
| Sewer | Public Sewer |
|---|---|
| Heating | Heat Pump |
| Cooling | Heat Pump |
| Possession | Close Of Escrow |
| Roof | Shingle |
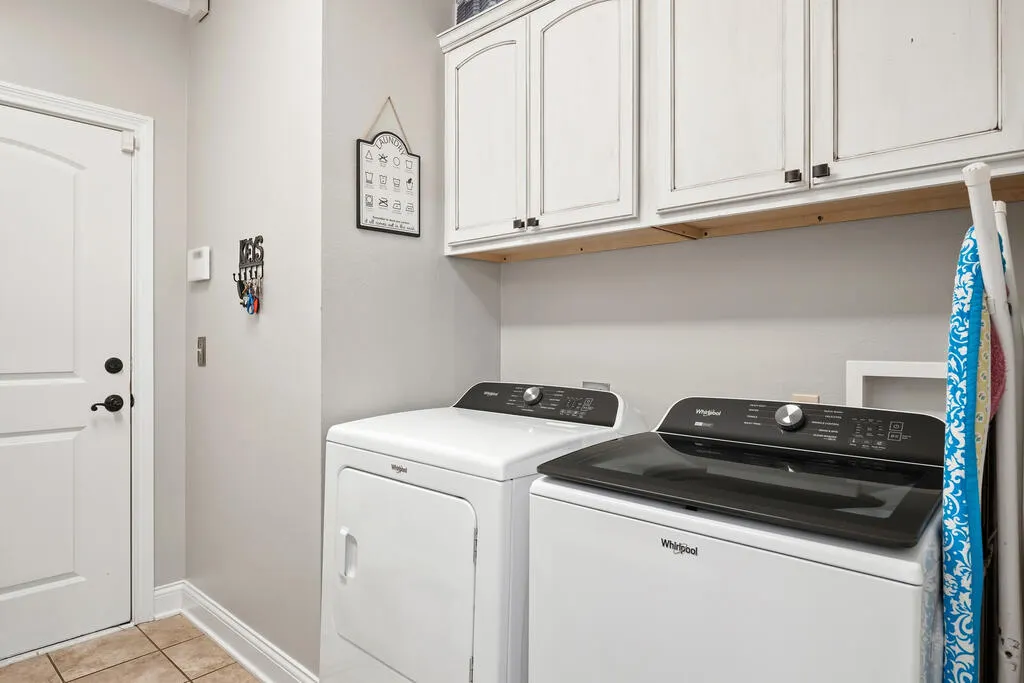
| Appliances | Dishwasher,Dryer,Electric Cooktop,Electric Oven,Electric Water Heater,Disposal,Microwave,Range,Washer |
| Zoning | RES |
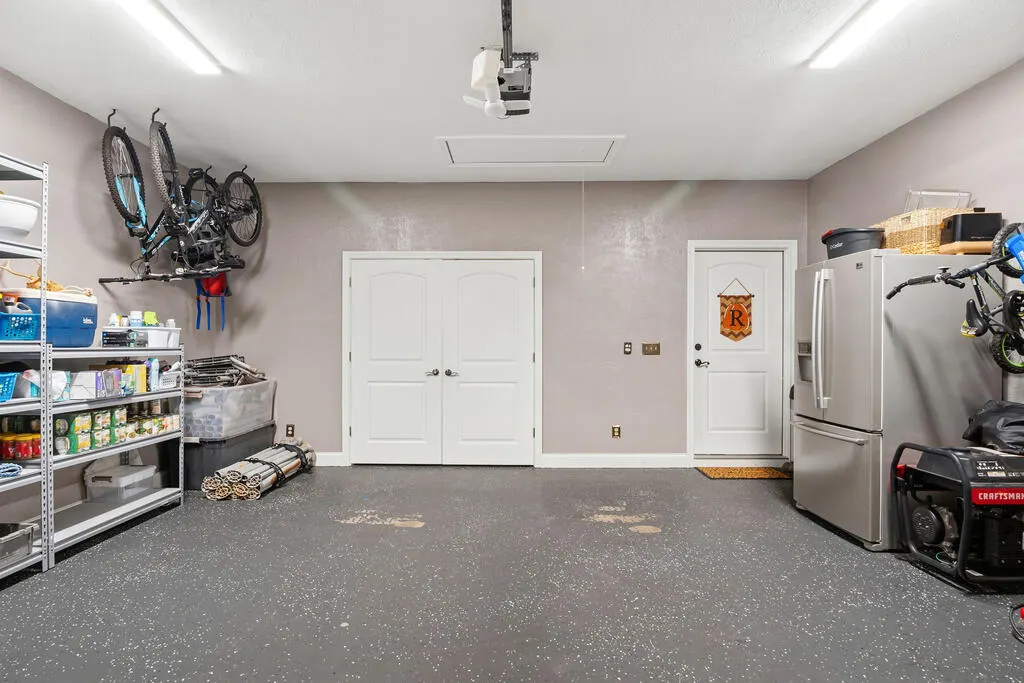
| Garage Spaces | 2 |
| Association Fee Includes | None |
| Patio/Porch Features | Covered,Porch |
| Architectural Style | Cape Cod,Contemporary |
| Construction Materials | Brick,Dry Wall |
| Year Built | 2007 |
| Stories Count | 1 |
| Property Subtype | Single Family Residence |
| Tax Year | 2024 |
| County | Tazewell |
| Property Type | Residential |
| HOA | false |
| Attached Garage | false |
| Subdivision Name | Hidden Valley |
| Garage Y/N | true |
| Full Baths | 2 |
| Status | Active |
| Directions | From Claypool Hill: Take Gov. George C. Peery Hwy west toward Richlands. Turn left at the traffic light onto Kents Ridge Road. Continue for approximately 6.5 miles, then turn left onto Cresswood Drive into the Hidden Valley subdivision. Turn right onto Sunrise Drive. 200 Sunrise Drive is at the top of the hill on the right. |
| High School | Richlands |
| City | Richlands |
| Disclosures | Property Disclosure |
| MLS Area | Richlands |
| Lot Size Units | Acres |
| Lot Size Square Feet | 73616.4 |
| Carport Y/N | false |
| Spa Features | Bath |
| Elementary School | Richlands |
| Tax Annual Amount | 1486.54 |
| Middle/Junior High School | Richlands |
| Virtual Tour | https://zillow.com/view-imx/1fdbbc7f-d3f8-4ff2-b769-79ccc08836cb?initialViewType=pano&setAttribution=mls&utm_source=dashboard&wl=1 |
| Building Area Units | Square Feet |
| Primary Bedroom Level | First |
| Living Area Units | Square Feet |
| Standard Status | Active |
| Tax Lot | 123B010008A |
| Freehold | IDX,BBO |
| Security Features | Smoke Detector(s) |
| Gas Y/N | Installed |
Interior Features
| Interior Amenities | Built-in Features,Ceiling Fan(s),Newer Paint,Shelving,Vaulted Ceiling(s),Walk-In Closet(s) |
|---|---|
| Basement | Crawl Space |
| Flooring | Laminate |
| Fireplace Features | Gas Log |
| Kitchen Level | First |
| Basement (Y/N) | false |
| Air Conditioning Y/N | true |
| Heating Y/N | true |
| Window Features | Insulated Windows,Skylight(s),Window Treatments |
| Fireplace Y/N | true |
| Above Grade Finished Area | 1961 |
| Laundry Features | First Level |
| Total Bedrooms | 3 |
| Below Grade Finished Area Unit Type | Square Feet |
| LivingAreaSource | MLS |
| Below Grade Finished Area Source | MLS |
| Above Grade Finished Area Source | MLS |
| Above Grade Finished Area Unit Type | Square Feet |
| Total Baths | 2 |
| Family Room Level | First |
| Bedroom 3 Level | First |
| Second Bedroom Level | First |
| Bathroom 2 Level | First |
| Living Room Level | First |
| Dining Room Level | First |
Exterior Features
| Exterior Amenities | Lighting |
|---|---|
| Parking Features | Driveway,Garage,Garage Door Opener,Paved |
| Lot Features | Cleared,Cul-De-Sac,Level,Rolling Slope,Views,Wooded |
| Water Source | Public |
| Total Parking | 2 |
| Lot Size Area | 1.69 |
| Foundation Details | Brick/Mortar |
| Spa | true |
| Building Area Total | 1961 |
| Lot Size Acres | 1.69 |
| Waterfront Y/N | false |
| Covered Spaces | 2 |
| Irrigation Water Rights Y/N | false |
| Fencing | None |
| Road Surface Type | Paved |
Amenities
- Foreclosure
- Views
- Short Sale
- New Construction
- Adult 55+
- Lease To Own
- No HOA Fees
- Furnished
- Primary On Main
- Air Conditioning
- Seller Finance
- Green
- Fixer Upper
- Horse
- Golf
- Fireplace
- Deck
- Garage
- Basement
- Pool
Property vs Single Family Average in 24641
Price
Taxes
Year Built
 © 2026 New River Valley Multiple Listing Service, Inc. All rights reserved. The information provided is for consumers' personal, non-commercial use and may not be used for any purpose other than to identify prospective properties consumers may be interested in purchasing. All data is deemed reliable but is not guaranteed accurate.
NRVMLS data last updated at September 22, 2026 6:38 AM UTC
© 2026 New River Valley Multiple Listing Service, Inc. All rights reserved. The information provided is for consumers' personal, non-commercial use and may not be used for any purpose other than to identify prospective properties consumers may be interested in purchasing. All data is deemed reliable but is not guaranteed accurate.
NRVMLS data last updated at September 22, 2026 6:38 AM UTC
 Information is deemed to be reliable, but is not guaranteed. © 2026 MLS and FBS. Prepared by MLS of Roanoke Valley, Inc. (540-772-0526) on September 22, 2026 6:42 AM UTC . The information on this sheet has been made available by the MLS and may not be the listing of the provider. All searches are performed on live data on the MLS server. Although the Multiple Listing Service of The Roanoke Valley is the single source for these listings, listing data appearing on this website does not necessarily
 The data relating to real estate for sale on this website comes in part from the Internet Data Exchange (IDX) of the SW VA Association of REALTORS ® Multiple Listing Service. The SWVAR IDX logo indicates listings of other real estate firms that are identified in the detailed listing information. The information being provided is for consumers' personal, non-commercial use and may not be used for any purpose other than to identify prospective properties consumers may be interested in purchasing.
