
Price Reduction - Views










Address
161 Valley Dr, Richlands, VA
Price
$ 340,000
Property Attributes
- MLS#110054
- TypeSingle Family
- Listing Status Active
- CountyTazewell
- CityRichlands
- AreaRichlands
- NeighborhoodHidden Valley
- Zip24641
- StyleTraditional
- Year Built1975
- Taxes$ 1749
- Price$ 340,000
- Bedrooms3
- Full Bathrooms3
- Half Bathrooms0
- Sqr Footage2563
- Lot Size0.26 Acres
Data Source:
Southwest Virginia MLS (SWVAR)
Property Description
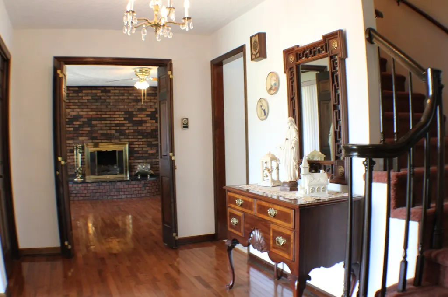
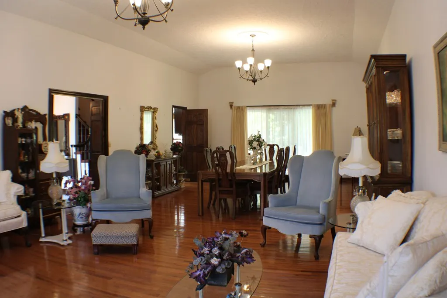
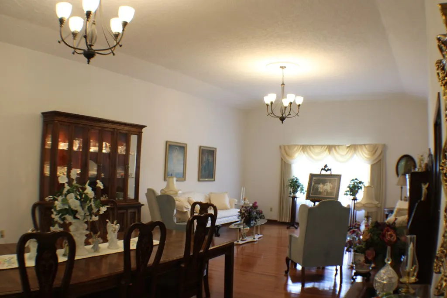
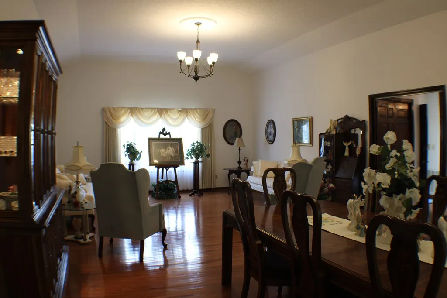
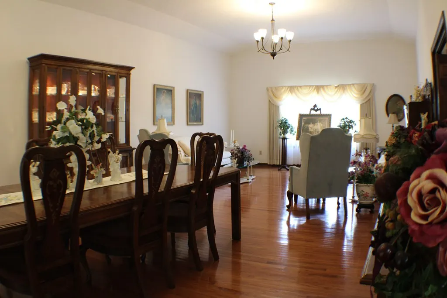
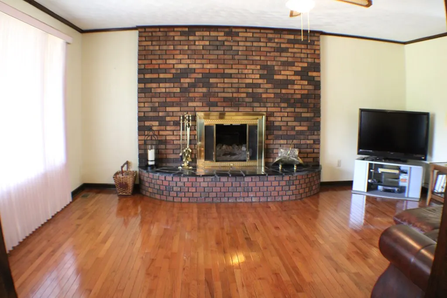
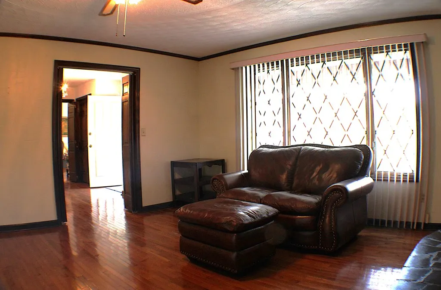
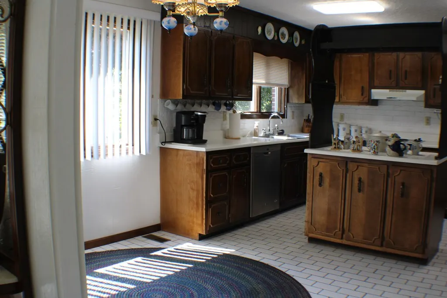
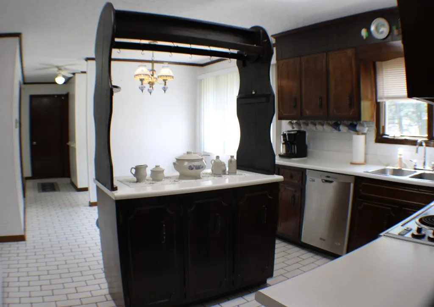
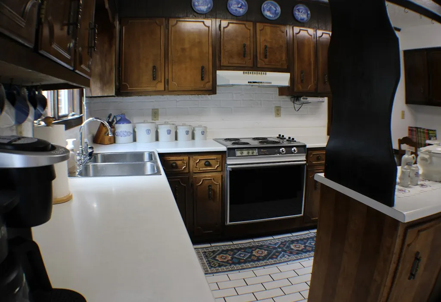
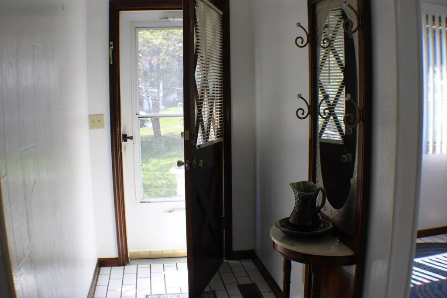
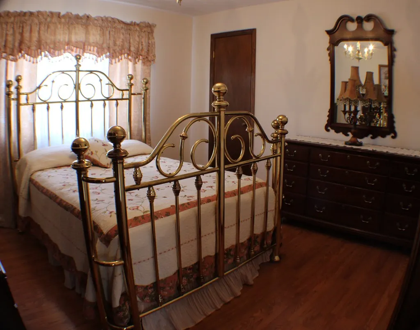
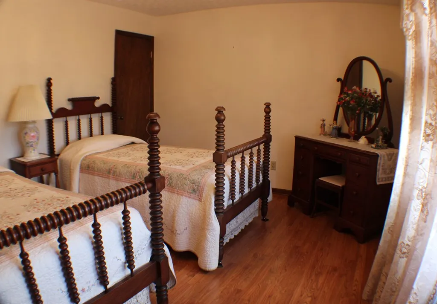
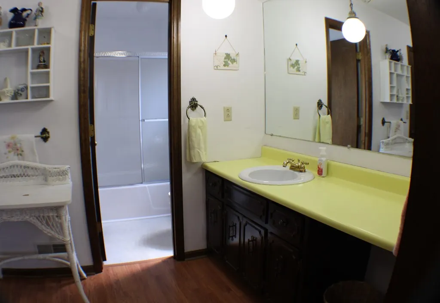
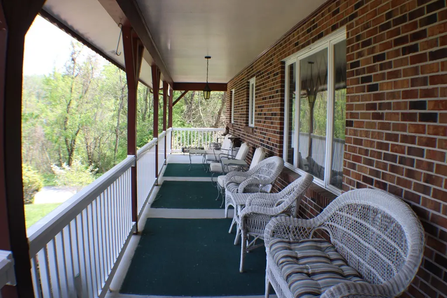
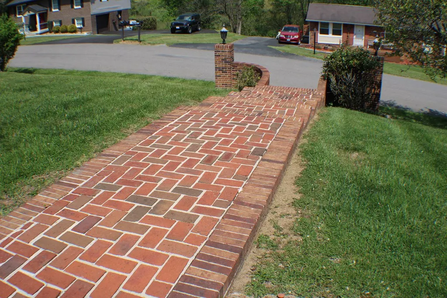
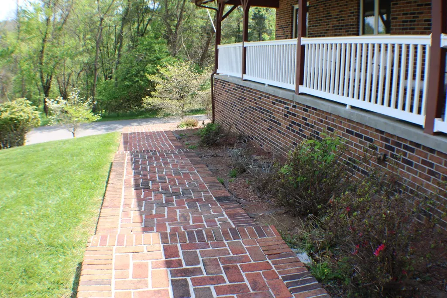
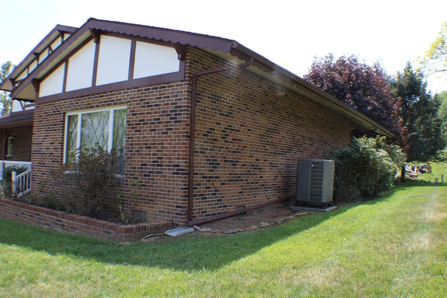
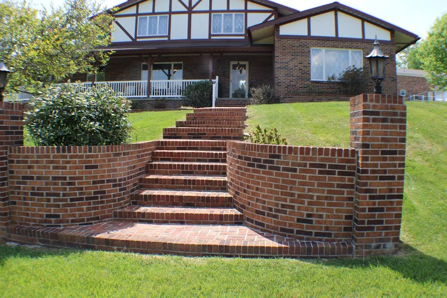
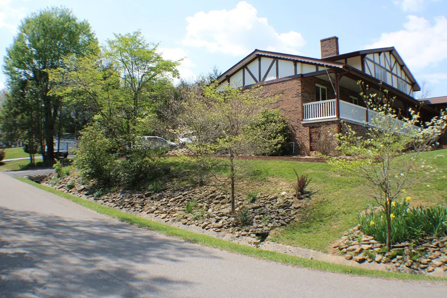
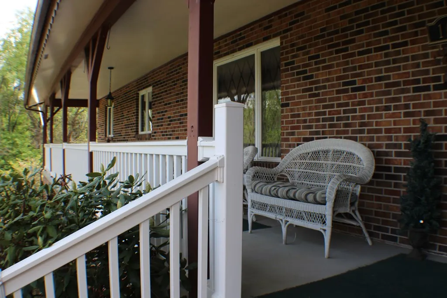
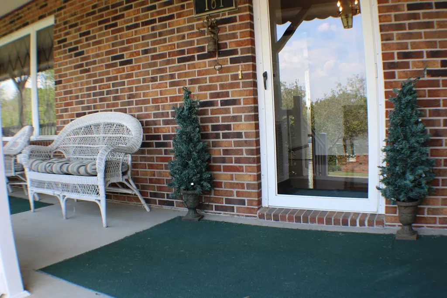
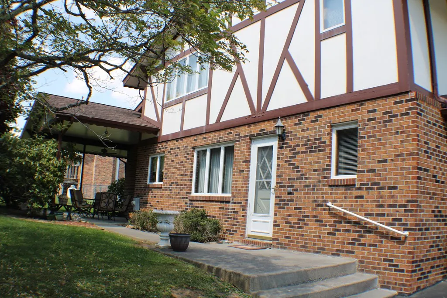
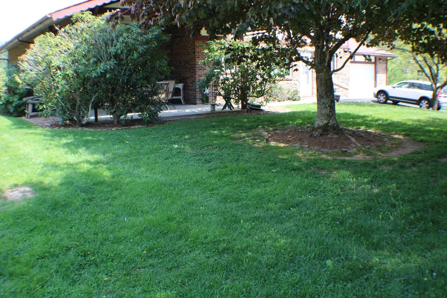
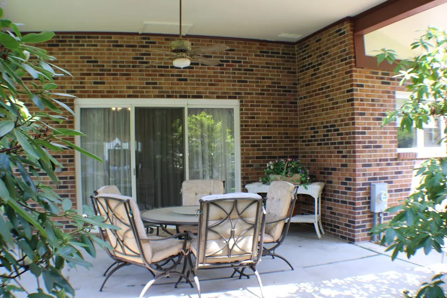
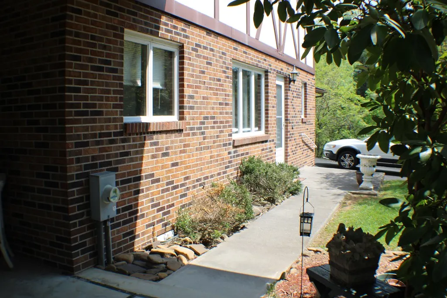
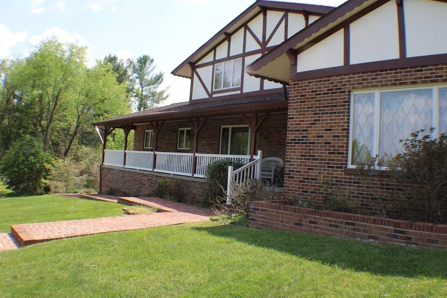
Beautiful traditional-style home with over 2,500 sq ft of living space on two levels. The front entrance introduces a gracious foyer with architectural detailing and plenty of natural light, setting the tone for this thoughtfully designed home. To the right, a vast open formal living and dining room area (35' x 17') with with 11 Ft ceilings provides a refined space for entertaining, while to the left, a roomy yet cozy den (15' x 17') with fireplace for family time. The heart of the home is a well-appointed kitchen that anchors a comfortable breakfast nook with entrance from the garage, back yard, den and formal dining area offering a practical yet inviting flow for everyday living and gatherings. On the upper level, the primary suite offers plenty of space for a California king and a private retreat with an en-suite bath, dressing area and generous closet space, complemented by two additional bedrooms on that second level that suit family needs or a home office. The front covered porch makes a great location for the southern tradition of coffee in the mornings and afternoon porch setting with your favorite iced drink. A covered rear patio offers much privacy in a busy neighborhood. A spacious oversized garage with an additional heat source and plenty of storage. Thoughtful touches throughout—such as hardwood floors, crown molding, and abundant natural light—enhance the traditional aesthetic. Exterior highlights include mature landscaping and outdoor spaces ideal for relaxing or entertaining , plus a brick sidewalk to the front of the house as well as brick walk around the side. A sense of timeless appeal and modern livability makes this home a standout choice in a friendly, established neighborhood.
| Elementary School | Middle School | High School |
|---|---|---|
| Richlands Elementary School | Richlands Middle School | Richlands High School |
| Price History | |
|---|---|
| 5/12/2026 | Listed $380,000 |
| 6/11/2026 | 3$370,000 |
| 7/9/2026 | 4$355,000 |
| 8/3/2026 | 3$345,000 |
| 9/10/2026 | 1$342,500 |
| 9/17/2026 | 1$340,000 |
General Features
| Sewer | Public Sewer |
|---|---|
| Heating | Ceiling,Heat Pump,Other |
| Cooling | Heat Pump |
| Utilities | Cable Connected,Propane |
| Possession | Close Of Escrow |
| Roof | Shingle |
| Appliances | Dishwasher,Electric Range,Electric Water Heater,Refrigerator |
| Zoning | R1 |
| Garage Spaces | 2 |
| Association Fee Includes | None |
| Patio/Porch Features | Covered,Patio,Porch,See Remarks |
| Architectural Style | Traditional |
| Construction Materials | Brick,Stucco,Dry Wall |
| Year Built | 1975 |
| Stories Count | 1 |
| Property Subtype | Single Family Residence |
| Tax Year | 2025 |
| County | Tazewell |
| Property Type | Residential |
| HOA | false |
| Attached Garage | false |
| Subdivision Name | Hidden Valley |
| Garage Y/N | true |
| Total Rooms | 7 |
| Full Baths | 3 |
| Status | Active |
| Directions | From the intersection of US Rts 19/460 at Claypool Hill, take US 19S 6.8 miles; Take VA-609, Kents RIdge Road 3.8 mi. Turn left on Cresswood Dr (into Hidden Valley Subdivision) then left on Valley Drive. House is at the end of the street on the right. |
| High School | Richlands |
| City | Richlands |
| Disclosures | Property Disclosure |
| MLS Area | Richlands |
| Lot Size Units | Square Feet |
| Lot Size Square Feet | 11325.6 |
| Carport Y/N | false |
| Elementary School | Richlands |
| Tax Annual Amount | 1749.06 |
| Middle/Junior High School | Richlands |
| Property Condition | Exterior Condition: Average,Interior Condition: Average |
| Virtual Tour | https://tour.usamls.net/161-Valley-Dr-Richlands-VA-24641/unbranded |
| Building Area Units | Square Feet |
| Primary Bedroom Level | Upper |
| Living Area Units | Square Feet |
| Standard Status | Active |
| Tax Lot | 24 |
| Freehold | IDX,BBO |
| Other Structures | Outbuilding |
| Security Features | Smoke Detector(s) |
Interior Features
| Interior Amenities | Ceiling Fan(s),Paneling,Tray Ceiling(s),Vaulted Ceiling(s),Walk-In Closet(s),See Remarks |
|---|---|
| Basement | Crawl Space,Dirt Floor |
| Flooring | Newer Floor Covering,Carpet,Laminate,Tile,Vinyl,Wood |
| Fireplace Features | Brick,Free Standing,Gas Log,Wood Burning Stove,One |
| Kitchen Level | Main |
| Basement (Y/N) | false |
| Air Conditioning Y/N | true |
| Heating Y/N | true |
| Window Features | Insulated Windows,Wood Frames,Window Treatments |
| Fireplace Y/N | true |
| Above Grade Finished Area | 2563 |
| Laundry Features | Main Level |
| Total Bedrooms | 3 |
| Below Grade Finished Area Unit Type | Square Feet |
| LivingAreaSource | Owner |
| Below Grade Finished Area Source | Owner |
| Above Grade Finished Area Source | Owner |
| Above Grade Finished Area Unit Type | Square Feet |
| Total Baths | 3 |
| Family Room Level | Main |
| Bedroom 3 Level | Upper |
| Second Bedroom Level | Upper |
| Bathroom 2 Level | Upper |
| Bathroom 3 Level | Main |
| Total Fireplaces | 1 |
| Living Room Level | Main |
| Main Level Bathrooms | 1 |
| Primary on Main | 176 |
| Second Bedroom Length | 16 |
| Second Bedroom Width | 11 |
| Bedroom 3 Area | 121 |
| Bedroom 3 Length | 11 |
| Bedroom 3 Width | 11 |
| Dining Room Area | 18 |
| Dining Room Width | 17 |
| Living Room Area | 289 |
| Living Room Length | 17 |
| Living Room Width | 17 |
| Primary Bedroom Area | 208 |
| Primary Bedroom Length | 16 |
| Primary Bedroom Width | 13 |
| Dining Room Level | Main |
| Dining Room Area | 306 |
| Family Room Area | 255 |
| Family Room Length | 15 |
| Family Room Width | 17 |
Exterior Features
| Parking Features | Attached,Driveway,Garage,Garage Door Opener,Paved |
|---|---|
| Lot Features | Mature Trees,Level,Rolling Slope |
| Water Source | Public |
| Total Parking | 2 |
| Lot Size Area | 11325.6 |
| Foundation Details | Block |
| Building Area Total | 2563 |
| Lot Size Acres | 0.26 |
| Waterfront Y/N | false |
| Covered Spaces | 2 |
| Irrigation Water Rights Y/N | false |
| Fencing | None |
| Lot Dimensions | 105 x 125 x 80 x 25 x 100 |
| Road Surface Type | Paved |
Amenities
- Foreclosure
- Views
- Short Sale
- New Construction
- Adult 55+
- Lease To Own
- No HOA Fees
- Furnished
- Primary On Main
- Air Conditioning
- Seller Finance
- Green
- Fixer Upper
- Horse
- Golf
- Fireplace
- Deck
- Garage
- Basement
- Pool
Property vs Single Family Average in 24641
Price
Taxes
Year Built
 © 2026 New River Valley Multiple Listing Service, Inc. All rights reserved. The information provided is for consumers' personal, non-commercial use and may not be used for any purpose other than to identify prospective properties consumers may be interested in purchasing. All data is deemed reliable but is not guaranteed accurate.
NRVMLS data last updated at September 21, 2026 6:41 AM UTC
© 2026 New River Valley Multiple Listing Service, Inc. All rights reserved. The information provided is for consumers' personal, non-commercial use and may not be used for any purpose other than to identify prospective properties consumers may be interested in purchasing. All data is deemed reliable but is not guaranteed accurate.
NRVMLS data last updated at September 21, 2026 6:41 AM UTC
 Information is deemed to be reliable, but is not guaranteed. © 2026 MLS and FBS. Prepared by MLS of Roanoke Valley, Inc. (540-772-0526) on September 21, 2026 6:33 AM UTC . The information on this sheet has been made available by the MLS and may not be the listing of the provider. All searches are performed on live data on the MLS server. Although the Multiple Listing Service of The Roanoke Valley is the single source for these listings, listing data appearing on this website does not necessarily
 The data relating to real estate for sale on this website comes in part from the Internet Data Exchange (IDX) of the SW VA Association of REALTORS ® Multiple Listing Service. The SWVAR IDX logo indicates listings of other real estate firms that are identified in the detailed listing information. The information being provided is for consumers' personal, non-commercial use and may not be used for any purpose other than to identify prospective properties consumers may be interested in purchasing.
