
Price Reduction - Views - Primary on Main



















Address
3171 West End Road, Tazewell, VA
Price
$ 3,699,900
Property Attributes
- MLS#109089
- TypeSingle Family
- Listing Status Active
- CountyTazewell
- CityTazewell
- AreaTazewell County
- NeighborhoodNone
- Zip24651
- StyleColonial, Contemporary
- Year Built1835
- Taxes$ 3073
- Price$ 3,699,900
- Bedrooms4
- Full Bathrooms4
- Half Bathrooms0
- Sqr Footage5574
- Lot Size216.36 Acres
Data Source:
Southwest Virginia MLS (SWVAR)
Property Description
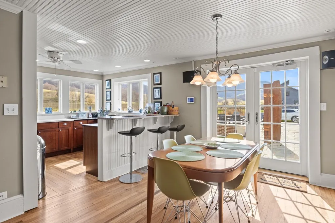
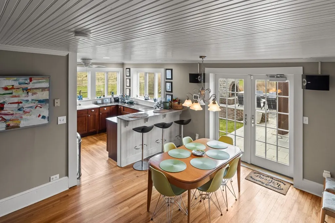
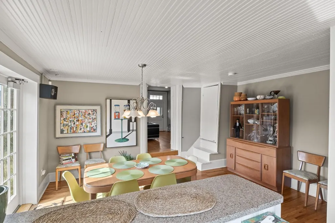
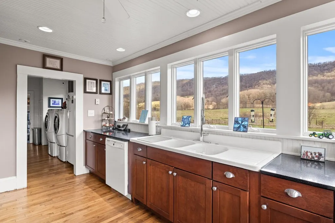
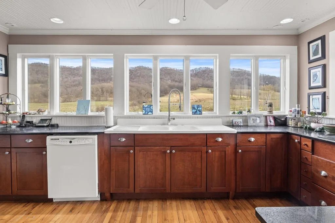
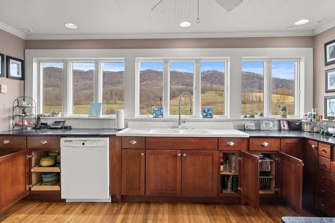
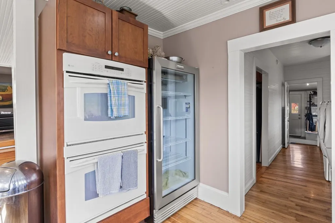
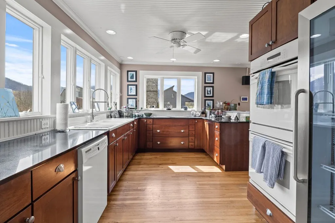
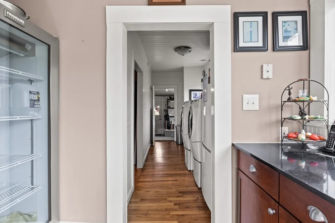
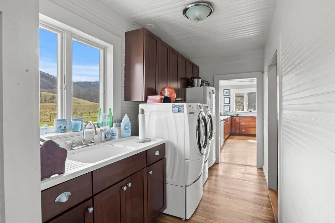
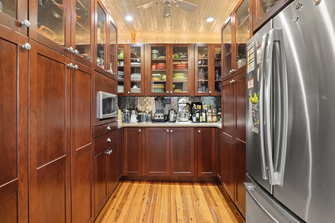
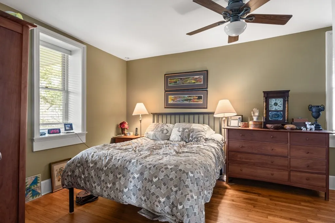
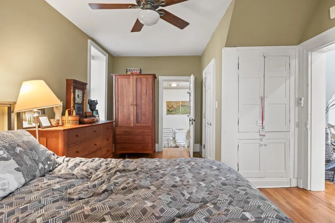
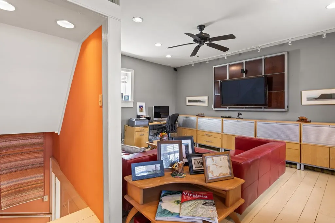
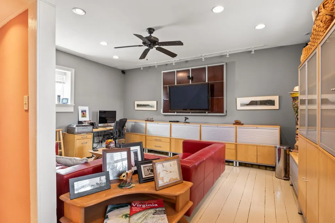
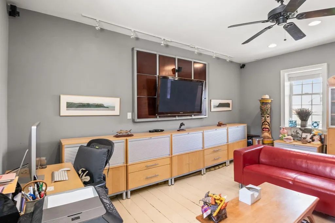
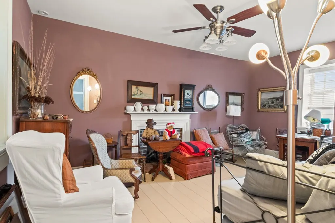
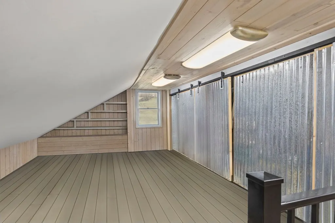
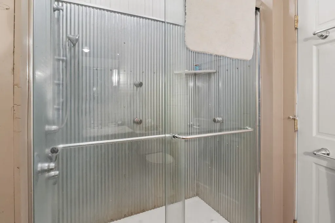
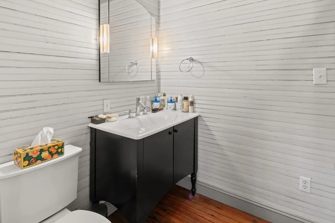
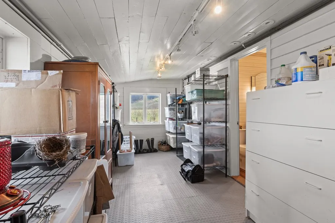
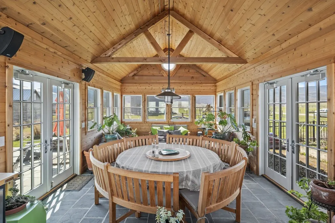
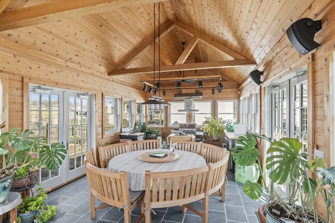
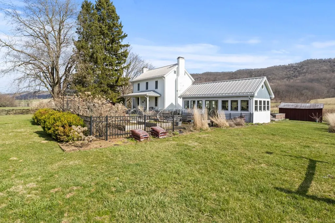
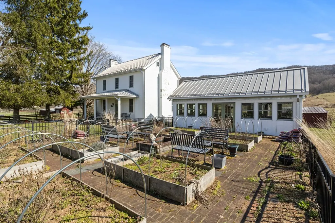
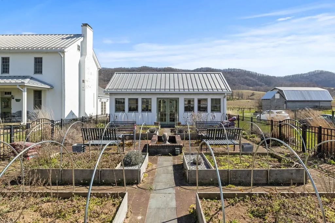
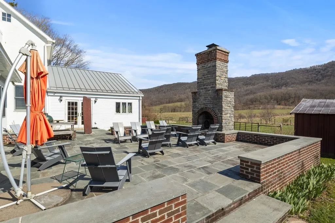
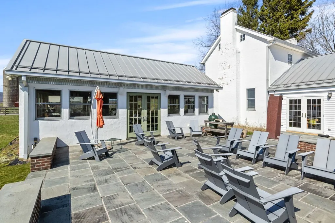
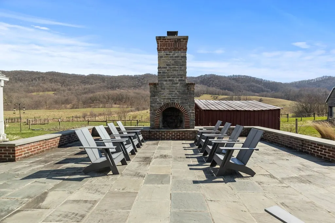
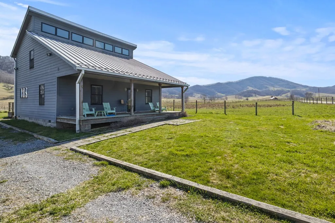
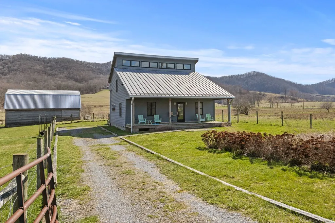
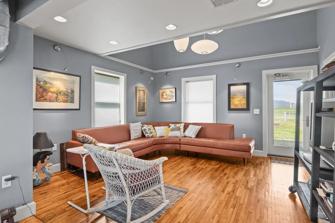
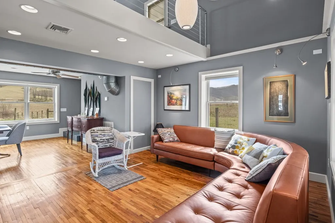
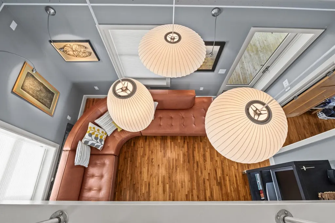
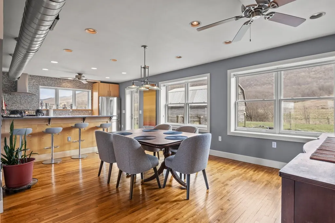
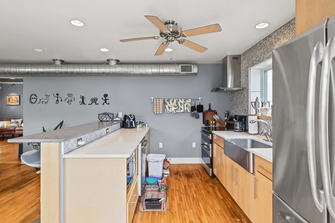
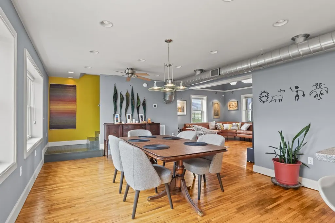
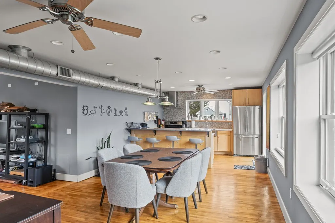
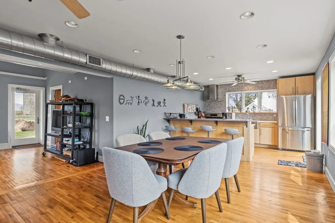
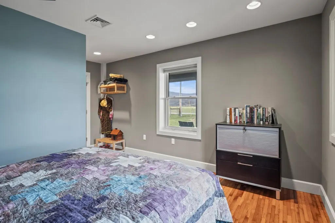
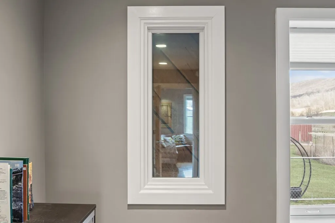
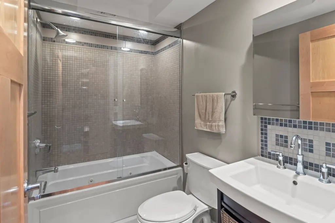
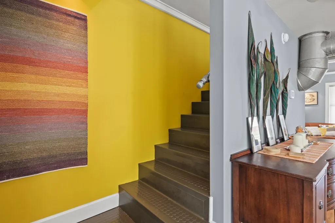
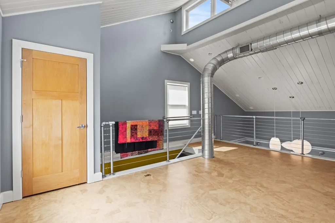
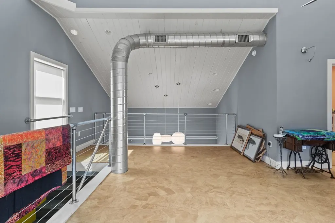
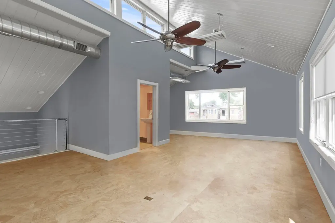
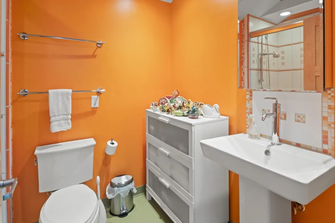
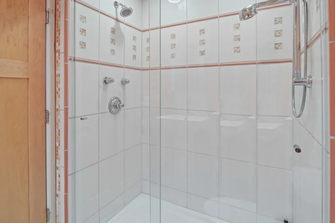
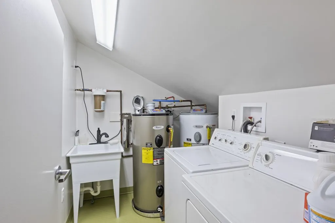
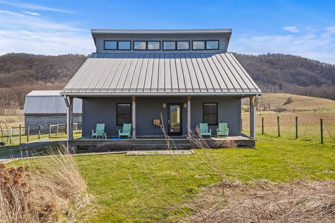
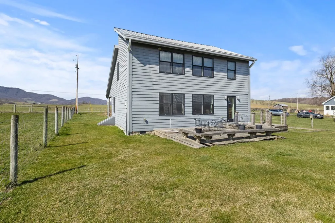
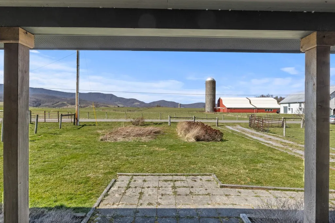
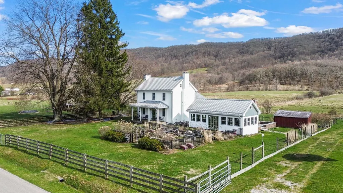
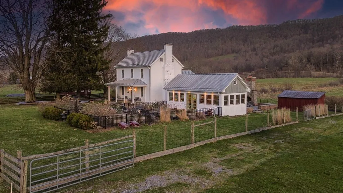
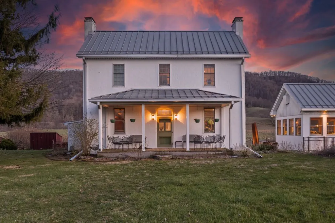
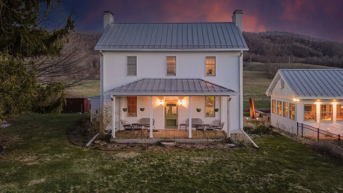
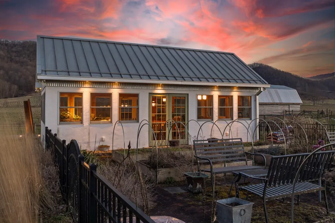
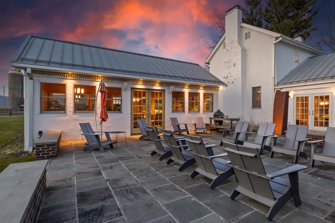
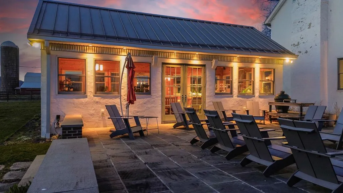
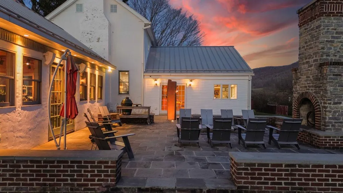
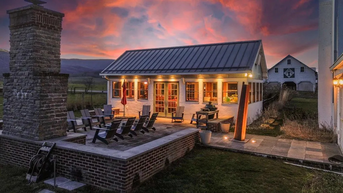
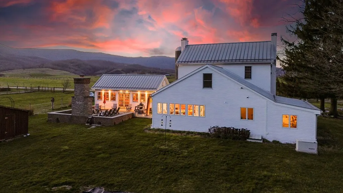
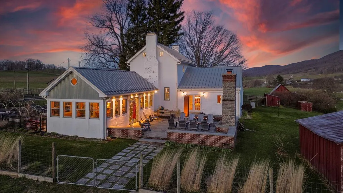
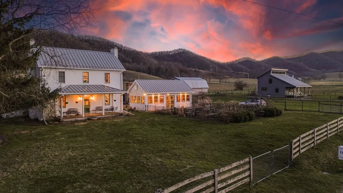
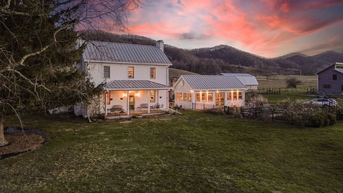
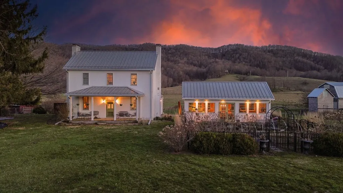
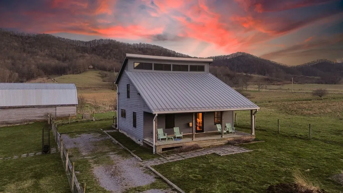
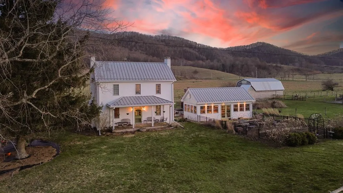
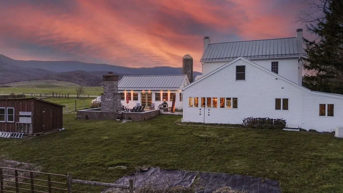
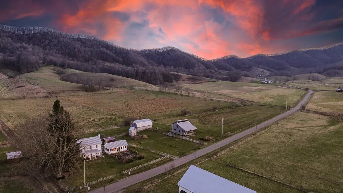
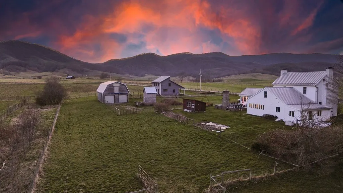
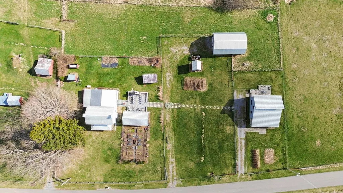
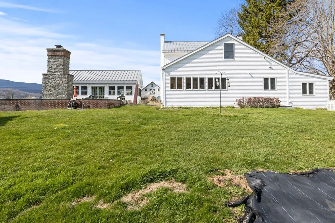
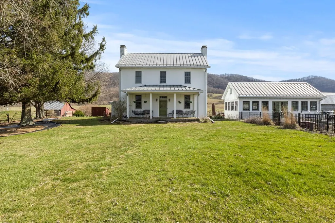
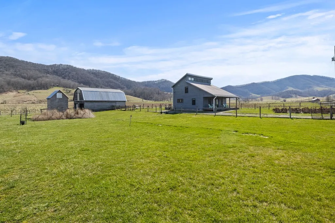
A RARE PROPERTY consisting of approx. 217 acres in the area known as "God's Thumbprint" in Burkes Garden in Tazewell County, Virginia. This property has TWO HOMES that are in VERY GOOD CONDITION - one built in 1835 and the other built in 1920. There are numerous barns and buildings that are on the property and are very usable. The main home consists of approx. 2,336 sqft and has an outdoor kitchen/gathering area with 420 sq.ft for a total of 2,756 sqft. The second home has approx. 1,818 sqft. The property borders the Appalachian Trail at the rear of the homes at the top of the mountain. The land and views are STUNNING! Burkes Garden is known to have the "richest soil east of the Mississippi River" and has a rich history. On the first floor of the main home is a living room, dining area, kitchen with ALL the amenities (Wolf 5-burner cooktop, walk-in pantry with everything imaginable, granite counters and views that will take your breath away), a first floor bedroom / bath, laundry and mudroom. Upstairs there are two spacious rooms utilized as a bedroom and a den (could be a 3rd bedroom); a separate stairway takes you to a multipurpose room with a large closet. The outdoor kitchen on this home is amazing and has windows all around as well as higher ceilings with anything desired regarding entertaining along with a patio w/bluestone and a woodburning brick fireplace. The second home is incredible as well and has approx. 1,818 sqft of living space - having an open floor plan, the living room has cathedral ceiling to a very large open loft area; a first floor bedroom, large spacious light and bright kitchen, full bath and upstairs is the second bedroom with a full bath. An industrial look in this home makes it perfect. Each home has a geothermal system for heating/cooling. No expense was spared from the Andersen windows to Pella windows to the standing seam roof (16 yrs) to the appliances and finishings. The cabinetry is cherry in the main house & maple in the 2nd one.
| Elementary School | Middle School | High School |
|---|---|---|
| Tazewell Elementary School | Tazewell Middle School | Tazewell High School |
| Price History | |
|---|---|
| 4/21/2026 | Listed $3,800,000 |
| 6/19/2026 | 1$3,775,000 |
| 9/5/2026 | 2$3,699,900 |
General Features
| Sewer | Septic Tank |
|---|---|
| Heating | Propane,Wood,Other |
| Cooling | Other |
| Utilities | Propane |
| Possession | Close Of Escrow |
| Roof | Metal |
| Appliances | Dishwasher,Double Oven,Dryer,Electric Cooktop,Electric Water Heater,Gas Range,Indoor Grill,Microwave,Refrigerator,Washer,Wine Refrigerator |
| Zoning | None |
| Garage Spaces | 4 |
| Association Fee Includes | None |
| Patio/Porch Features | Covered,Deck,Patio,Porch,Other |
| Architectural Style | Colonial,Contemporary |
| Construction Materials | Brick,HardiPlank Type,Stucco,Dry Wall,Plaster |
| Year Built | 1835 |
| Stories Count | 2 |
| Property Subtype | Single Family Residence |
| Tax Year | 2025 |
| County | Tazewell |
| Property Type | Residential |
| HOA | false |
| Attached Garage | false |
| Subdivision Name | None |
| Garage Y/N | true |
| Total Rooms | 15 |
| Full Baths | 4 |
| Status | Active |
| Directions | Traveling on I-81 N, take exit 14 and merge onto Old Jonesboro Rd. Turn right onto W Main St. Use the left 2 lanes to turn left onto US-19 N/Porterfield Hwy SW. In approx 57.4 mi, take exit 3 toward VA-61 E/E Riverside Dr. Turn left onto VA-61 E/E Riverside Dr (signs for Rocky Gap). Turn right onto Freedom Ave. Continue onto VA-61 E/Gratton Rd. Turn right onto Burkes Garden Rd. Turn right on W End Rd. Property will be on the left. |
| High School | Tazewell |
| City | Tazewell |
| Disclosures | Property Disclosure |
| MLS Area | Tazewell County |
| Lot Size Units | Acres |
| Lot Size Square Feet | 9424641.6 |
| Carport Y/N | false |
| Elementary School | Tazewell |
| Tax Annual Amount | 3073.42 |
| Middle/Junior High School | Tazewell |
| Property Condition | Exterior Condition: Very Good,Interior Condition: Very Good |
| Virtual Tour | https://tour.usamls.net/3171-West-End-Road-Tazewell-VA-24651/unbranded |
| Building Area Units | Square Feet |
| Primary Bedroom Level | First |
| Living Area Units | Square Feet |
| Standard Status | Active |
| Tax Lot | 3, 7, 8, 10 |
| Freehold | IDX,BBO |
| Other Structures | Barn(s),Guest House,Outbuilding,Shed(s) |
| Security Features | Security Cameras,Security System,Smoke Detector(s) |
Interior Features
| Interior Amenities | Built-in Features,Ceiling Fan(s),Newer Paint,Shelving,Walk-In Closet(s),Other,High Speed Internet |
|---|---|
| Basement | Crawl Space |
| Flooring | Tile,Wood |
| Fireplace Features | Brick,Gas Log,Wood Burning,Two |
| Kitchen Level | First |
| Basement (Y/N) | false |
| Air Conditioning Y/N | true |
| Heating Y/N | true |
| Window Features | Insulated Windows,Other-See Remarks,No Window Treatments |
| Fireplace Y/N | true |
| Above Grade Finished Area | 5574 |
| Laundry Features | First Level |
| Total Bedrooms | 4 |
| Below Grade Finished Area Unit Type | Square Feet |
| LivingAreaSource | Tax Card |
| Below Grade Finished Area Source | Tax Card |
| Above Grade Finished Area Source | Tax Card |
| Above Grade Finished Area Unit Type | Square Feet |
| Total Baths | 4 |
| Family Room Level | Second |
| Bedroom 3 Level | Second |
| Second Bedroom Level | Second |
| Bathroom 2 Level | First |
| Total Fireplaces | 2 |
| Living Room Level | First |
| Dining Room Level | First |
Exterior Features
| Exterior Amenities | Garden,Horses Allowed,Lighting |
|---|---|
| Parking Features | Detached,Driveway,Garage,Gravel,Other |
| Lot Features | Mature Trees,Borders National Forest,Cleared,Level,Secluded,Views,Wooded |
| Water Source | Well |
| Total Parking | 4 |
| Lot Size Area | 216.36 |
| Building Area Total | 5574 |
| Lot Size Acres | 216.36 |
| Waterfront Y/N | false |
| Covered Spaces | 4 |
| Horse Y/N | true |
| Irrigation Water Rights Y/N | false |
| Fencing | Other |
| Lot Dimensions | 216.36 Acres |
| Road Surface Type | Paved |
Amenities
- Foreclosure
- Views
- Short Sale
- New Construction
- Adult 55+
- Lease To Own
- No HOA Fees
- Furnished
- Primary On Main
- Air Conditioning
- Seller Finance
- Green
- Fixer Upper
- Horse
- Golf
- Fireplace
- Deck
- Garage
- Basement
- Pool
Property vs Single Family Average in 24651
Price
Taxes
Year Built
 © 2026 New River Valley Multiple Listing Service, Inc. All rights reserved. The information provided is for consumers' personal, non-commercial use and may not be used for any purpose other than to identify prospective properties consumers may be interested in purchasing. All data is deemed reliable but is not guaranteed accurate.
NRVMLS data last updated at September 21, 2026 6:41 AM UTC
© 2026 New River Valley Multiple Listing Service, Inc. All rights reserved. The information provided is for consumers' personal, non-commercial use and may not be used for any purpose other than to identify prospective properties consumers may be interested in purchasing. All data is deemed reliable but is not guaranteed accurate.
NRVMLS data last updated at September 21, 2026 6:41 AM UTC
 Information is deemed to be reliable, but is not guaranteed. © 2026 MLS and FBS. Prepared by MLS of Roanoke Valley, Inc. (540-772-0526) on September 21, 2026 6:33 AM UTC . The information on this sheet has been made available by the MLS and may not be the listing of the provider. All searches are performed on live data on the MLS server. Although the Multiple Listing Service of The Roanoke Valley is the single source for these listings, listing data appearing on this website does not necessarily
 The data relating to real estate for sale on this website comes in part from the Internet Data Exchange (IDX) of the SW VA Association of REALTORS ® Multiple Listing Service. The SWVAR IDX logo indicates listings of other real estate firms that are identified in the detailed listing information. The information being provided is for consumers' personal, non-commercial use and may not be used for any purpose other than to identify prospective properties consumers may be interested in purchasing.
