
Primary on Main





Address
18212 Cleveland Road, Abingdon, VA
Price
$ 299,000
Property Attributes
- MLS#104443
- TypeSingle Family
- Listing Status Active Contingency
- CountyWashington-VA
- CityAbingdon
- AreaBristol City - VA
- NeighborhoodNone
- Zip24211
- StyleSingle Family Residence
- Year Built1978
- Taxes$ 558
- Price$ 299,000
- Bedrooms3
- Full Bathrooms2
- Half Bathrooms0
- Sqr Footage1690
- Lot Size1.07 Acres
Data Source:
Southwest Virginia MLS (SWVAR)
Property Description
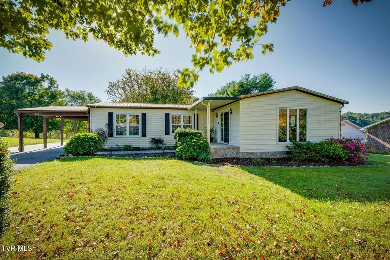
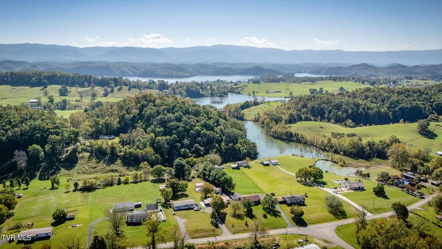
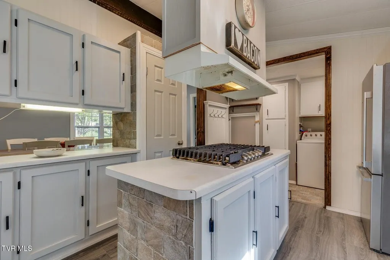
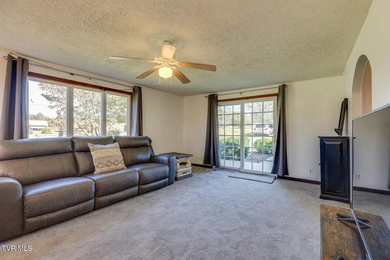
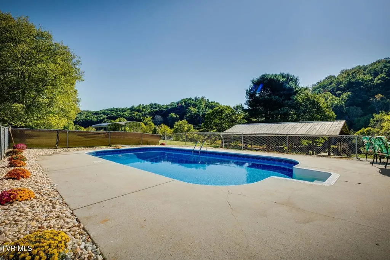
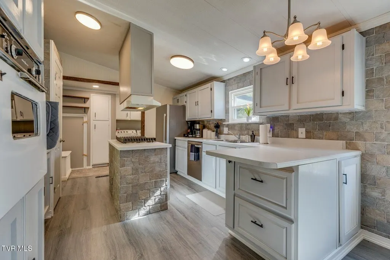
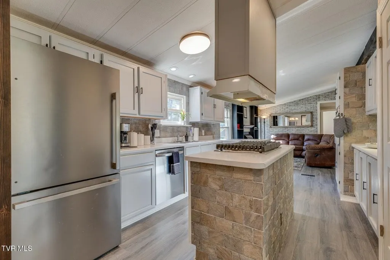
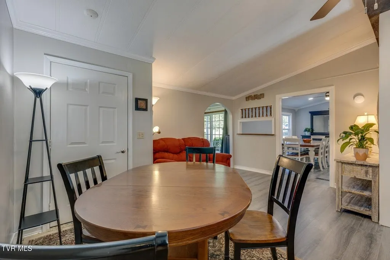
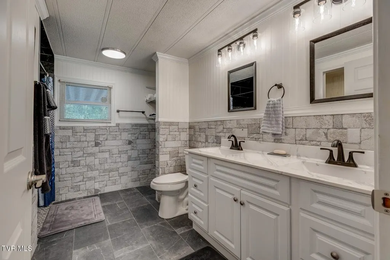
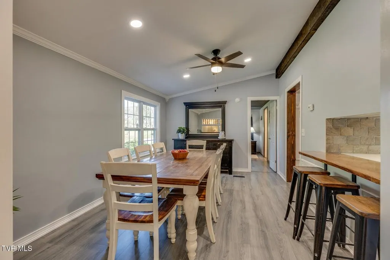
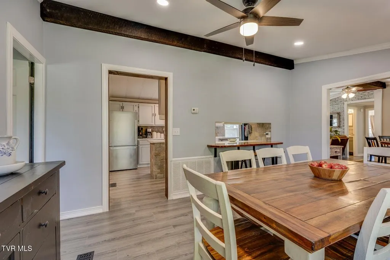
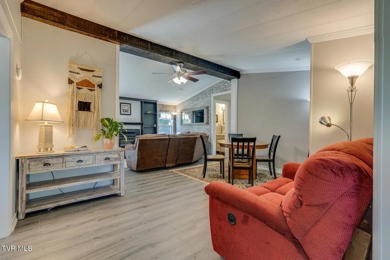
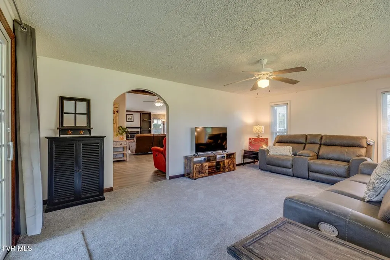
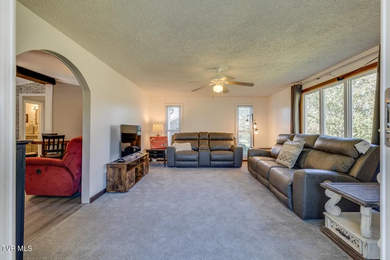
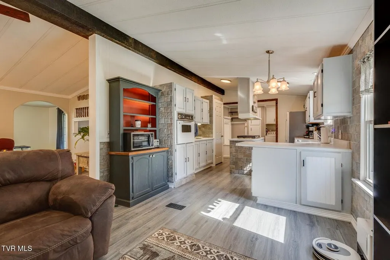
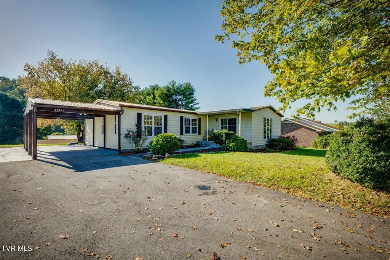
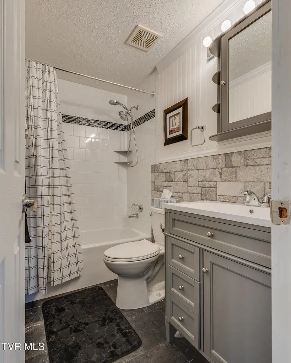
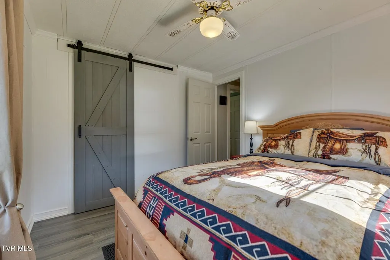
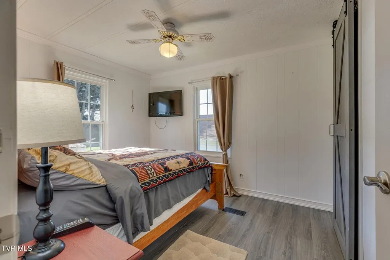
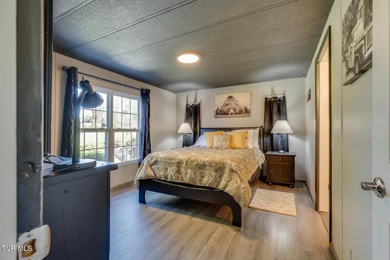
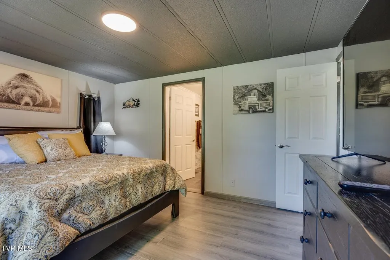
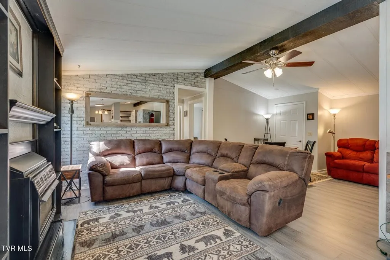
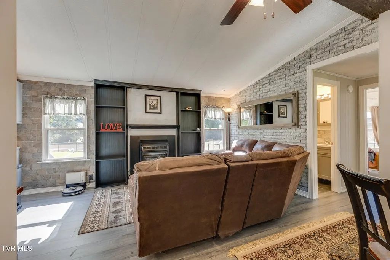
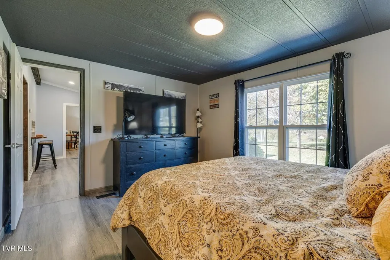
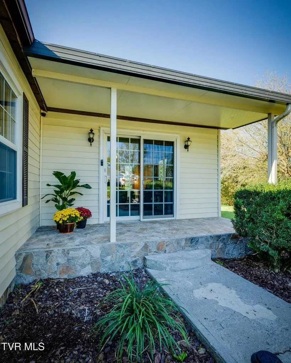
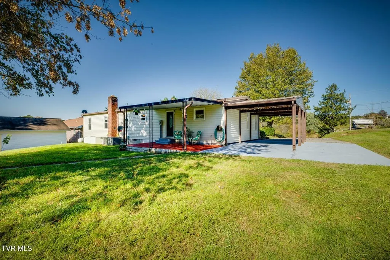
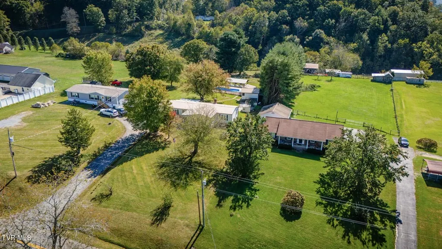
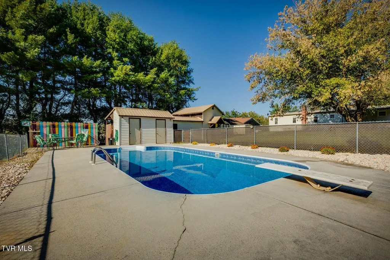
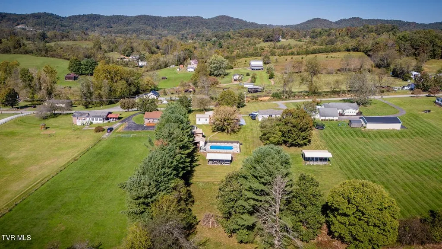
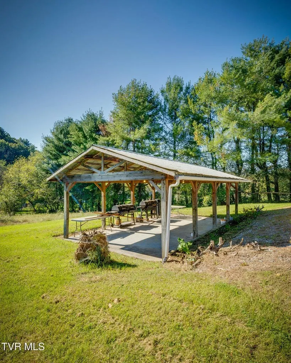
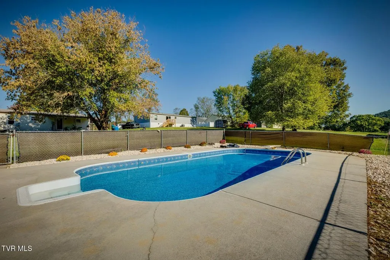
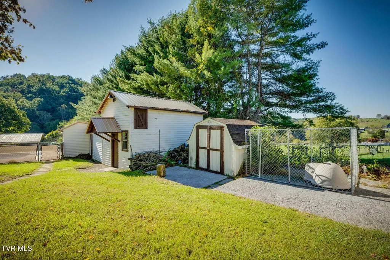
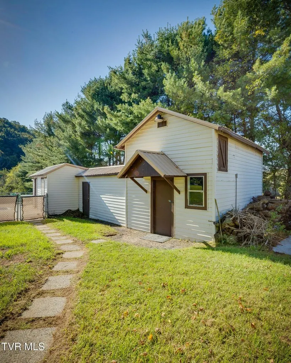
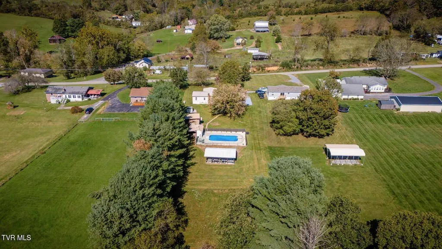
Welcome to your own private retreat just minutes from South Holston Lake—whether you're looking for a peaceful primary residence, a weekend escape, or a proven $2500 a month income-producing investment, this beautifully renovated home delivers flexibility and opportunity. Set on over an acre of usable land, this thoughtfully updated property offers space, privacy, and the kind of setting that's increasingly hard to find. Inside, you'll love the custom finishes and warm, inviting layout designed for both everyday living and effortless entertaining with TWO living areas! Step outside to enjoy the best of country living, including an in-ground pool, BBQ pavilion, gardening/tool shed, and a charming barn-style structure ready for a variety of uses. For buyers seeking a primary residence, this home provides a serene lifestyle just a short drive to lake access, boating, fishing, and outdoor recreation—perfect for those who crave peace without sacrificing convenience. For investors, this property already shines: it is currently rented to travel nurses at $2,500 per month, making it an excellent opportunity for those looking to add a strong performer to their portfolio (buyer to verify lease terms and rental details). With demand for mid-term rentals near South Holston Lake and regional medical facilities, the income potential here is compelling. Additional highlights include: 1. Beautifully renovated interior of this manufactured home will impress. 2. Over an acre of level, usable land. 3. It could be sold FURNISHED. 4. In-ground pool and outdoor entertaining spaces. 5. Multiple outbuildings offering flexibility and storage Whether you're envisioning lake-adjacent living, a mid-term rental, or a property that can do both, this is a rare opportunity to own a home that truly works for your lifestyle and your financial goals. Information deemed reliable but not guaranteed. Buyer and buyer's agent to verify all details, including rental income, use,
| Elementary School | Middle School | High School |
|---|---|---|
| Watauga Elementary School | E B Stanley Middle School | Abingdon High School |
| Price History | |
|---|---|
| 4/21/2026 | Listed $319,000 |
| 7/11/2026 | 6$299,000 |
General Features
| Sewer | None |
|---|---|
| Heating | Central |
| Cooling | Central Air |
| Possession | Close Of Escrow |
| Roof | Shingle |
| Appliances | Built-In Oven,Dishwasher,Dryer,Gas Cooktop,Range Hood,Refrigerator,Washer,See Remarks |
| Zoning | Residentia |
| Association Fee Includes | None |
| Patio/Porch Features | See Remarks |
| Construction Materials | Vinyl Siding |
| Year Built | 1978 |
| Stories Count | 1 |
| Property Subtype | Single Family Residence |
| Tax Year | 2024 |
| County | Washington-VA |
| Property Type | Residential |
| HOA | false |
| Attached Garage | false |
| Subdivision Name | None |
| Garage Y/N | true |
| Total Rooms | 3 |
| Full Baths | 2 |
| Status | Active Contingency |
| Directions | From interstate 81, take exit 17 and travel South on route 75. Turn right onto Cleveland Rd and property on left |
| High School | Abingdon |
| City | Abingdon |
| MLS Area | Bristol City - VA |
| Lot Size Units | Acres |
| Lot Size Square Feet | 46609.2 |
| Carport Y/N | true |
| Elementary School | Watauga |
| Tax Annual Amount | 558 |
| Middle/Junior High School | E B Stanley |
| Property Condition | Exterior Condition: Very Good,Interior Condition: Very Good |
| Virtual Tour | https://tour.usamls.net/18212-Cleveland-Road-Abingdon-VA-24211/unbranded |
| Building Area Units | Square Feet |
| Primary Bedroom Level | First |
| Living Area Units | Square Feet |
| Standard Status | Active Under Contract |
| Freehold | IDX,BBO |
| Other Structures | Shed(s) |
| Security Features | Smoke Detector(s) |
| Contingency | Financing |
| Gas Y/N | Other-See Remarks |
| Pool Features | In Ground |
Interior Features
| Interior Amenities | See Remarks,Other,Cable High Speed Internet |
|---|---|
| Flooring | See Remarks |
| Fireplace Features | None |
| Kitchen Level | First |
| Basement (Y/N) | false |
| Air Conditioning Y/N | true |
| Heating Y/N | true |
| Window Features | Other-See Remarks,Window Treatments |
| Fireplace Y/N | false |
| Above Grade Finished Area | 1690 |
| Laundry Features | First Level |
| Total Bedrooms | 3 |
| Below Grade Finished Area Unit Type | Square Feet |
| LivingAreaSource | Assessor |
| Below Grade Finished Area Source | Assessor |
| Above Grade Finished Area Source | Assessor |
| Above Grade Finished Area Unit Type | Square Feet |
| Total Baths | 2 |
| Family Room Level | First |
| Bedroom 3 Level | First |
| Second Bedroom Level | First |
| Bathroom 2 Level | First |
| Living Room Level | First |
| Dining Room Level | First |
Exterior Features
| Exterior Amenities | See Remarks |
|---|---|
| Parking Features | Attached,Attached Carport,Driveway,Paved,RV Access/Parking |
| Lot Features | Level |
| Water Source | Public |
| Lot Size Area | 1.07 |
| Foundation Details | Slab |
| Building Area Total | 1690 |
| Lot Size Acres | 1.07 |
| Waterfront Y/N | false |
| Irrigation Water Rights Y/N | false |
| Fencing | Chain Link |
Amenities
- Foreclosure
- Views
- Short Sale
- New Construction
- Adult 55+
- Lease To Own
- No HOA Fees
- Furnished
- Primary On Main
- Air Conditioning
- Seller Finance
- Green
- Fixer Upper
- Horse
- Golf
- Fireplace
- Deck
- Garage
- Basement
- Pool
Property vs Single Family Average in 24211
Price
Taxes
Year Built
 © 2026 New River Valley Multiple Listing Service, Inc. All rights reserved. The information provided is for consumers' personal, non-commercial use and may not be used for any purpose other than to identify prospective properties consumers may be interested in purchasing. All data is deemed reliable but is not guaranteed accurate.
NRVMLS data last updated at September 21, 2026 6:41 AM UTC
© 2026 New River Valley Multiple Listing Service, Inc. All rights reserved. The information provided is for consumers' personal, non-commercial use and may not be used for any purpose other than to identify prospective properties consumers may be interested in purchasing. All data is deemed reliable but is not guaranteed accurate.
NRVMLS data last updated at September 21, 2026 6:41 AM UTC
 Information is deemed to be reliable, but is not guaranteed. © 2026 MLS and FBS. Prepared by MLS of Roanoke Valley, Inc. (540-772-0526) on September 21, 2026 6:33 AM UTC . The information on this sheet has been made available by the MLS and may not be the listing of the provider. All searches are performed on live data on the MLS server. Although the Multiple Listing Service of The Roanoke Valley is the single source for these listings, listing data appearing on this website does not necessarily
 The data relating to real estate for sale on this website comes in part from the Internet Data Exchange (IDX) of the SW VA Association of REALTORS ® Multiple Listing Service. The SWVAR IDX logo indicates listings of other real estate firms that are identified in the detailed listing information. The information being provided is for consumers' personal, non-commercial use and may not be used for any purpose other than to identify prospective properties consumers may be interested in purchasing.
