
Waterfront - Primary on Main





















Address
123 Luttie Banner Rd, Castlewood, VA
Price
$ 2,250,000
Property Attributes
- MLS#99731
- TypeSingle Family
- Listing Status Active
- CountyRussell
- CityCastlewood
- AreaCastlewood
- Zip24224
- StyleSingle Family Residence
- Year Built1925
- Taxes$ 3212
- Price$ 2,250,000
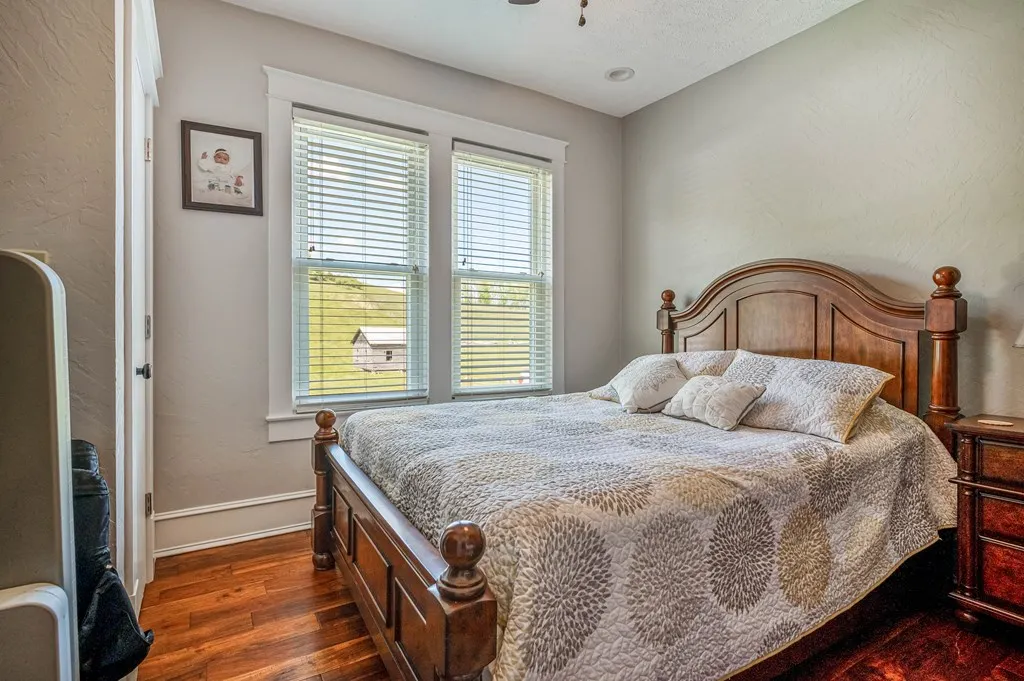
- Bedrooms4
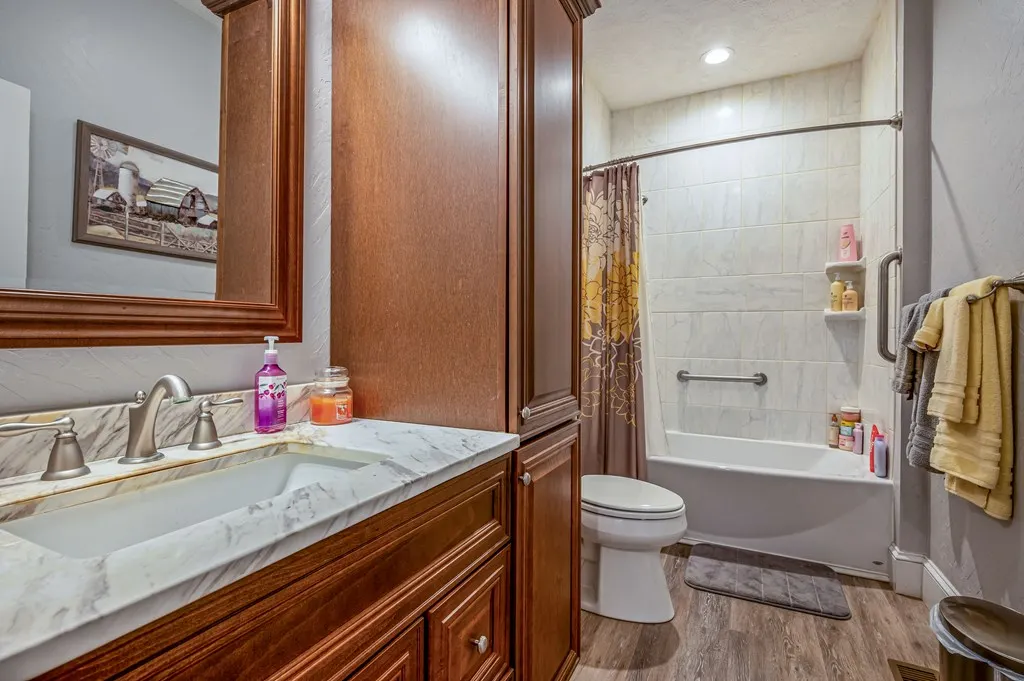
- Full Bathrooms3
- Half Bathrooms0
- Sqr Footage2913
- Lot Size224 Acres
Data Source:
Southwest Virginia MLS (SWVAR)
Property Description
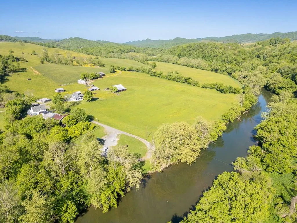
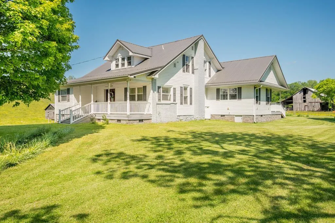
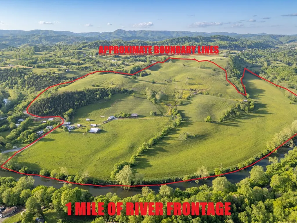
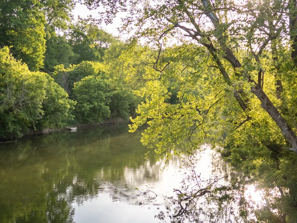
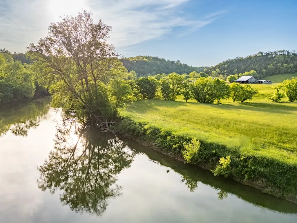
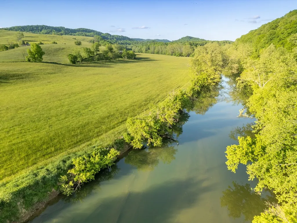
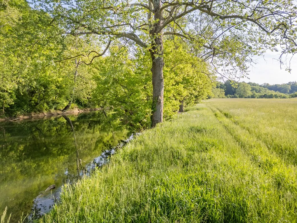
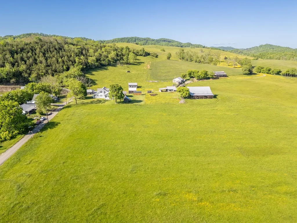
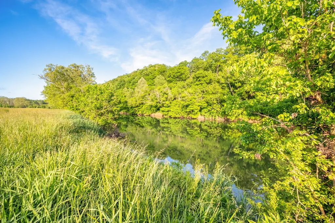
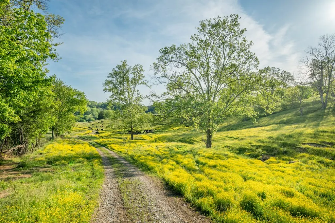
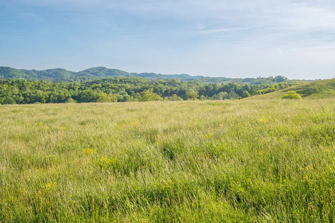
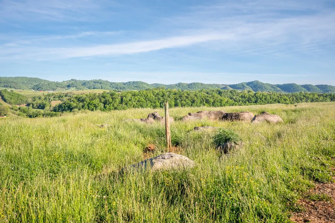
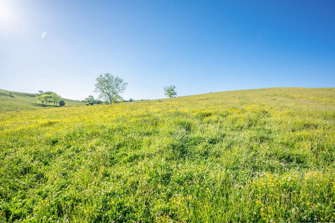
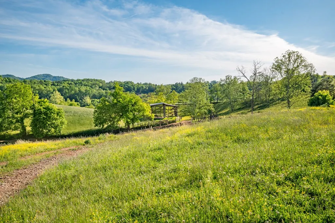
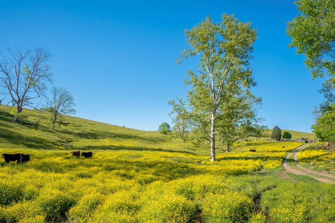
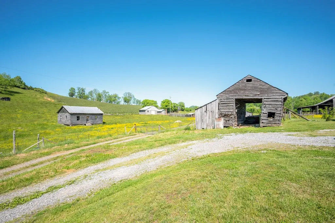
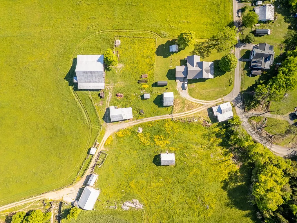
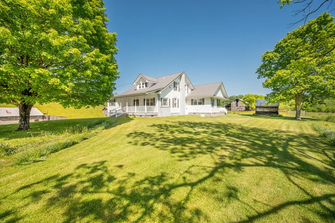
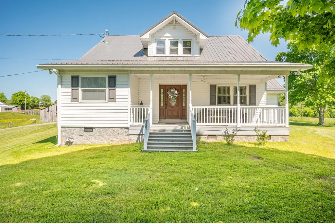
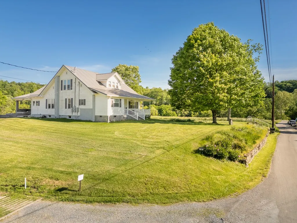
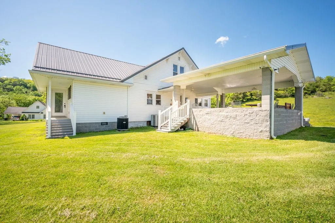
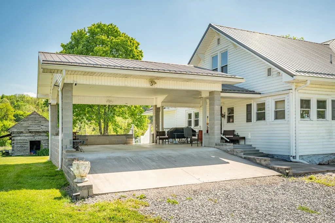
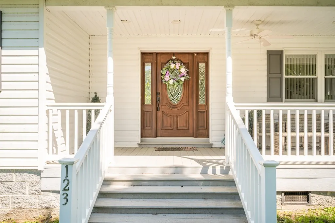
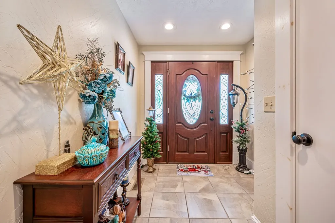
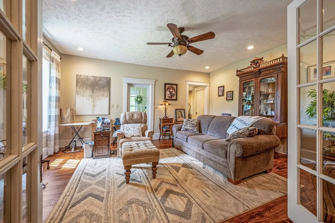
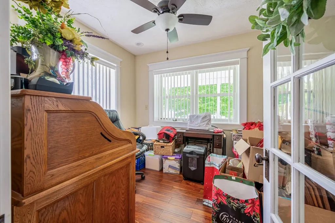
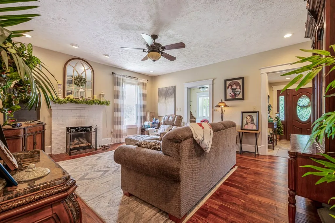
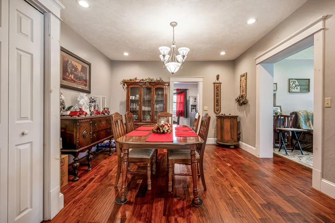
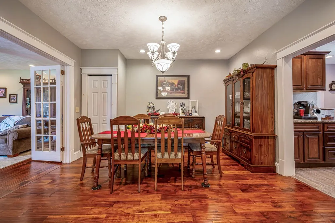
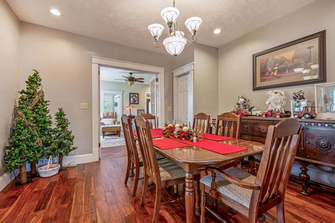
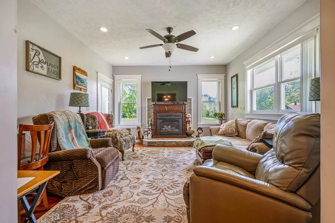
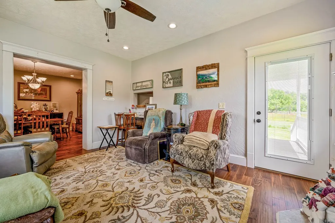
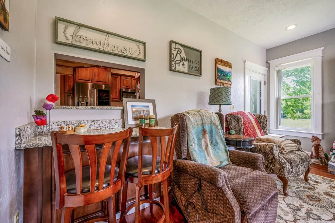
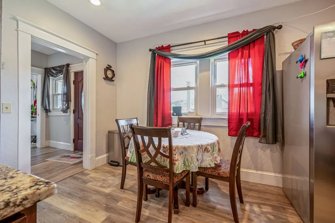
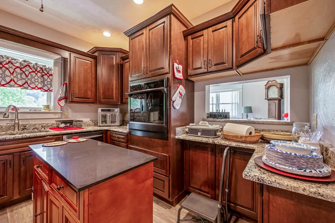
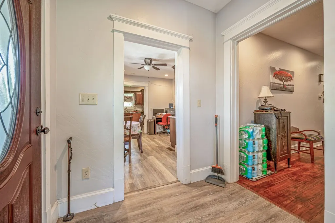
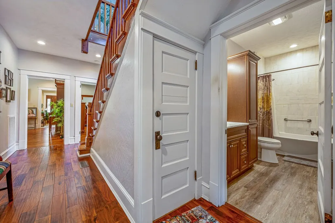
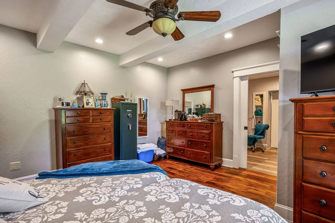
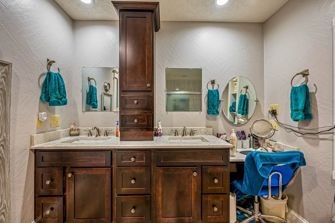
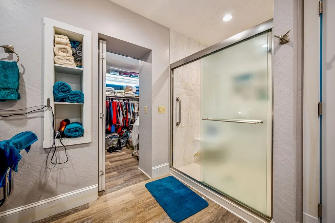
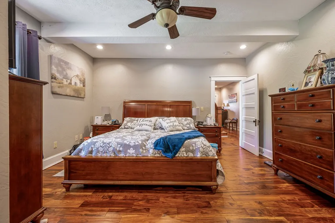
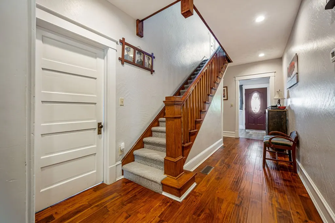
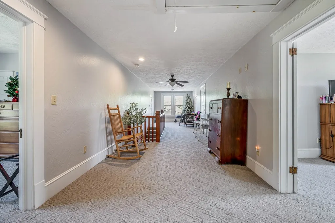
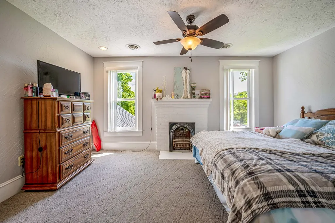
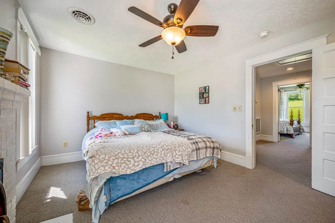
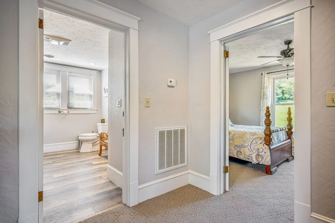
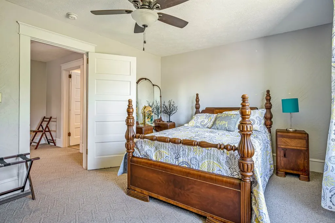
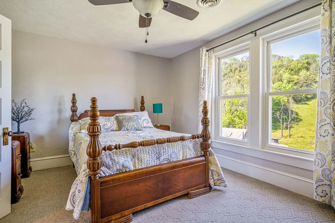
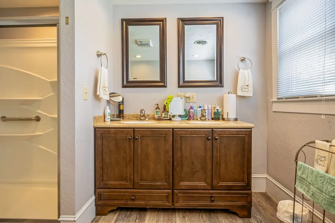
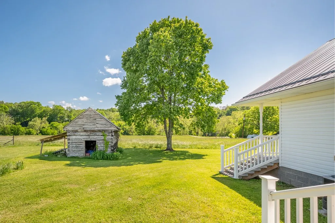
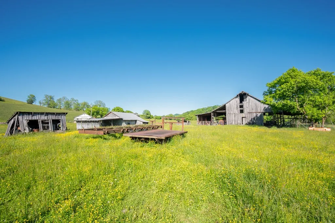
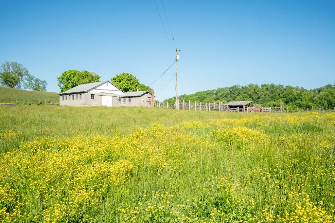
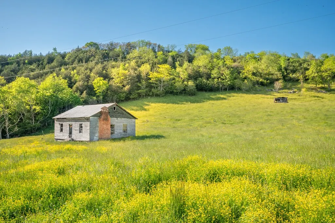
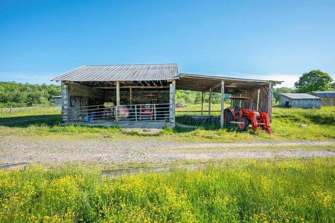
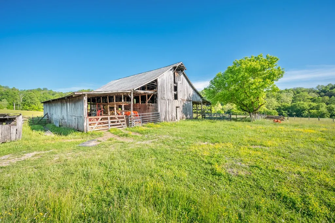
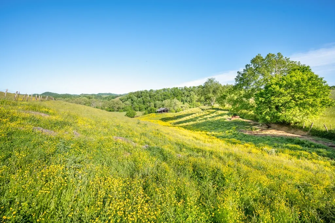
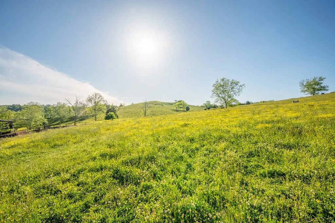
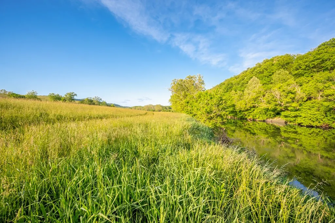
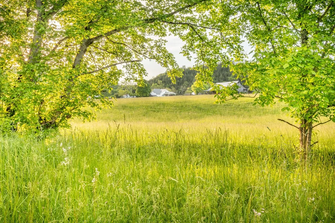
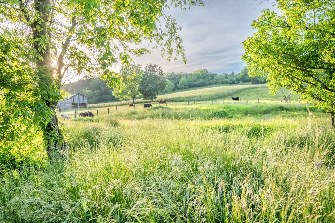
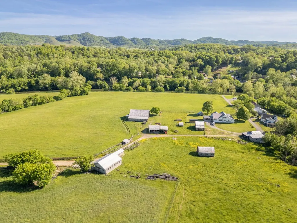
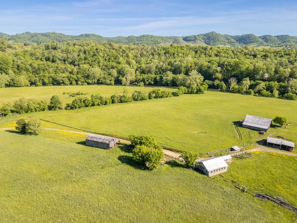
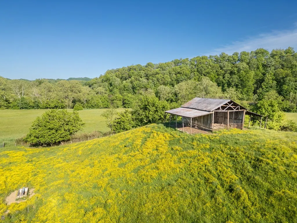
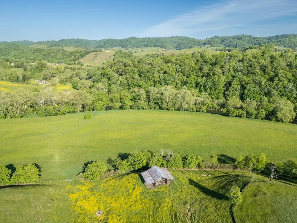
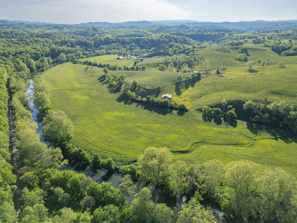
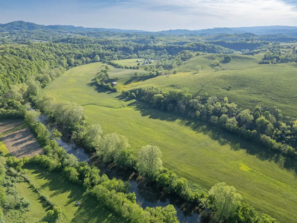
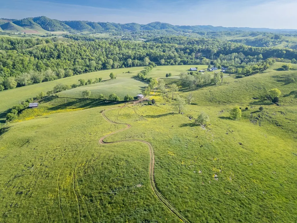
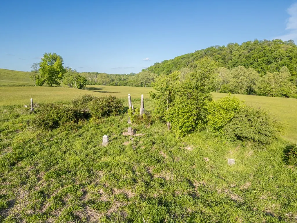
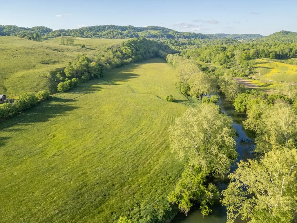
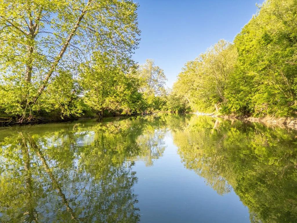
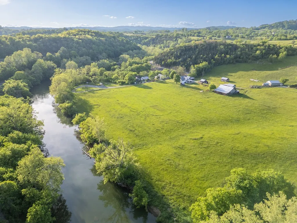
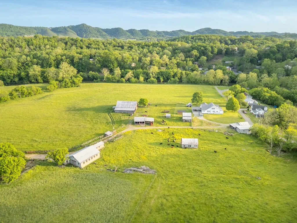
Offered for the first time in more than 300 years, this extraordinary 224-acre estate is a once-in-a-generation opportunity to own one of Southwest Virginia's most remarkable properties. Originally granted by the King of England and passed down through the same family for centuries, this legacy property is now ready for its next steward. The land is as impressive as its history, featuring more than a mile of frontage on the world-renowned Clinch River, one of the most biodiverse river systems in North America. Whether your vision includes farming, ranching, horseback riding, hunting, fishing, kayaking, conservation, or simply enjoying unmatched privacy, this property offers endless possibilities. At the heart of the estate is a beautifully maintained 4-bedroom, 3-bath home designed for comfortable everyday living while embracing the surrounding landscape. Historic log structures estimated to be more than 300 years old, productive hay fields, mature timber, rolling pastures, and breathtaking mountain views create a setting that simply cannot be replicated. Wildlife is abundant, the river is always within reach, and every season brings a new perspective on this incredible property. Despite its peaceful setting, you'll still enjoy convenient access to nearby towns, making it ideal as a private residence, working farm, sporting retreat, or family legacy estate. Properties of this caliber rarely become available. With over 224 acres, more than a mile of Clinch River frontage, centuries of documented history, and a newly improved price, this is an exceptional opportunity to own a piece of Virginia's heritage that may never be available again. SELLERS WILL SUBDIVIDE. LAND CAN BE BOUGHT WITHOUT THE HOME.
| Elementary School | Middle School | High School |
|---|---|---|
| Castlewood Elementary School | Castlewood Middle School | Castlewood High School |
| Price History | |
|---|---|
| 5/2/2026 | Listed $2,500,000 |
| 8/5/2026 | 10$2,250,000 |
General Features
| Sewer | Septic Tank |
|---|---|
| Heating | Central,Zoned,Heat Pump |
| Cooling | Central Air,Dual,Heat Pump |
| Utilities | Propane |
| Possession | Rental Agreement,See Remarks |
| Roof | Metal |
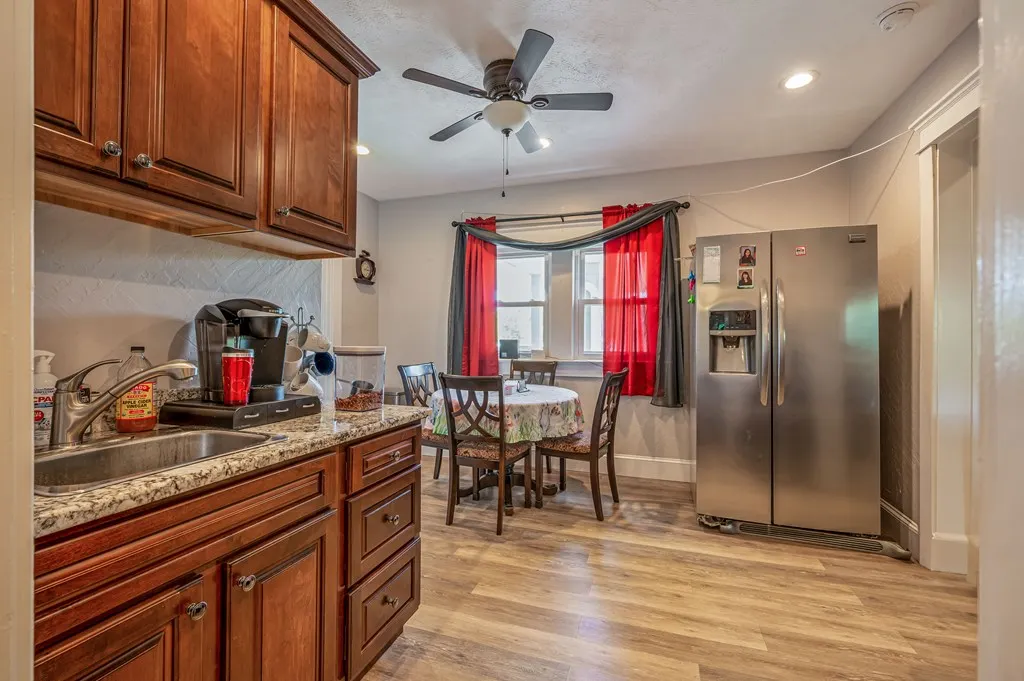
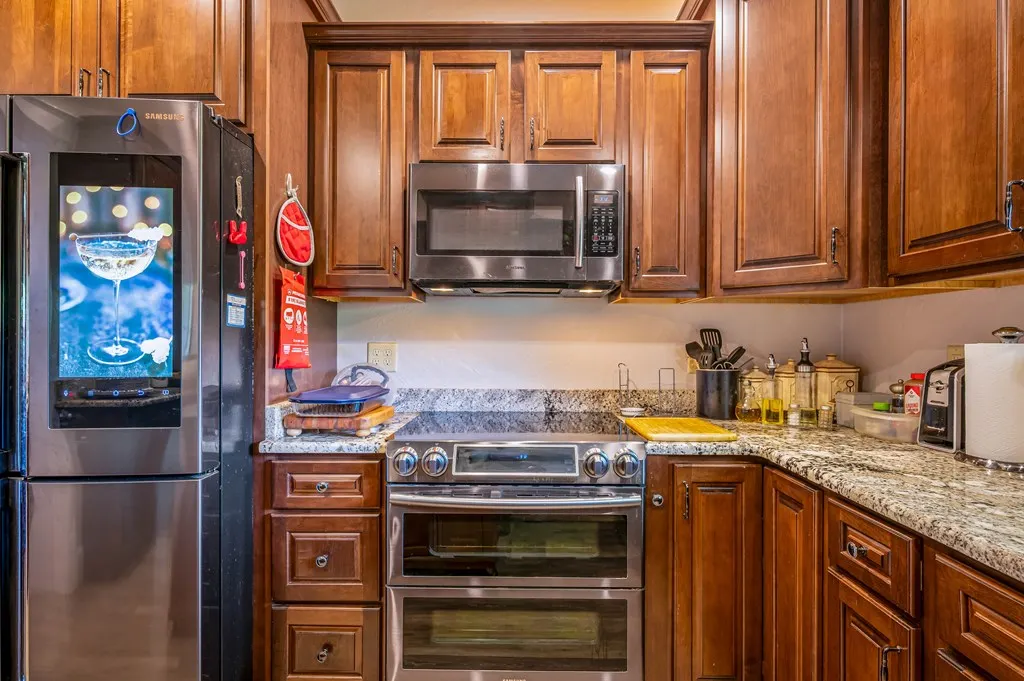
| Appliances | Built-In Oven,Dishwasher,Double Oven,Dryer,Microwave,Range,Refrigerator,Washer,Electric Water Heater |
| Zoning | AG |
| Association Fee Includes | None |
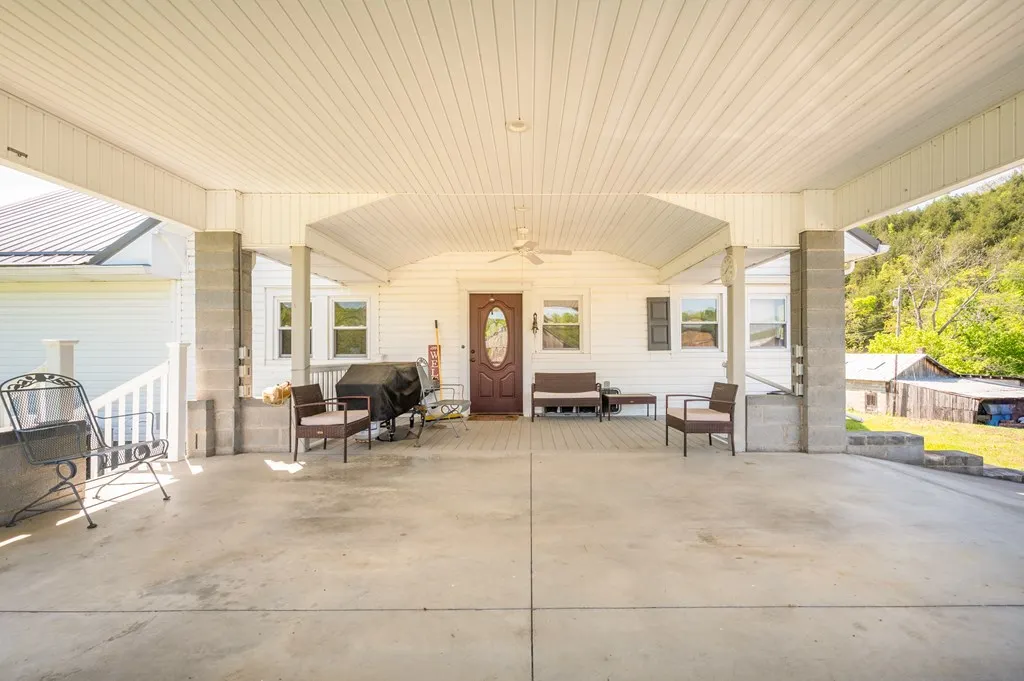
| Patio/Porch Features | Porch,Covered |
| Construction Materials | Vinyl Siding,Dry Wall |
| Year Built | 1925 |
| Stories Count | 2 |
| Property Subtype | Single Family Residence |
| Tax Year | 2024 |
| Waterfront Features | Waterfront,River Front |
| County | Russell |
| Property Type | Residential |
| HOA | false |
| Attached Garage | false |
| Garage Y/N | true |
| Total Rooms | 11 |
| Full Baths | 3 |
| Status | Active |
| Directions | 81N exit 17: Turn right on Cummings St. Go 0.7 mi then turn left on W Main St. Go 0.2 mi then right on Russell Rd. Go 1 mi then right on Porterfield Hwy. Go 12.3 mi then turn left on on 58 Alt W. Go 14.6 mi then right on Frosty Rd. Go 0.4 mi then left on River Rd. Go 2 mi then sharp right on Red Oak Ridge Rd. Go 0.2 mi then left on Red Oak Ridge Rd. Go 0.4 mi then right on Luttie Banner Rd. Continue 0.5 mi to property. See sign. |
| High School | Castlewood |
| City | Castlewood |
| Disclosures | Property Disclosure |
| MLS Area | Castlewood |
| Lot Size Units | Acres |
| Lot Size Square Feet | 9757440 |
| Carport Y/N | true |
| Elementary School | Castlewood |
| Tax Annual Amount | 3212.37 |
| Middle/Junior High School | Castlewood |
| Property Condition | Exterior Condition: Very Good,Interior Condition: Very Good |
| Virtual Tour | https://my.matterport.com/show/?m=mNmsGU6y18m&mls=1 |
| Building Area Units | Square Feet |
| Primary Bedroom Level | Main |
| Living Area Units | Square Feet |
| Standard Status | Active |
| Tax Lot | 1678 |
| Freehold | IDX,BBO |
| Other Structures | Outbuilding |
| Security Features | Smoke Detector(s) |
| View | River |
Interior Features
| Interior Amenities | Built-in Features,Ceiling Fan(s),Newer Paint,Shelving,Cable High Speed Internet,Internet Availability Other/See Remarks |
|---|---|
| Basement | Partial Basement,Unfinished,Other |
| Flooring | Newer Floor Covering,Carpet,Laminate,Tile,Vinyl,Plank |
| Fireplace Features | Gas Log,Ventless,Two |
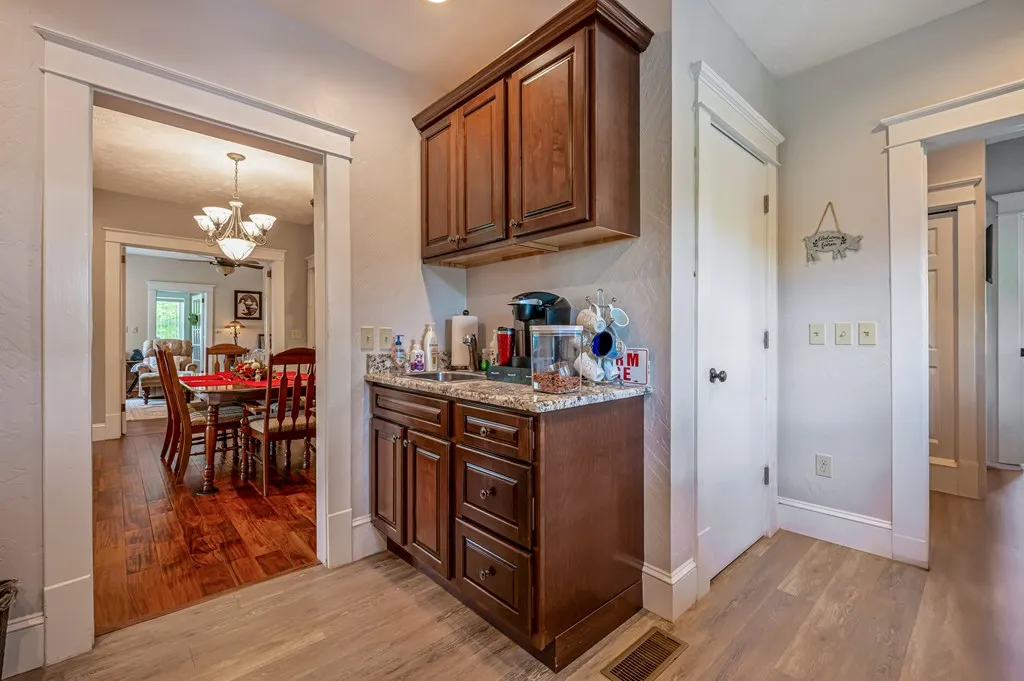
| Kitchen Level | Main |
| Basement (Y/N) | true |
| Air Conditioning Y/N | true |
| Heating Y/N | true |
| Window Features | Insulated Windows,Some Window Treatments |
| Fireplace Y/N | true |
| Above Grade Finished Area | 2913 |
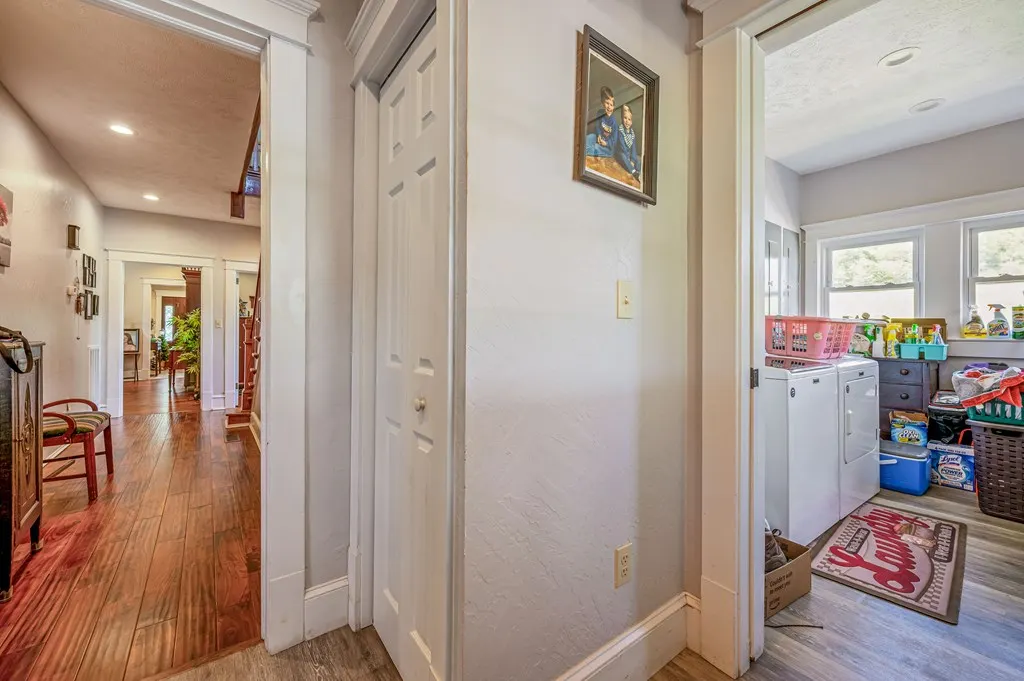
| Laundry Features | Main Level |
| Total Bedrooms | 4 |
| Below Grade Finished Area | 700 |
| Below Grade Finished Area Unit Type | Square Feet |
| LivingAreaSource | Public Records |
| Below Grade Finished Area Source | Public Records |
| Above Grade Finished Area Source | Public Records |
| Above Grade Finished Area Unit Type | Square Feet |
| Total Baths | 3 |
| RoomBasementArea | 700 |
| Family Room Level | Main |
| Bedroom 4 Level | Upper |
| Bedroom 3 Level | Upper |
| Second Bedroom Level | Main |
| Bathroom 2 Level | Main |
| Bathroom 3 Level | Upper |
| Total Fireplaces | 2 |
| Living Room Level | Main |
| Main Level Bedrooms | 2 |
| Main Level Bathrooms | 2 |
| Dining Room Level | Main |
Exterior Features
| Exterior Amenities | Horses Allowed,Sprinkler System |
|---|---|
| Parking Features | Attached Carport,Gravel,Driveway |
| Lot Features | Cleared,Level,Rolling Slope,Views,Waterfront |
| Water Source | Public,Well |
| Lot Size Area | 224 |
| Foundation Details | Block,Stone |
| Building Area Total | 3613 |
| Lot Size Acres | 224 |
| Waterfront Y/N | true |
| Horse Y/N | true |
| Irrigation Water Rights Y/N | false |
| Fencing | Wood |
| Road Surface Type | Paved |
Amenities
- Foreclosure
- Views
- Short Sale
- New Construction
- Adult 55+
- Lease To Own
- No HOA Fees
- Furnished
- Primary On Main
- Air Conditioning
- Seller Finance
- Green
- Fixer Upper
- Horse
- Golf
- Fireplace
- Deck
- Garage
- Basement
- Pool
Property vs Single Family Average in 24224
Price
Taxes
Year Built
 © 2026 New River Valley Multiple Listing Service, Inc. All rights reserved. The information provided is for consumers' personal, non-commercial use and may not be used for any purpose other than to identify prospective properties consumers may be interested in purchasing. All data is deemed reliable but is not guaranteed accurate.
NRVMLS data last updated at September 21, 2026 6:41 AM UTC
© 2026 New River Valley Multiple Listing Service, Inc. All rights reserved. The information provided is for consumers' personal, non-commercial use and may not be used for any purpose other than to identify prospective properties consumers may be interested in purchasing. All data is deemed reliable but is not guaranteed accurate.
NRVMLS data last updated at September 21, 2026 6:41 AM UTC
 Information is deemed to be reliable, but is not guaranteed. © 2026 MLS and FBS. Prepared by MLS of Roanoke Valley, Inc. (540-772-0526) on September 21, 2026 6:33 AM UTC . The information on this sheet has been made available by the MLS and may not be the listing of the provider. All searches are performed on live data on the MLS server. Although the Multiple Listing Service of The Roanoke Valley is the single source for these listings, listing data appearing on this website does not necessarily
 The data relating to real estate for sale on this website comes in part from the Internet Data Exchange (IDX) of the SW VA Association of REALTORS ® Multiple Listing Service. The SWVAR IDX logo indicates listings of other real estate firms that are identified in the detailed listing information. The information being provided is for consumers' personal, non-commercial use and may not be used for any purpose other than to identify prospective properties consumers may be interested in purchasing.
