
Price Reduction - Primary on Main





Address
20089 Vances Mill Rd, Abingdon, VA
Price
$ 364,000
Property Attributes
- MLS#111692
- TypeSingle Family
- Listing Status Active
- CountyWashington-VA
- CityAbingdon
- AreaAbingdon
- NeighborhoodMillbrooke Estates
- Zip24211
- StyleSingle Family Residence
- Year Built2004
- Taxes$ 1155
- Price$ 364,000
- Bedrooms2
- Full Bathrooms2
- Half Bathrooms0
- Sqr Footage1412
- Lot Size0.49 Acres
Data Source:
Southwest Virginia MLS (SWVAR)
Property Description
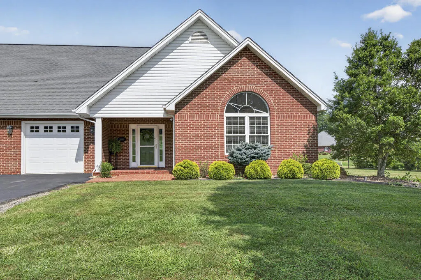
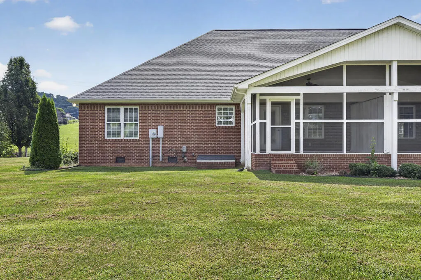
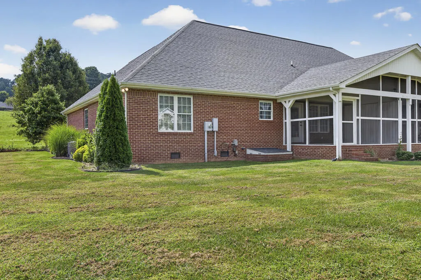
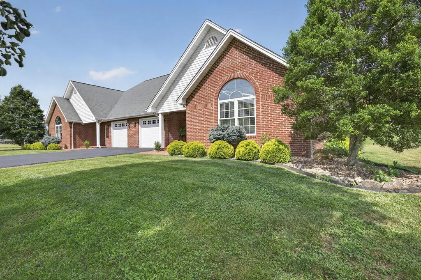
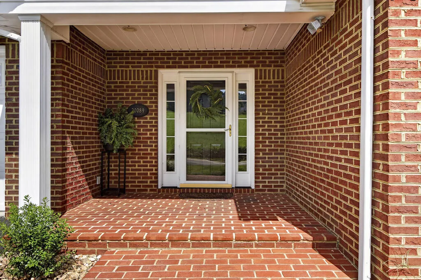
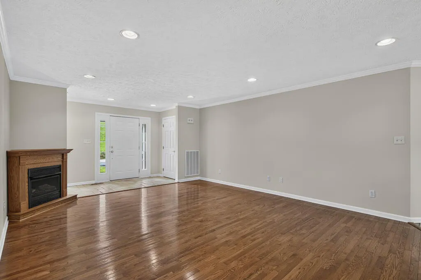
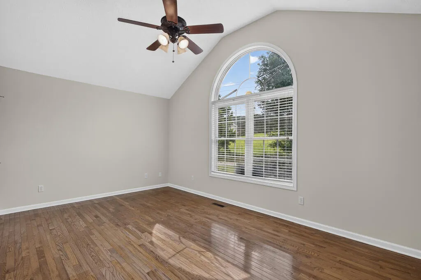
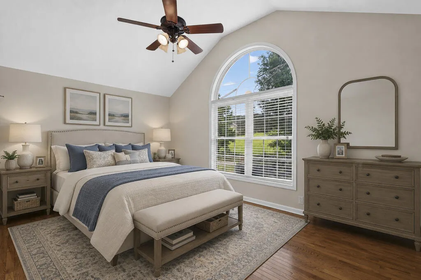
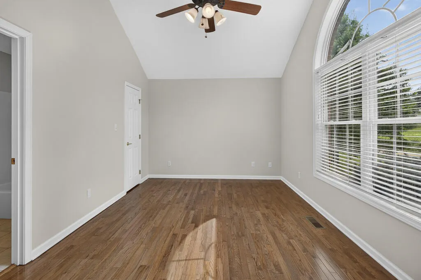
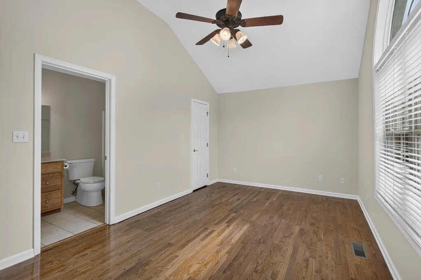
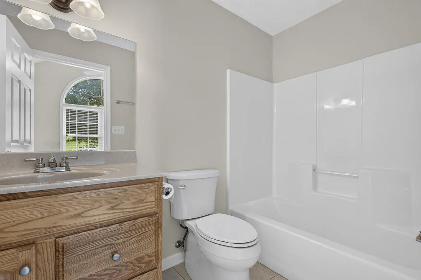
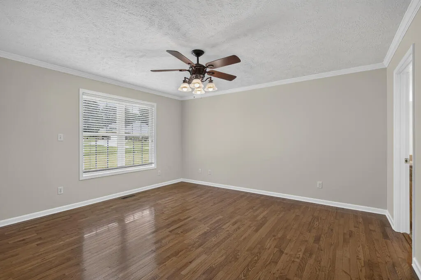
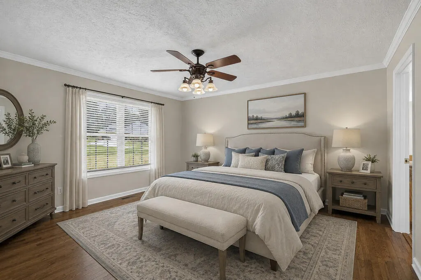
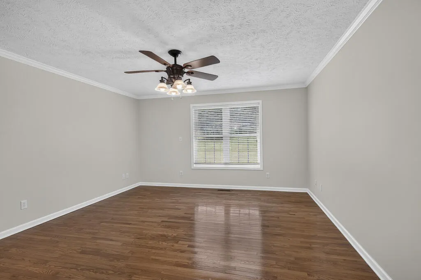
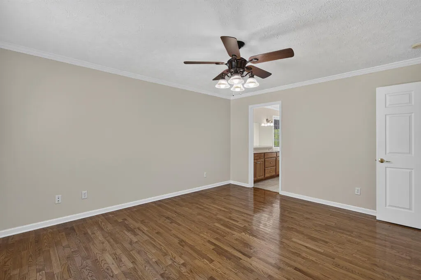
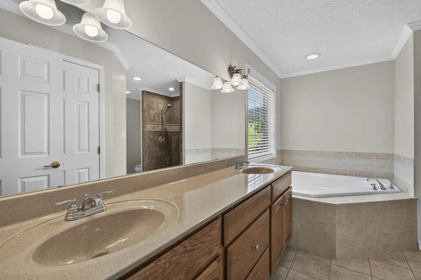
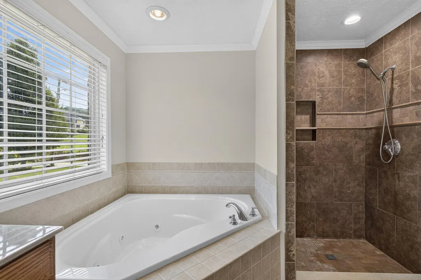
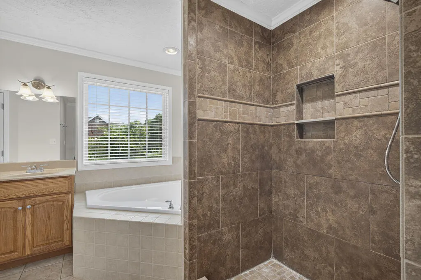
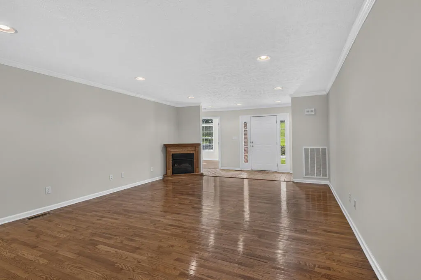
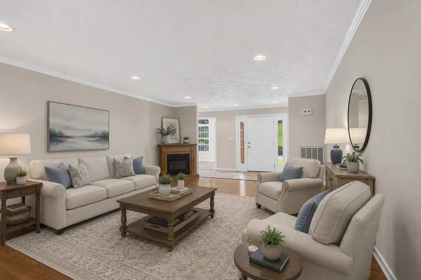
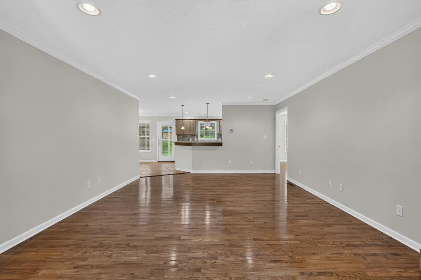
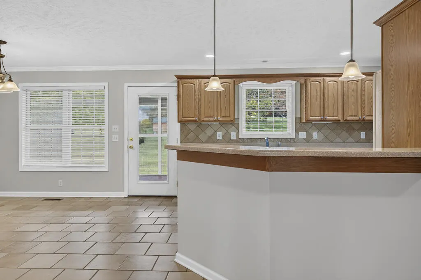
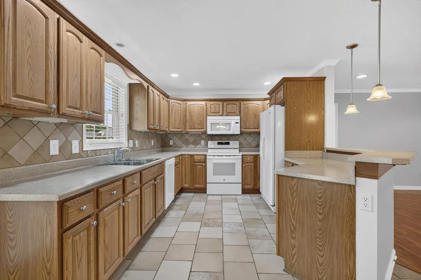
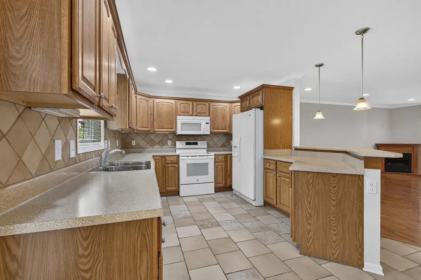
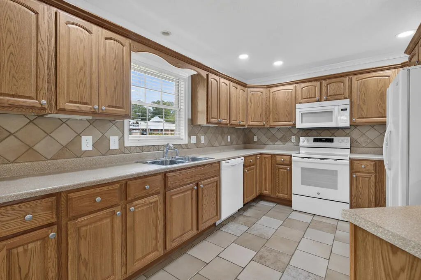
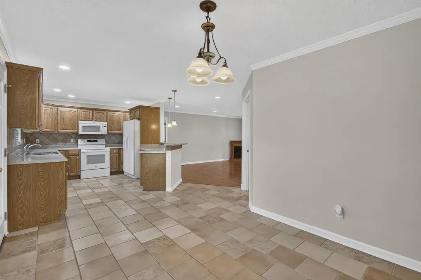
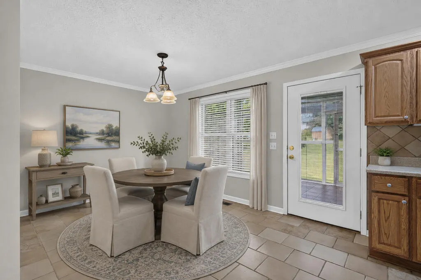
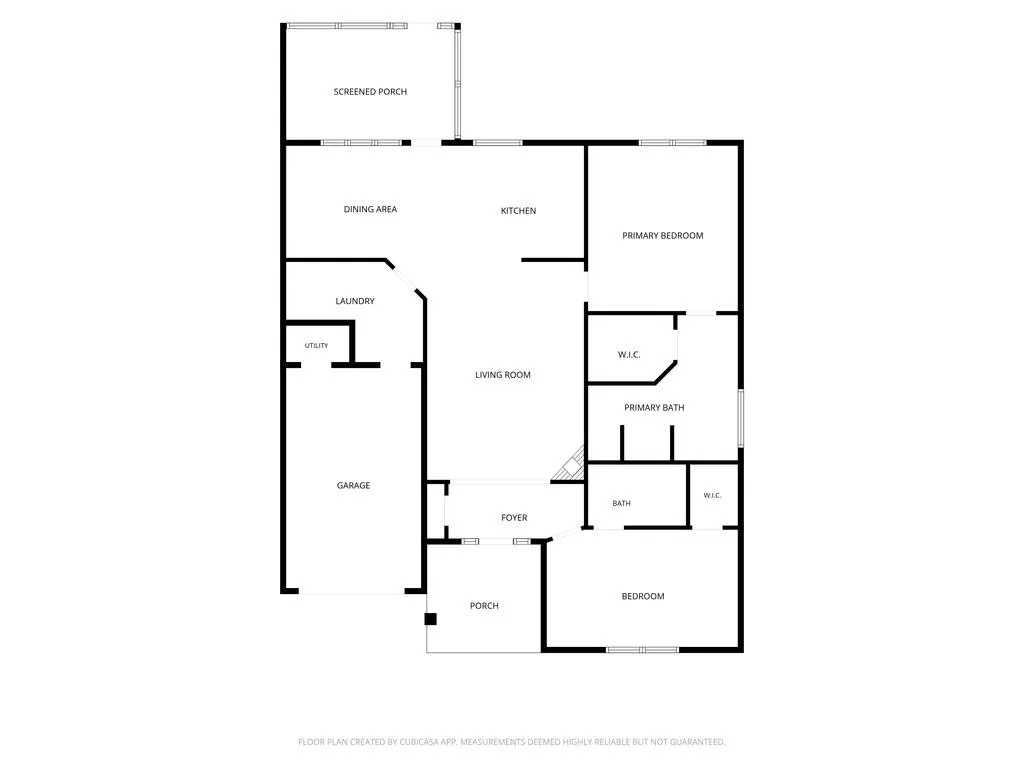
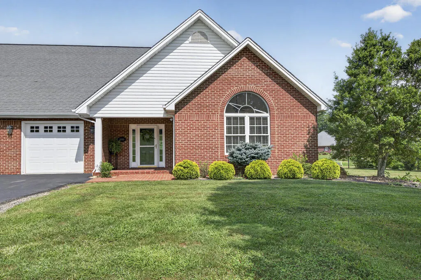
Discover the comfort and convenience of one-level living in this attractive all brick duplex residence. This well designed property features two spacious bedrooms, each with its own private full bathroom, creating a true dual-ensuite layout that provides added privacy and flexibility for owners and guests. The functional single-level floor plan offers easy everyday living with no stairs to navigate. A screened and covered rear porch provides the perfect space for relaxing, entertaining, or enjoying your morning coffee while protected from the elements. The classic brick exterior and thoughtful low-maintenance features add to the home's lasting appeal. Two duplexes are located side by side, with each unit being offered for sale individually. This unique setup provides many possibilities, live in one unit and lease another, accommodate family members who wish to live nearby, or add to your investment portfolio. Located in a desirable neighborhood close to town and convenient to Interstate 81, this truly one-of-a-kind property offers one-level living at its best. A must see!
| Elementary School | Middle School | High School |
|---|---|---|
| Watauga Elementary School | E B Stanley Middle School | Abingdon High School |
| Price History | |
|---|---|
| 8/29/2026 | Listed $379,500 |
| 9/17/2026 | 4$364,000 |
General Features
| Sewer | Public Sewer |
|---|---|
| Heating | Heat Pump |
| Cooling | Heat Pump |
| Utilities | Natural Gas Connected |
| Possession | Close Of Escrow |
| Roof | Shingle |
| Appliances | Dishwasher,Electric Water Heater,Disposal,Microwave,Range,Refrigerator |
| Zoning | R2 |
| HOA Fee | 120 |
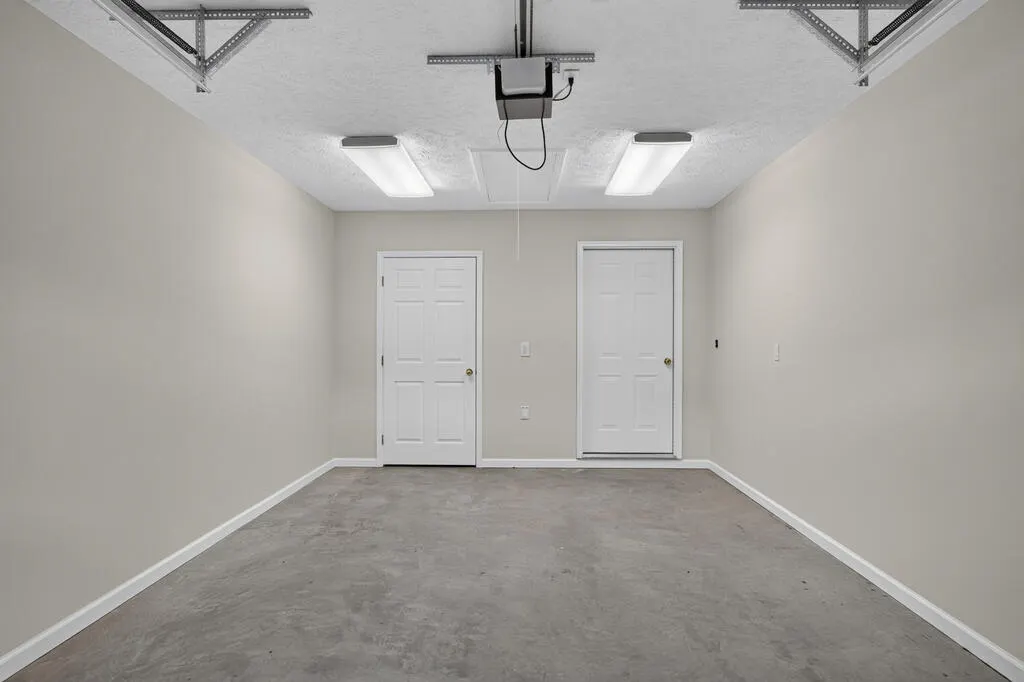
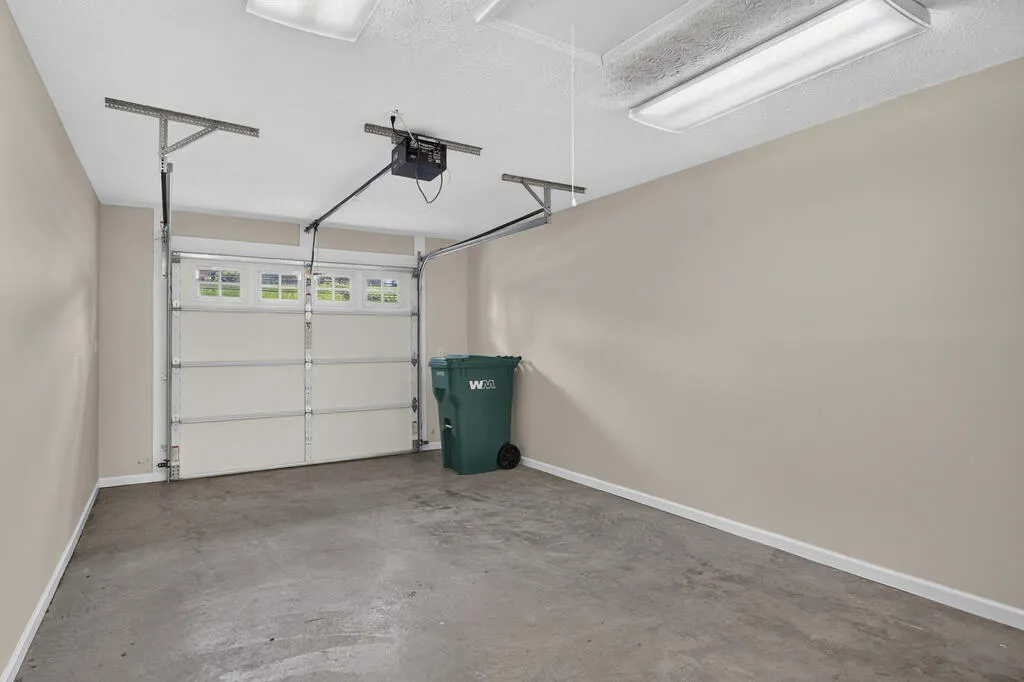
| Garage Spaces | 1 |
| Association Fee Includes | Other-See Remarks |
| Patio/Porch Features | Covered,Porch,Screened |
| Construction Materials | Brick,Dry Wall |
| Year Built | 2004 |
| Stories Count | 1 |
| Property Subtype | Single Family Residence |
| Tax Year | 2025 |
| Assoc Fee Paid Per | Quarterly |
| County | Washington-VA |
| Property Type | Residential |
| HOA | true |
| Attached Garage | false |
| Subdivision Name | Millbrooke Estates |
| Garage Y/N | true |
| Total Rooms | 5 |
| Full Baths | 2 |
| Status | Active |
| Directions | Take exit 17 for Abingdon. Head south on Cummings St. Take a right onto Vances Mill Rd. Stay right to stay on Vacnes Mill Rd. Property will be located on the right. |
| High School | Abingdon |
| City | Abingdon |
| Disclosures | Property Disclosure |
| MLS Area | Abingdon |
| Lot Size Units | Square Feet |
| Lot Size Square Feet | 21344.4 |
| Carport Y/N | false |
| Spa Features | Bath |
| Elementary School | Watauga |
| Tax Annual Amount | 1155.41 |
| Middle/Junior High School | E B Stanley |
| Property Condition | Exterior Condition: Very Good,Interior Condition: Very Good |
| Virtual Tour | https://drive.google.com/file/d/1DaSveM3l6njlHwymKfMJ4bIL8pvwLB0R/view?usp=sharing |
| Building Area Units | Square Feet |
| Primary Bedroom Level | Main |
| Living Area Units | Square Feet |
| Standard Status | Active |
| Tax Lot | 22B |
| Freehold | IDX,BBO |
| Security Features | Smoke Detector(s) |
| Gas Y/N | Installed |
Interior Features
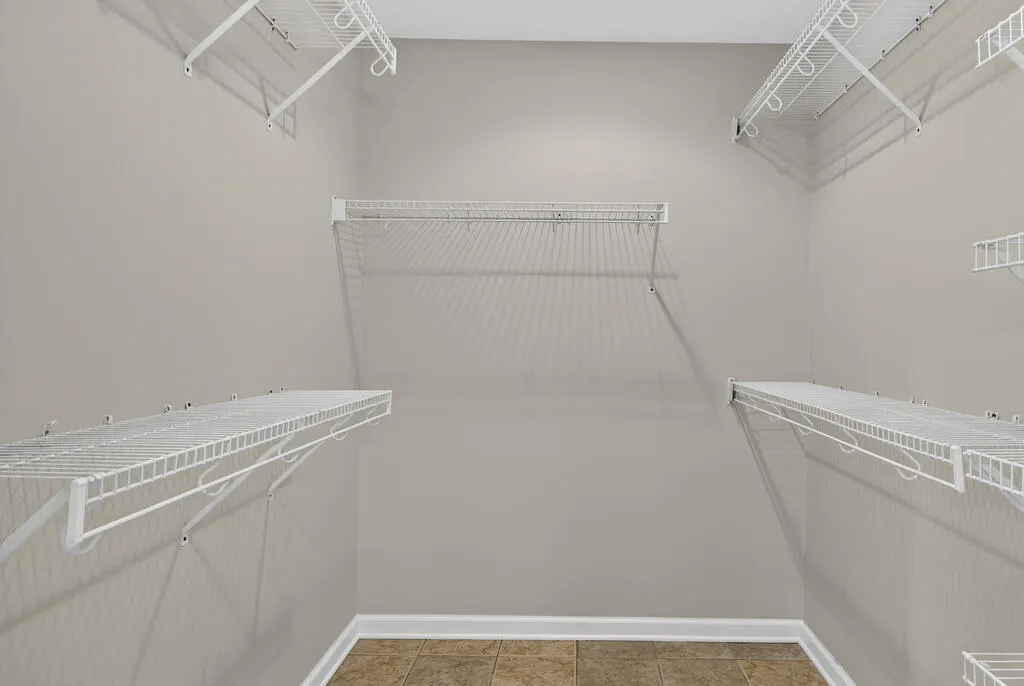
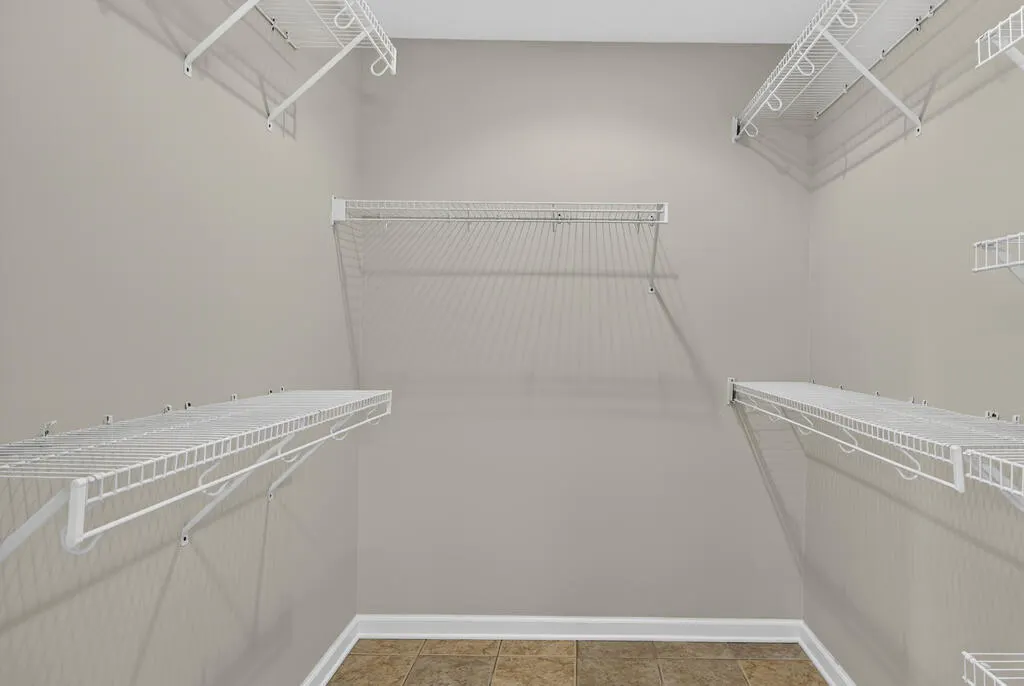
| Interior Amenities | Ceiling Fan(s),Walk-In Closet(s),Central Vacuum,High Speed Internet |
|---|---|
| Basement | Crawl Space |
| Flooring | Tile,Wood |
| Fireplace Features | Gas Log,One |
| Kitchen Level | Main |
| Basement (Y/N) | false |
| Air Conditioning Y/N | true |
| Heating Y/N | true |
| Window Features | Vinyl,Some Window Treatments |
| Fireplace Y/N | true |
| Above Grade Finished Area | 1412 |
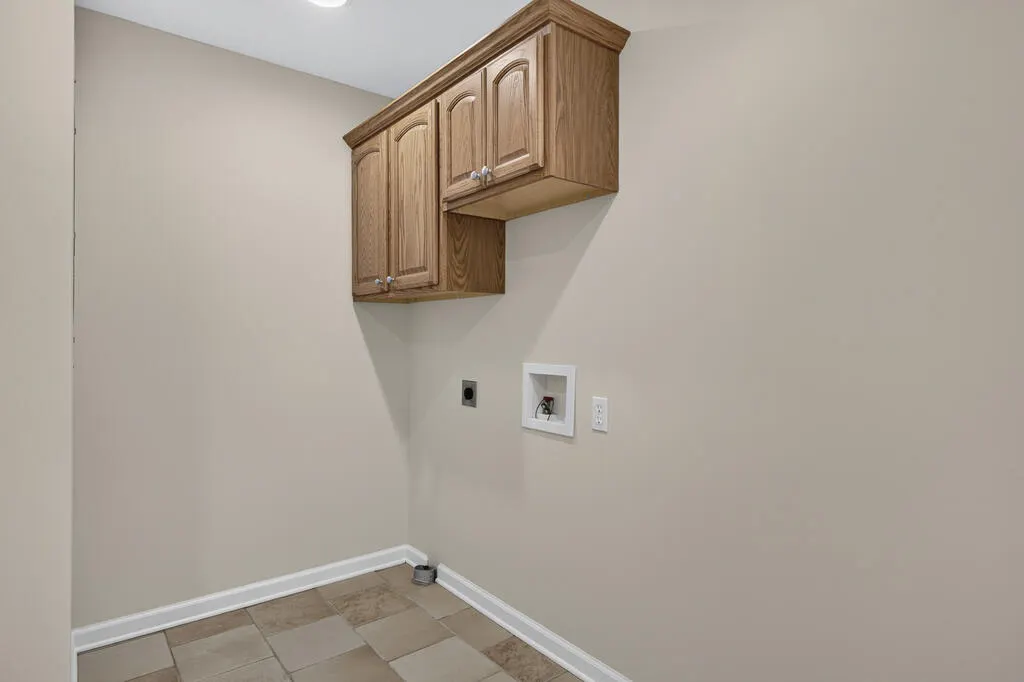
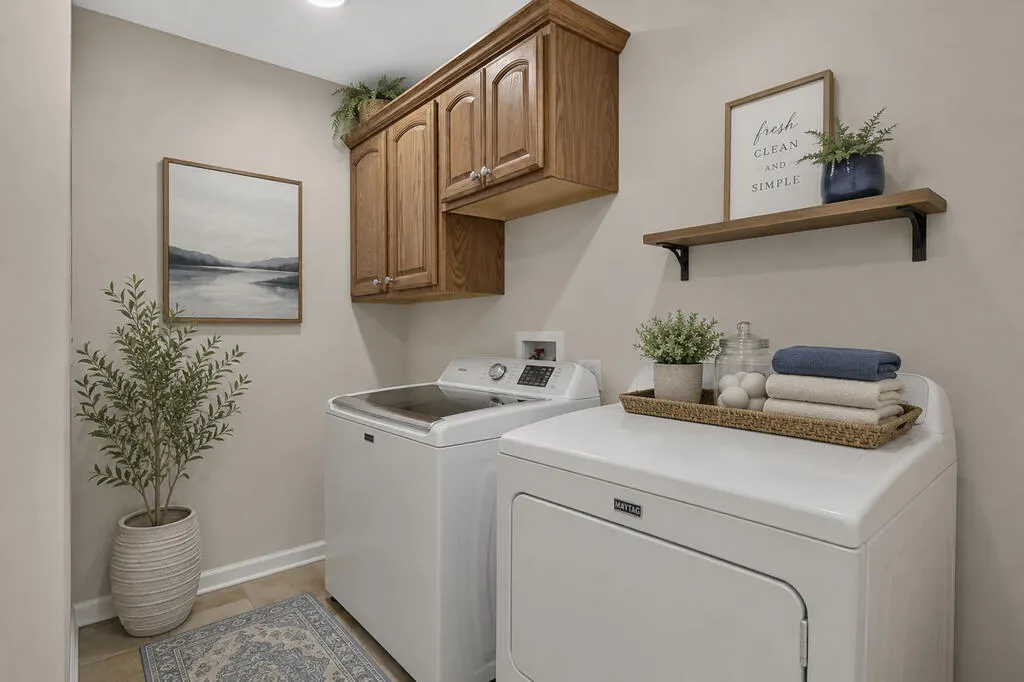
| Laundry Features | Main Level |
| Total Bedrooms | 2 |
| Below Grade Finished Area Unit Type | Square Feet |
| LivingAreaSource | CRS |
| Below Grade Finished Area Source | CRS |
| Above Grade Finished Area Source | CRS |
| Above Grade Finished Area Unit Type | Square Feet |
| Total Baths | 2 |
| Second Bedroom Level | Main |
| Bathroom 2 Level | Main |
| Total Fireplaces | 1 |
| Living Room Level | Main |
| Main Level Bedrooms | 2 |
| Main Level Bathrooms | 2 |
| Dining Room Level | Main |
Exterior Features
| Parking Features | Attached,Driveway,Garage,Garage Door Opener,Paved |
|---|---|
| Lot Features | Cleared,Level |
| Water Source | Public |
| Total Parking | 1 |
| Lot Size Area | 21344.4 |
| Foundation Details | Block |
| Spa | true |
| Building Area Total | 1748 |
| Lot Size Acres | 0.49 |
| Waterfront Y/N | false |
| Covered Spaces | 1 |
| Irrigation Water Rights Y/N | false |
| Fencing | None |
| Lot Dimensions | 94 x 120 x 110 x 95 x 43 x 84 x 125 |
| Road Surface Type | Paved |
Amenities
- Foreclosure
- Views
- Short Sale
- New Construction
- Adult 55+
- Lease To Own
- No HOA Fees
- Furnished
- Primary On Main
- Air Conditioning
- Seller Finance
- Green
- Fixer Upper
- Horse
- Golf
- Fireplace
- Deck
- Garage
- Basement
- Pool
Property vs Single Family Average in 24211
Price
Taxes
Year Built
 © 2026 New River Valley Multiple Listing Service, Inc. All rights reserved. The information provided is for consumers' personal, non-commercial use and may not be used for any purpose other than to identify prospective properties consumers may be interested in purchasing. All data is deemed reliable but is not guaranteed accurate.
NRVMLS data last updated at September 21, 2026 6:41 AM UTC
© 2026 New River Valley Multiple Listing Service, Inc. All rights reserved. The information provided is for consumers' personal, non-commercial use and may not be used for any purpose other than to identify prospective properties consumers may be interested in purchasing. All data is deemed reliable but is not guaranteed accurate.
NRVMLS data last updated at September 21, 2026 6:41 AM UTC
 Information is deemed to be reliable, but is not guaranteed. © 2026 MLS and FBS. Prepared by MLS of Roanoke Valley, Inc. (540-772-0526) on September 21, 2026 6:33 AM UTC . The information on this sheet has been made available by the MLS and may not be the listing of the provider. All searches are performed on live data on the MLS server. Although the Multiple Listing Service of The Roanoke Valley is the single source for these listings, listing data appearing on this website does not necessarily
 The data relating to real estate for sale on this website comes in part from the Internet Data Exchange (IDX) of the SW VA Association of REALTORS ® Multiple Listing Service. The SWVAR IDX logo indicates listings of other real estate firms that are identified in the detailed listing information. The information being provided is for consumers' personal, non-commercial use and may not be used for any purpose other than to identify prospective properties consumers may be interested in purchasing.
