
Water Views



























Address
458 Shale Bank Road, Marion, VA
Price
$ 1,900,000
Property Attributes
- MLS#111509
- TypeSingle Family
- Listing Status Active
- CountySmyth
- CityMarion
- AreaSmyth County
- Zip24354
- StyleBarndominium
- Year Built2009
- Taxes$ 4389
- Price$ 1,900,000
- Bedrooms2
- Full Bathrooms2
- Half Bathrooms0
- Sqr Footage3672
- Lot Size132.56 Acres
Data Source:
Southwest Virginia MLS (SWVAR)
Property Description
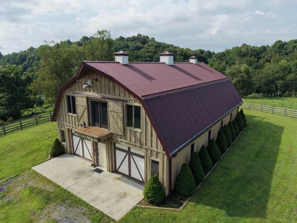
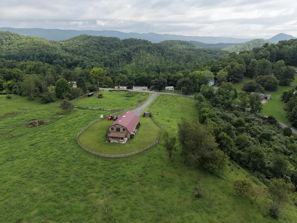
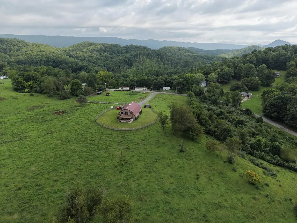
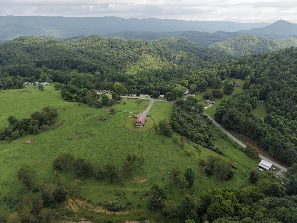
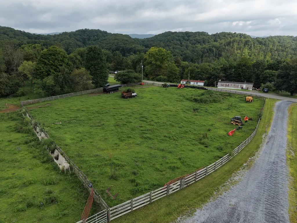
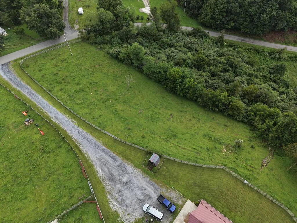
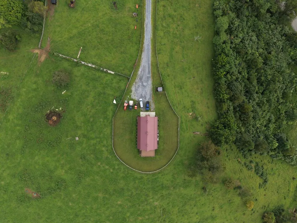
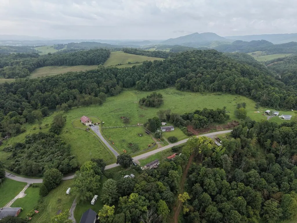
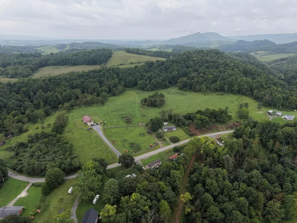
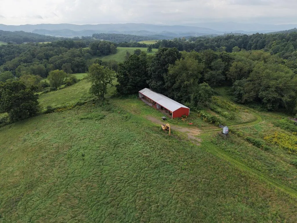
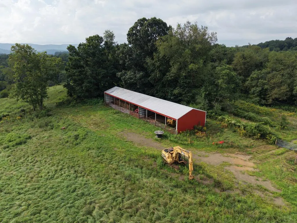
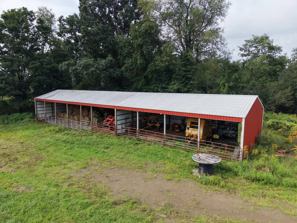
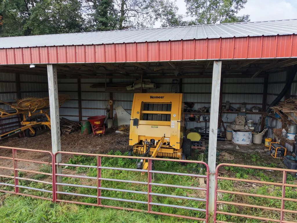
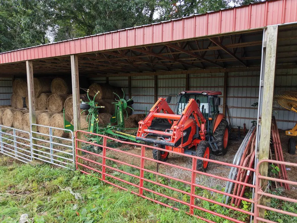
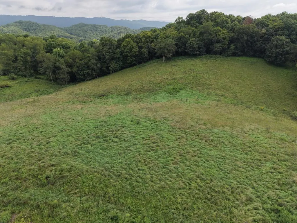
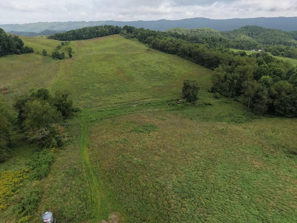
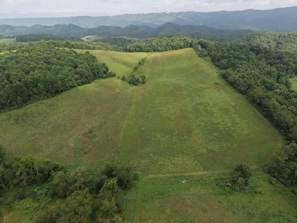
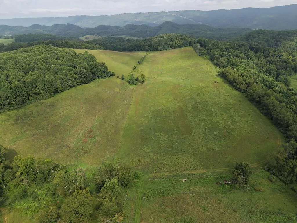
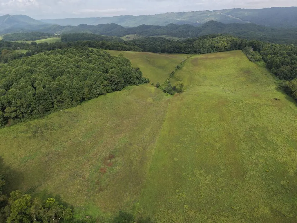
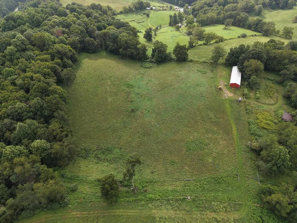
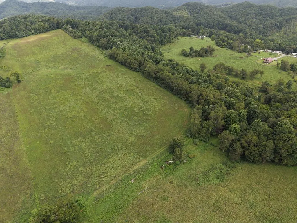
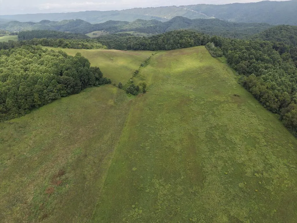
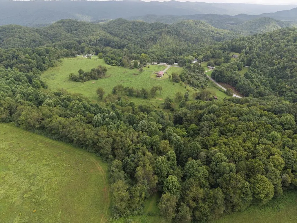
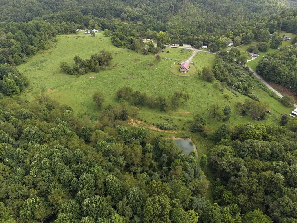
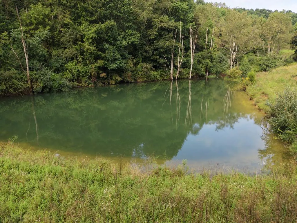
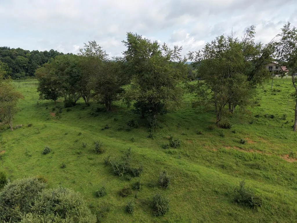
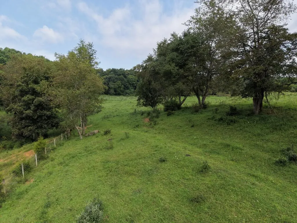
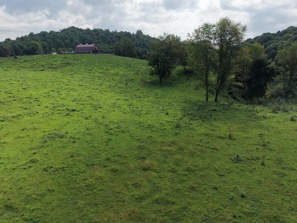
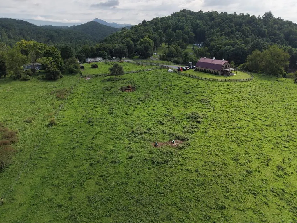
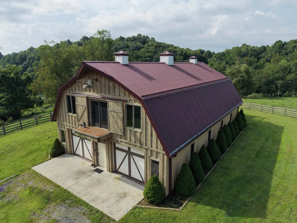
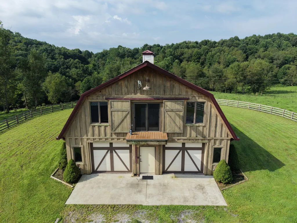
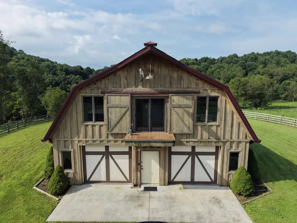
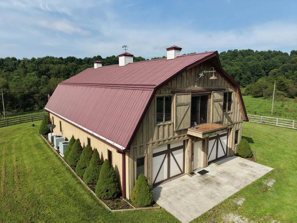
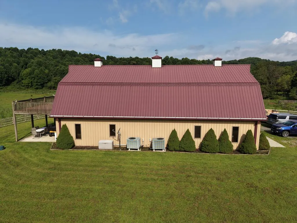
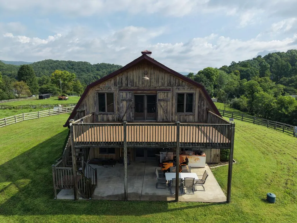
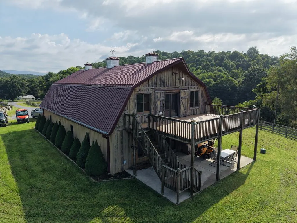
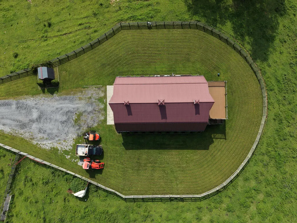
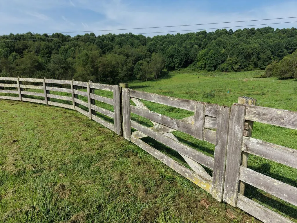
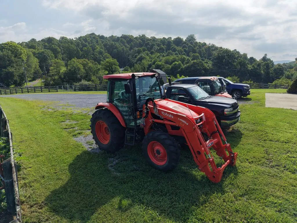
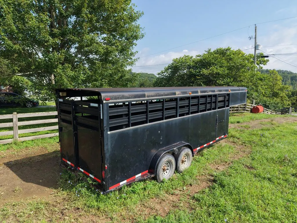
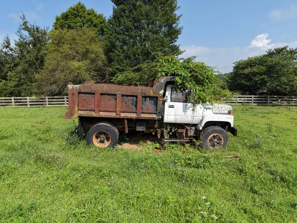
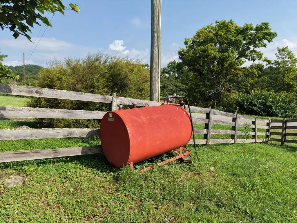
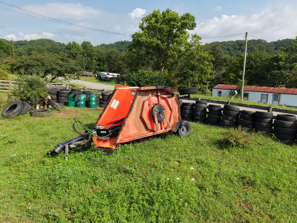
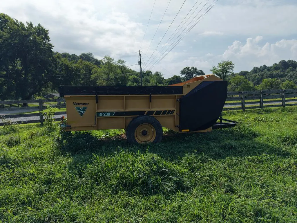
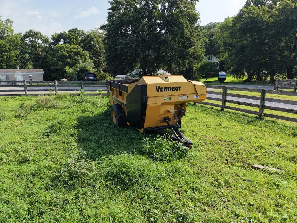
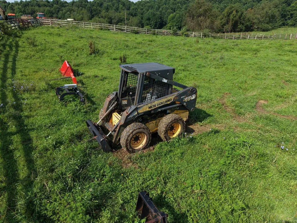
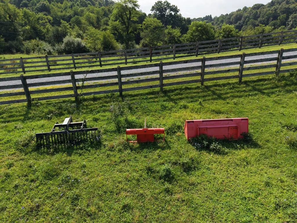
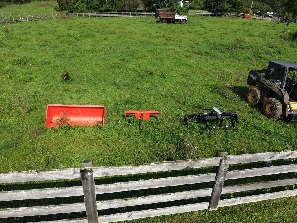
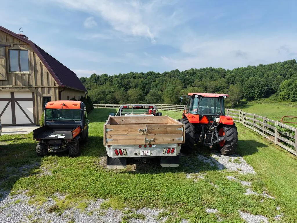
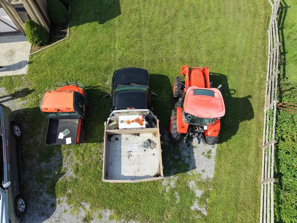
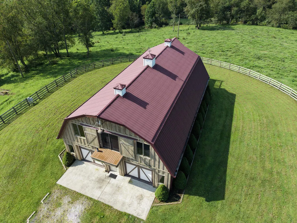
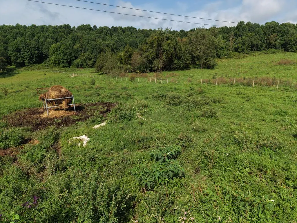
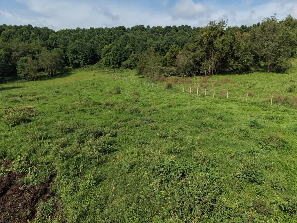
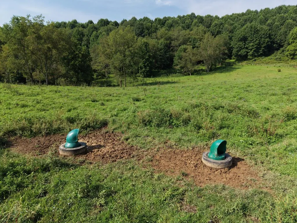
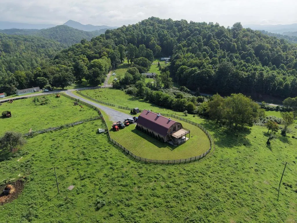
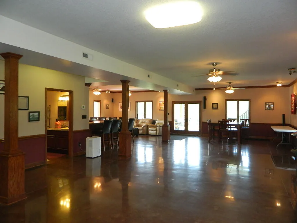
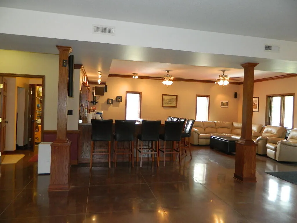
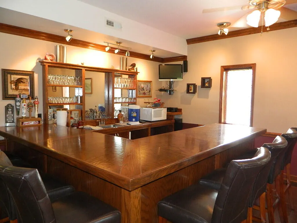
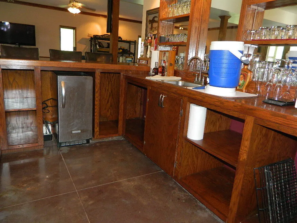
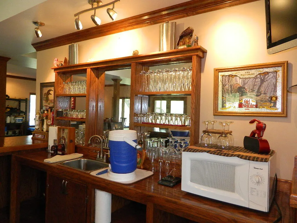
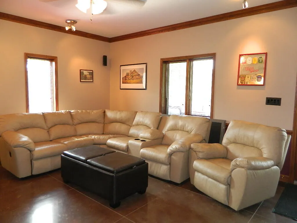
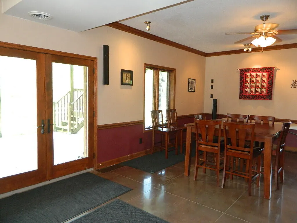
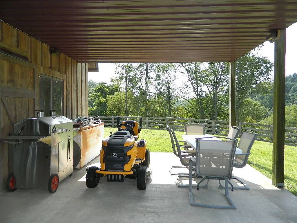
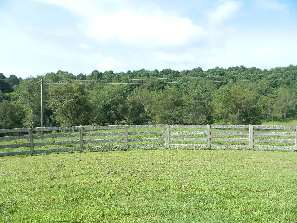
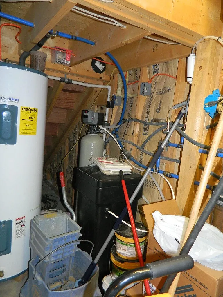
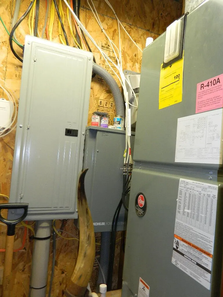
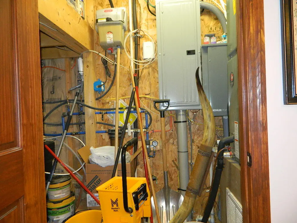
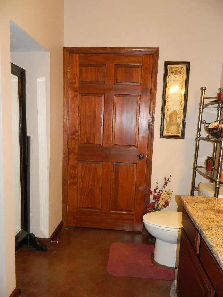
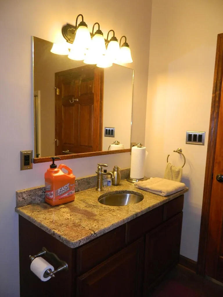
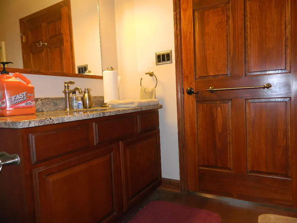
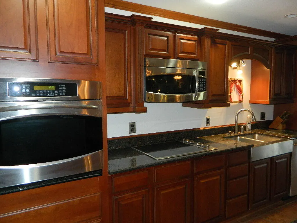
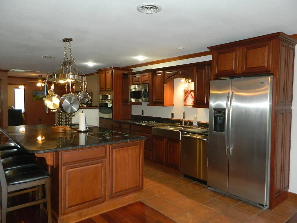
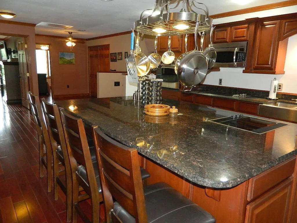
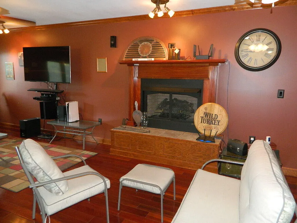
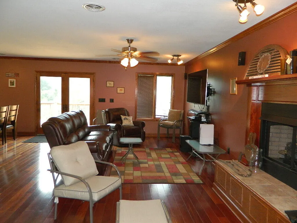
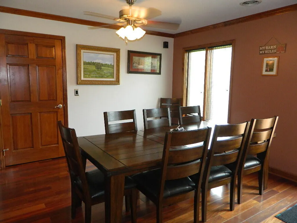
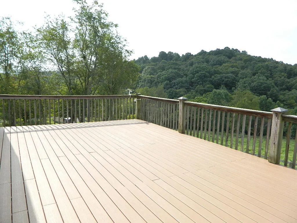
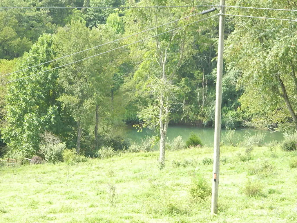
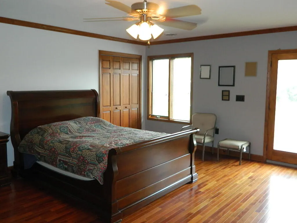
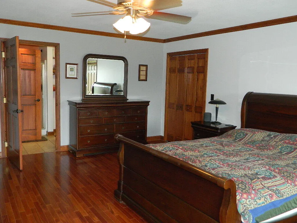
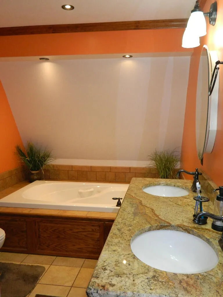
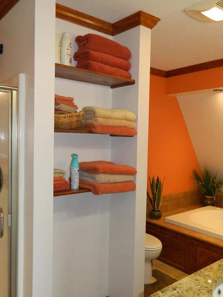
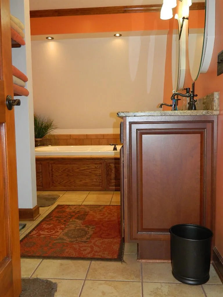
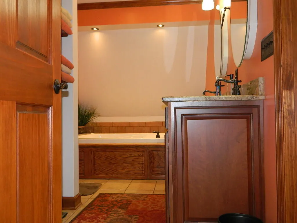
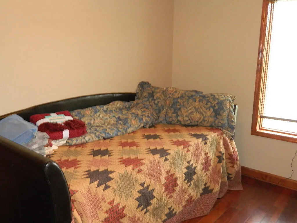
Homesteaders Dream...Turn-key Farm Operation. List price includes everything - land, equipment, fully furnished Barndominium, cattle and a horse!! View this one of a kind offering in a beauiful setting amid the Appalachian Mountains. A list of all the farm equipment and further description of the fully furnished Barndominium located in the MLS docs. Private 16' x 30' Trex deck on second level overlooking the pond and back paddock. Two accesses to the farm, one on Shale Bank Road and one on Boxwood Lane. Fully fenced fields, hay and pasture with woods. Barndominium features a full bar/recreation area/bath on the first floor. Second level great room features a beautiful cherry kitchen, cherry floors, a huge island with seating, vegetable sink & JENN-AIR indoor grill, granite counter tops, farmhouse sink, stainless appliances, pot rack, gas logs fireplace, large dining area & pantry. Spacious owners ensuite, double closets, bath with jetted tub, granite double vanity & sinks, storage, separate walk-in shower. Washer & dryer hookups on second level. Second bedroom has a trundle bed and can be used as an office also. Served by public water & has a water softener. Whole house generator, Dual Rheem EHP systems, 80 gallon water heater. Well with submersible pump for cattle water. TOTALLY FURNISHED! View today!
| Elementary School | Middle School | High School |
|---|---|---|
| Oak Point Elementary School | Marion Middle School | Marion Senior High School |
| Price History | |
|---|---|
| 8/18/2026 | Listed $1,900,000 |
General Features
| Sewer | Septic Tank |
|---|---|
| Heating | Electric,Heat Pump |
| Cooling | Electric,Heat Pump |
| Utilities | Propane |
| Possession | Close Of Escrow |
| Roof | Metal |
| Appliances | Built-In Oven,Dishwasher,Dryer,Electric Cooktop,Electric Water Heater,Indoor Grill,Microwave,Refrigerator,Washer,Wine Refrigerator |
| Zoning | A/R |
| Garage Spaces | 2 |
| Association Fee Includes | None |
| Patio/Porch Features | Covered,Deck,Patio |
| Architectural Style | Barndominium |
| Construction Materials | Wood Siding,Dry Wall |
| Year Built | 2009 |
| Stories Count | 2 |
| Property Subtype | Single Family Residence |
| Tax Year | 2026 |
| Waterfront Features | Pond |
| County | Smyth |
| Property Type | Residential |
| HOA | false |
| Attached Garage | false |
| Garage Y/N | true |
| Full Baths | 2 |
| Status | Active |
| Directions | Exit 45 off I-81, Take Commerce to Main Street, right on Main, left on Chatham Hill Road. Left onto Harris Lane or 1 mile, continue on Greenwood for .4 mile. Right onto Shale Bank Road, go .8 mile, property driveway on left. |
| High School | Marion Senior |
| City | Marion |
| MLS Area | Smyth County |
| Lot Size Units | Acres |
| Lot Size Square Feet | 5774313.6 |
| Carport Y/N | false |
| Spa Features | Bath |
| Elementary School | Oak Point |
| Tax Annual Amount | 4389 |
| Middle/Junior High School | Marion |
| Property Condition | Exterior Condition: Good,Interior Condition: Very Good |
| Virtual Tour | https://tour.usamls.net/458-Shale-Bank-Road-Marion-VA-24354/unbranded |
| Building Area Units | Square Feet |
| Primary Bedroom Level | Second |
| Living Area Units | Square Feet |
| Standard Status | Active |
| Tax Lot | 1-7 |
| Freehold | IDX,BBO |
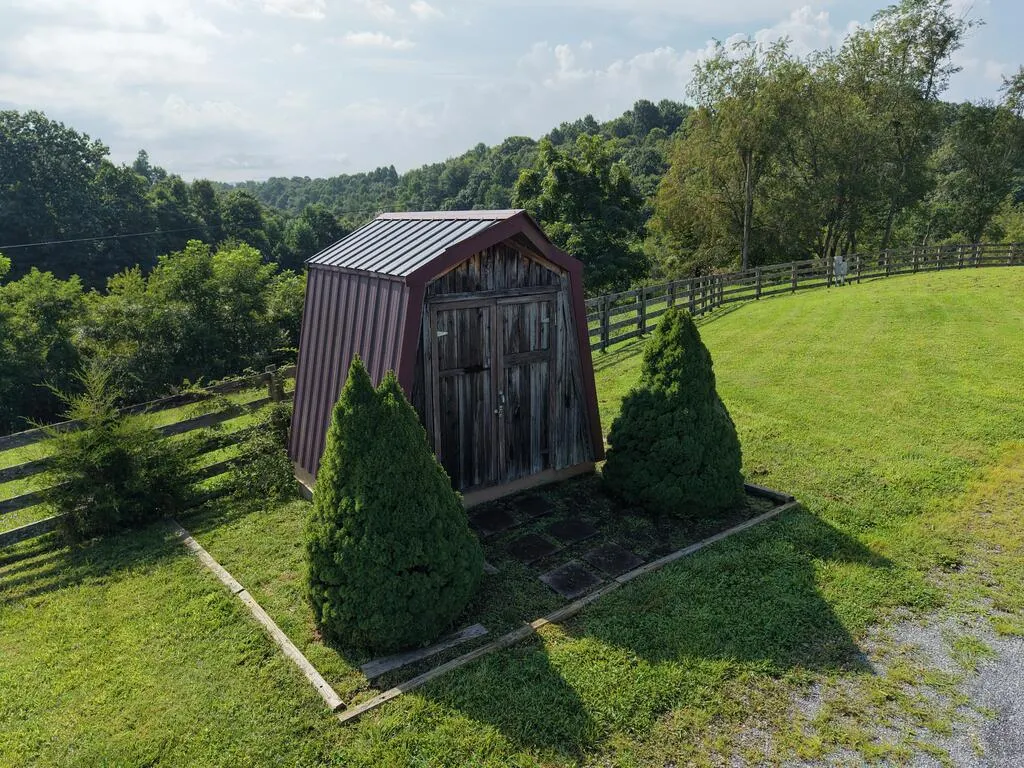
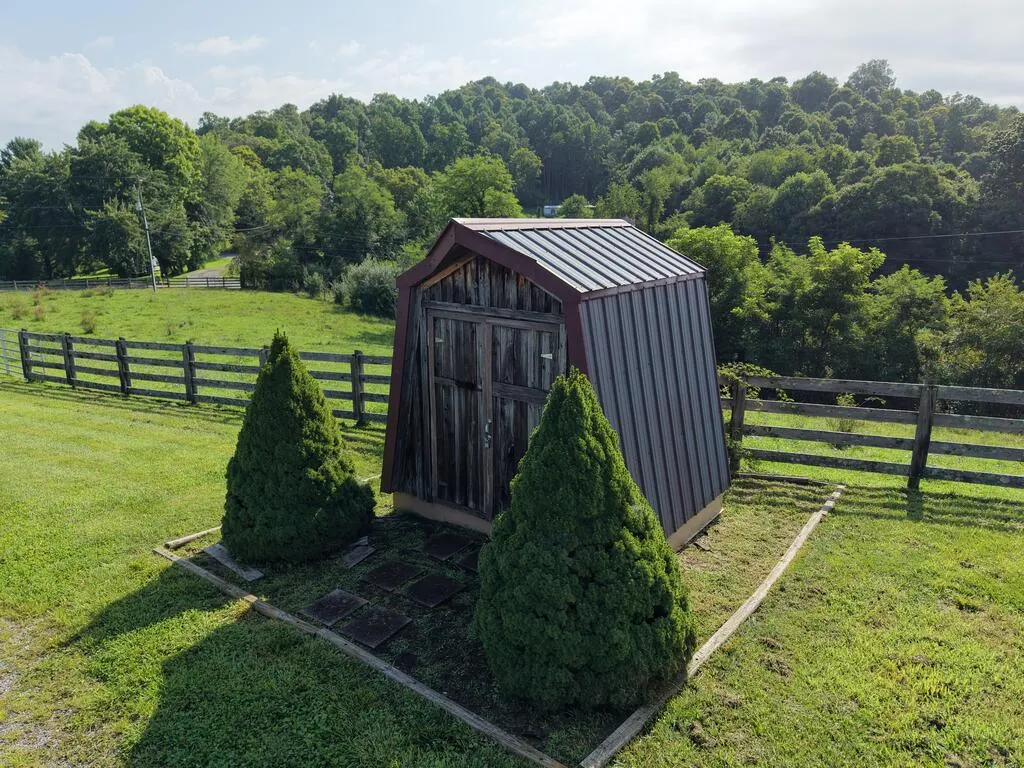
| Other Structures | Barn(s),Outbuilding |
| Gas Y/N | Installed |
| View | Pond |
Interior Features
| Interior Amenities | Fiber Optic |
|---|---|
| Flooring | Tile,Wood,Other |
| Fireplace Features | Brick,Gas Log |
| Kitchen Level | Second |
| Basement (Y/N) | false |
| Air Conditioning Y/N | true |
| Heating Y/N | true |
| Window Features | Insulated Windows,Window Treatments |
| Fireplace Y/N | true |
| Above Grade Finished Area | 3672 |
| Laundry Features | Second Level |
| Total Bedrooms | 2 |
| Below Grade Finished Area Unit Type | Square Feet |
| LivingAreaSource | Appraisal |
| Below Grade Finished Area Source | Appraisal |
| Above Grade Finished Area Source | Appraisal |
| Above Grade Finished Area Unit Type | Square Feet |
| Total Baths | 2 |
| Second Bedroom Level | Second |
| Bathroom 2 Level | Second |
| Living Room Level | Second |
| Main Level Bathrooms | 1 |
| Primary on Main | 134.1 |
| Second Bedroom Length | 14.9 |
| Second Bedroom Width | 9 |
| Living Room Area | 772.8 |
| Living Room Length | 32.2 |
| Living Room Width | 24 |
| Primary Bedroom Area | 312.96 |
| Primary Bedroom Length | 19.2 |
| Primary Bedroom Width | 16.3 |
| Dining Room Level | Second |
Exterior Features
| Exterior Amenities | Garden,Horses Allowed,Balcony |
|---|---|
| Parking Features | Driveway,Gravel |
| Lot Features | Mature Trees,Level,Rolling Slope,Views |
| Water Source | Public,Well |
| Total Parking | 2 |
| Lot Size Area | 132.56 |
| Foundation Details | Concrete Perimeter,Slab |
| Spa | true |
| Building Area Total | 3672 |
| Lot Size Acres | 132.56 |
| Waterfront Y/N | true |
| Covered Spaces | 2 |
| Horse Y/N | true |
| Irrigation Water Rights Y/N | false |
| Fencing | Wood,Other |
| Other Equipment | Satellite Dish |
| Lot Dimensions | 132.56 |
| Road Surface Type | Paved |
Amenities
- Foreclosure
- Views
- Short Sale
- New Construction
- Adult 55+
- Lease To Own
- No HOA Fees
- Furnished
- Primary On Main
- Air Conditioning
- Seller Finance
- Green
- Fixer Upper
- Horse
- Golf
- Fireplace
- Deck
- Garage
- Basement
- Pool
Property vs Single Family Average in 24354
Price
Taxes
Year Built
 © 2026 New River Valley Multiple Listing Service, Inc. All rights reserved. The information provided is for consumers' personal, non-commercial use and may not be used for any purpose other than to identify prospective properties consumers may be interested in purchasing. All data is deemed reliable but is not guaranteed accurate.
NRVMLS data last updated at September 21, 2026 6:41 AM UTC
© 2026 New River Valley Multiple Listing Service, Inc. All rights reserved. The information provided is for consumers' personal, non-commercial use and may not be used for any purpose other than to identify prospective properties consumers may be interested in purchasing. All data is deemed reliable but is not guaranteed accurate.
NRVMLS data last updated at September 21, 2026 6:41 AM UTC
 Information is deemed to be reliable, but is not guaranteed. © 2026 MLS and FBS. Prepared by MLS of Roanoke Valley, Inc. (540-772-0526) on September 21, 2026 6:33 AM UTC . The information on this sheet has been made available by the MLS and may not be the listing of the provider. All searches are performed on live data on the MLS server. Although the Multiple Listing Service of The Roanoke Valley is the single source for these listings, listing data appearing on this website does not necessarily
 The data relating to real estate for sale on this website comes in part from the Internet Data Exchange (IDX) of the SW VA Association of REALTORS ® Multiple Listing Service. The SWVAR IDX logo indicates listings of other real estate firms that are identified in the detailed listing information. The information being provided is for consumers' personal, non-commercial use and may not be used for any purpose other than to identify prospective properties consumers may be interested in purchasing.
