
Price Reduction











Address
129 Paddle Creek Road, Bristol, TN
Price
$ 335,000
Property Attributes
- MLS#111248
- TypeSingle Family
- Listing Status Active
- CountySullivan
- CityBristol
- AreaSullivan County
- Zip37620
- StyleTraditional
- Year Built1995
- Taxes$ 1210
- Price$ 335,000
- Bedrooms3
- Full Bathrooms2
- Half Bathrooms1
- Sqr Footage2355
- Lot Size0.33 Acres
Data Source:
Southwest Virginia MLS (SWVAR)
Property Description
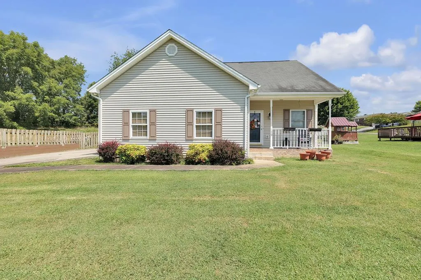
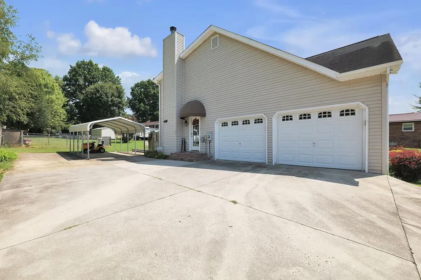
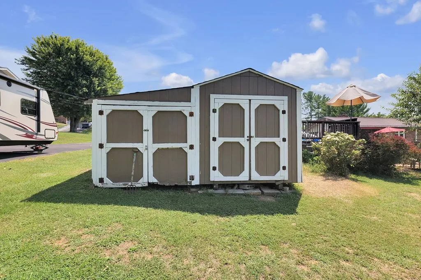
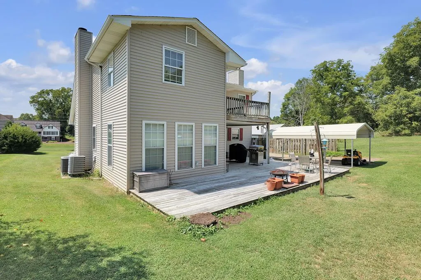
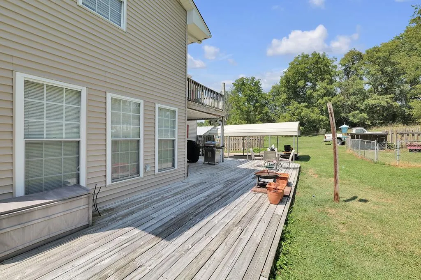
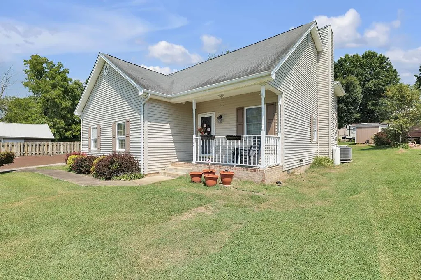
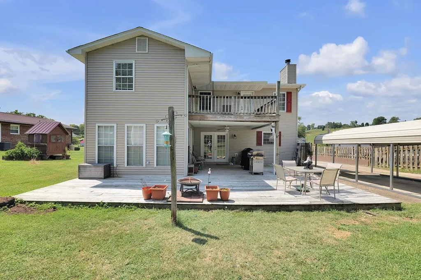
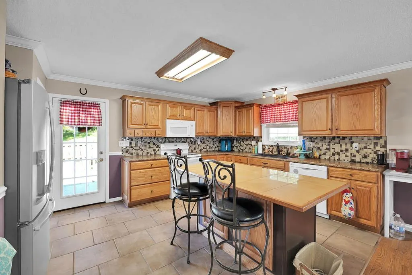
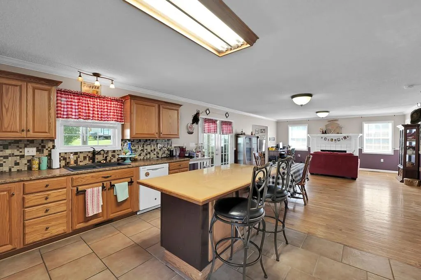
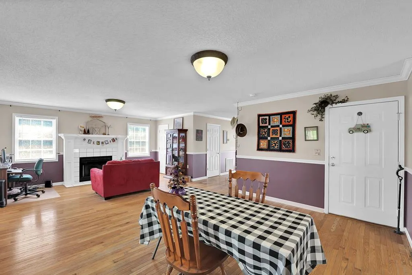
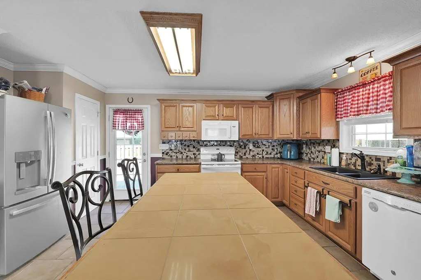
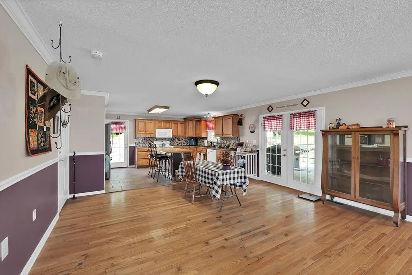
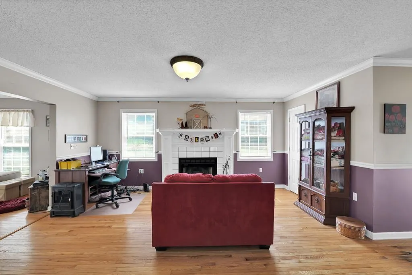
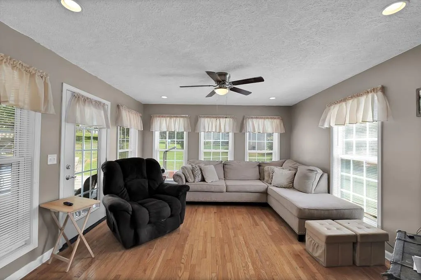
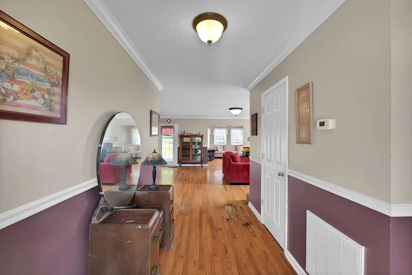
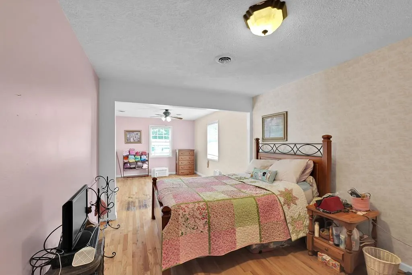
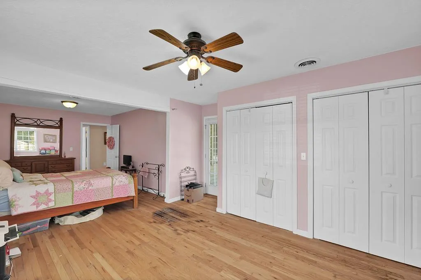
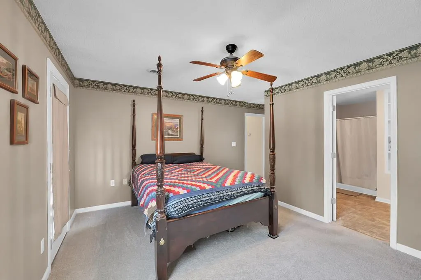
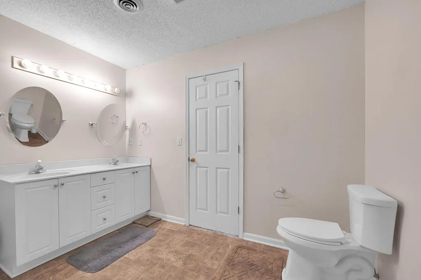
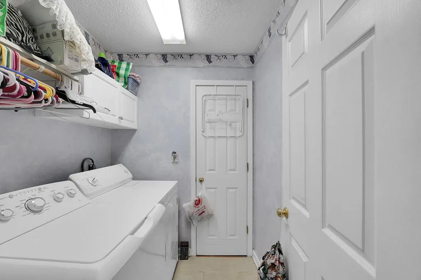
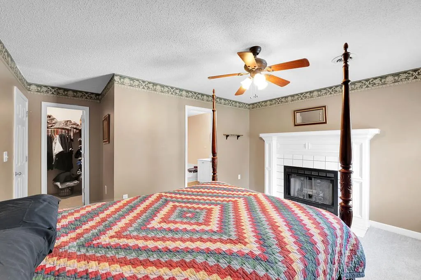
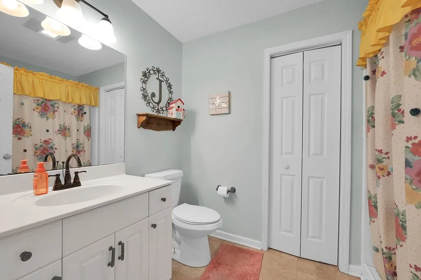
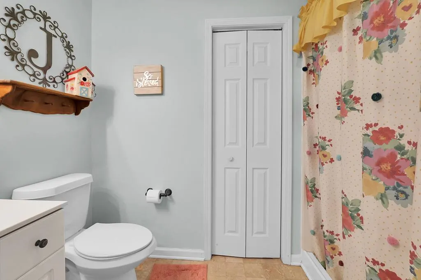
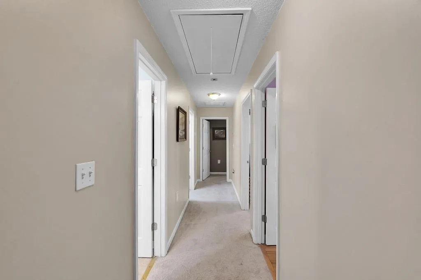
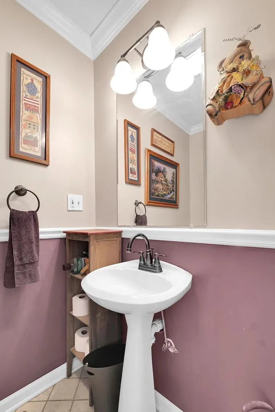
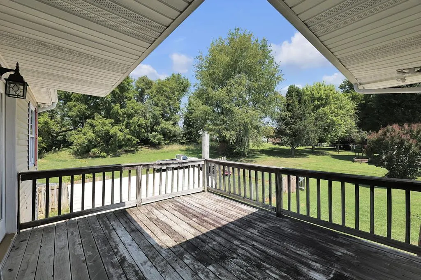
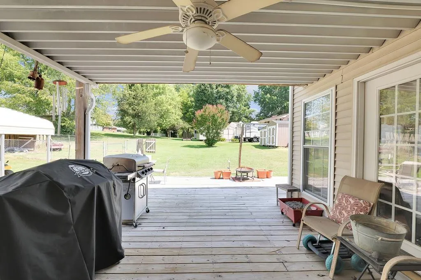
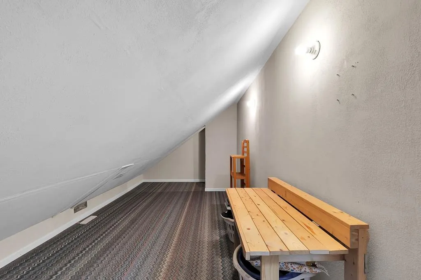
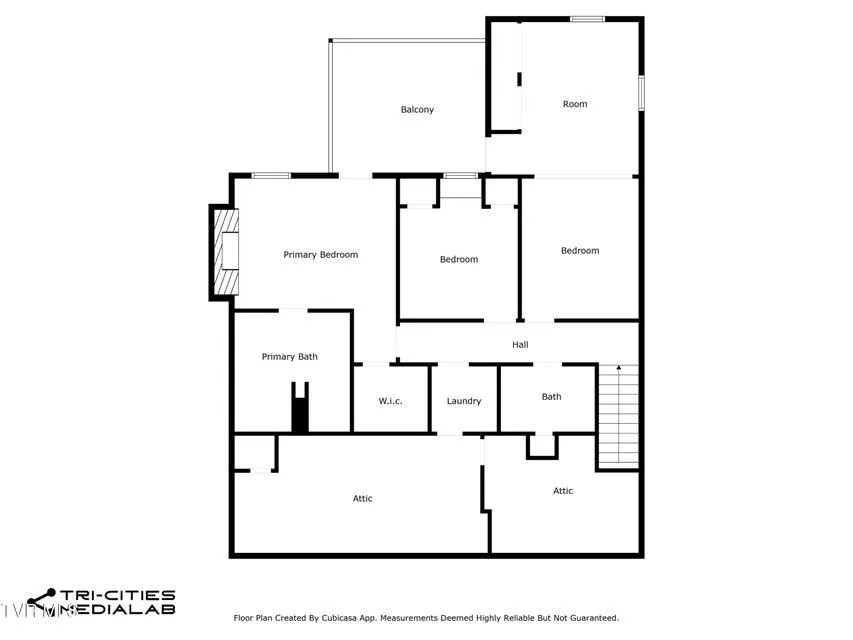
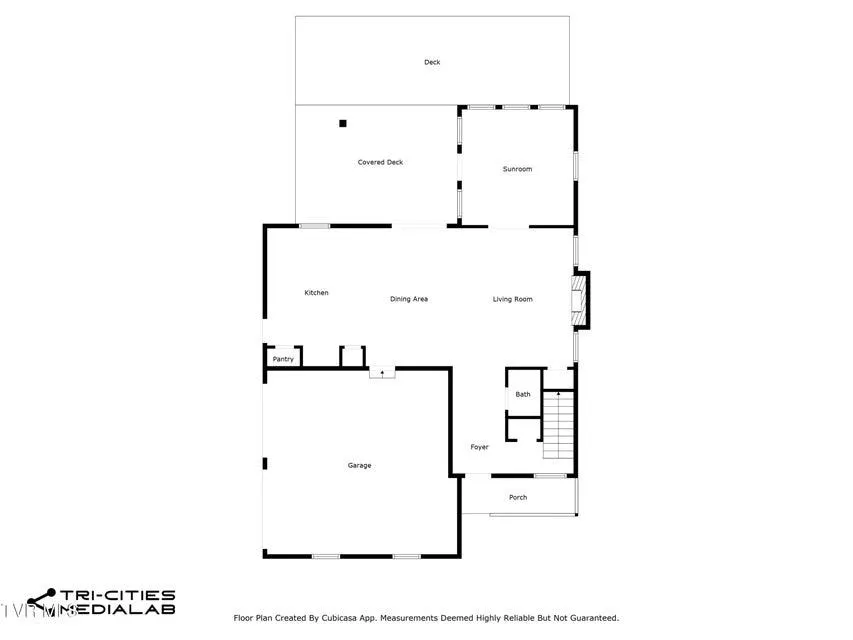
Well maintained 3-bedroom 2.5 bath home. Great neighborhood in the county but close to everything the city has to offer. Roof is only 12 years old, but it had some singles blew off in a windstorm and the new ones but match perfectly but the is still in great shape. Both HVAC units have been replaced in the last 5 years. This ready to move in home offers beautiful hardwood floors on the main level. Very welcoming foyer with an open floor plan that makes it great for entertaining. Upstairs you will find 3 spacious bedrooms. The main suite has a large en-suite and a wood burning fireplace, a walk-in closet and a private door leading to private balcony overlooking the backyard. One of the other bedrooms has a large sitting room. Plenty of storage space in this home as there is an extra area off of the laundry room that is great for a children's playroom, home office or storage. Outside you will find a fenced in area for your pets, an outbuilding and a storage shed. Plenty of room for outdoor entertaining as you have a covered patio and a spacious deck. Plenty of parking with a 2-car garage and a carport. The propane tank for one of the fireplaces does not convey. The refrigerator does not convey. Come take a look at this home as it won't last long.
| Elementary School | Middle School | High School |
|---|---|---|
| Bluff City Elementary School | East Middle School | East High School |
| Price History | |
|---|---|
| 7/28/2026 | Listed $349,000 |
| 8/12/2026 | 1$345,000 |
| 8/23/2026 | 1$340,000 |
| 9/8/2026 | 1$335,000 |
General Features
| Sewer | Septic Tank |
|---|---|
| Heating | Heat Pump |
| Cooling | Heat Pump |
| Utilities | Cable Connected,Propane |
| Possession | Close Of Escrow |
| Roof | Shingle |
| Appliances | Dishwasher,Electric Water Heater,Microwave,Range,Refrigerator |
| Zoning | res |
| Garage Spaces | 2 |
| Association Fee Includes | None |
| Patio/Porch Features | Patio |
| Architectural Style | Traditional |
| Construction Materials | Vinyl Siding,Dry Wall |
| Year Built | 1995 |
| Stories Count | 2 |
| Property Subtype | Single Family Residence |
| Tax Year | 2023 |
| County | Sullivan |
| Property Type | Residential |
| HOA | false |
| Attached Garage | false |
| Garage Y/N | true |
| Full Baths | 2 |
| Status | Active |
| Directions | From State Street turn right on Martin Luther King Jr Blvd. Turn left on Weaver Pike. Go 5 miles and turn left on Paddle Creek Rd. Home on the left. |
| High School | East |
| City | Bristol |
| Disclosures | Property Disclosure |
| MLS Area | Sullivan County |
| Lot Size Units | Square Feet |
| Lot Size Square Feet | 14374.8 |
| Carport Y/N | false |
| Elementary School | Bluff City |
| Tax Annual Amount | 1210.92 |
| Middle/Junior High School | East |
| Virtual Tour | https://tour.usamls.net/129-Paddle-Creek-Road-Bristol-TN-37620/unbranded |
| Building Area Units | Square Feet |
| Primary Bedroom Level | Second |
| Living Area Units | Square Feet |
| Standard Status | Active |
| Tax Lot | 21 |
| Freehold | IDX,BBO |
Interior Features
| Interior Amenities | Ceiling Fan(s),Newer Paint,Walk-In Closet(s),Central Vacuum,High Speed Internet |
|---|---|
| Basement | Crawl Space |
| Flooring | Carpet,Wood |
| Fireplace Features | Gas Log,Wood Burning,Two |
| Kitchen Level | Main |
| Basement (Y/N) | false |
| Air Conditioning Y/N | true |
| Heating Y/N | true |
| Window Features | Tilt Window(s),Some Window Treatments |
| Fireplace Y/N | true |
| Above Grade Finished Area | 2355 |
| Half Baths | 1 |
| Laundry Features | Second Level |
| Total Bedrooms | 3 |
| Below Grade Finished Area Unit Type | Square Feet |
| LivingAreaSource | CRS |
| Below Grade Finished Area Source | CRS |
| Above Grade Finished Area Source | CRS |
| Above Grade Finished Area Unit Type | Square Feet |
| Total Baths | 3 |
| Family Room Level | Main |
| Bedroom 3 Level | Second |
| Second Bedroom Level | Second |
| Bathroom 2 Level | Second |
| Total Fireplaces | 2 |
| Living Room Level | Main |
| Main Level Bathrooms | 1 |
| Dining Room Level | Main |
| Bathroom 1 Level | Main |
Exterior Features
| Exterior Amenities | Balcony |
|---|---|
| Parking Features | Attached,Driveway,Garage,Garage Door Opener,Paved |
| Lot Features | Irregular Lot |
| Water Source | Public |
| Total Parking | 2 |
| Lot Size Area | 14374.8 |
| Foundation Details | Block |
| Building Area Total | 2355 |
| Lot Size Acres | 0.33 |
| Waterfront Y/N | false |
| Covered Spaces | 2 |
| Irrigation Water Rights Y/N | false |
| Fencing | None |
| Road Surface Type | Paved |
Amenities
- Foreclosure
- Views
- Short Sale
- New Construction
- Adult 55+
- Lease To Own
- No HOA Fees
- Furnished
- Primary On Main
- Air Conditioning
- Seller Finance
- Green
- Fixer Upper
- Horse
- Golf
- Fireplace
- Deck
- Garage
- Basement
- Pool
Property vs Single Family Average in 37620
Price
Taxes
Year Built
 © 2026 New River Valley Multiple Listing Service, Inc. All rights reserved. The information provided is for consumers' personal, non-commercial use and may not be used for any purpose other than to identify prospective properties consumers may be interested in purchasing. All data is deemed reliable but is not guaranteed accurate.
NRVMLS data last updated at September 21, 2026 6:41 AM UTC
© 2026 New River Valley Multiple Listing Service, Inc. All rights reserved. The information provided is for consumers' personal, non-commercial use and may not be used for any purpose other than to identify prospective properties consumers may be interested in purchasing. All data is deemed reliable but is not guaranteed accurate.
NRVMLS data last updated at September 21, 2026 6:41 AM UTC
 Information is deemed to be reliable, but is not guaranteed. © 2026 MLS and FBS. Prepared by MLS of Roanoke Valley, Inc. (540-772-0526) on September 21, 2026 6:33 AM UTC . The information on this sheet has been made available by the MLS and may not be the listing of the provider. All searches are performed on live data on the MLS server. Although the Multiple Listing Service of The Roanoke Valley is the single source for these listings, listing data appearing on this website does not necessarily
 The data relating to real estate for sale on this website comes in part from the Internet Data Exchange (IDX) of the SW VA Association of REALTORS ® Multiple Listing Service. The SWVAR IDX logo indicates listings of other real estate firms that are identified in the detailed listing information. The information being provided is for consumers' personal, non-commercial use and may not be used for any purpose other than to identify prospective properties consumers may be interested in purchasing.
