
Views - Primary on Main


















Address
89 Boulder Way, Fancy Gap, VA
Price
$ 475,000
Property Attributes
- MLS#111205
- TypeSingle Family
- Listing Status Active
- CountyCarroll
- CityFancy Gap
- AreaPipers Gap
- NeighborhoodSkyland Lakes
- Zip24328-2798
- StyleRanch
- Year Built1998
- Taxes$ 1528
- Price$ 475,000
- Bedrooms4
- Full Bathrooms3
- Half Bathrooms0
- Sqr Footage2373
- Lot Size1.24 Acres
Data Source:
Southwest Virginia MLS (SWVAR)
Property Description
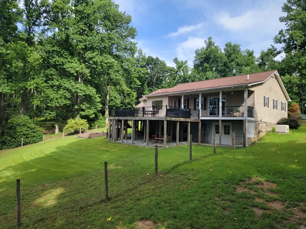
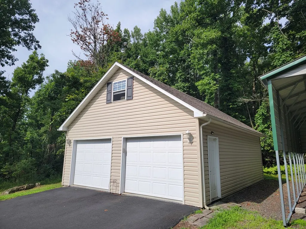
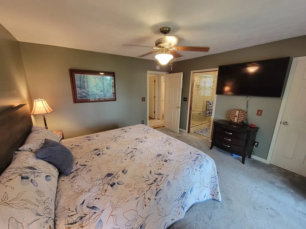
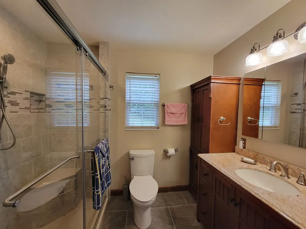
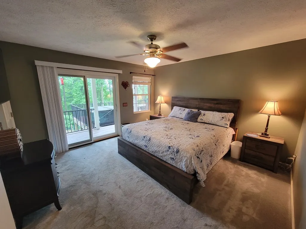
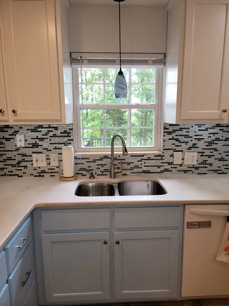
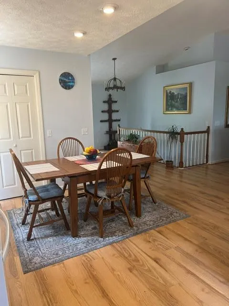
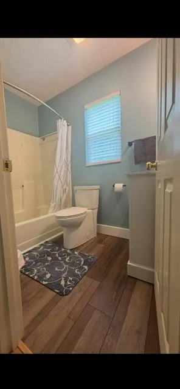
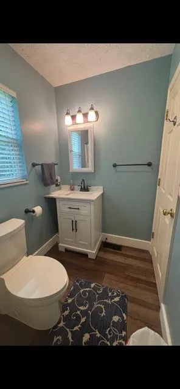
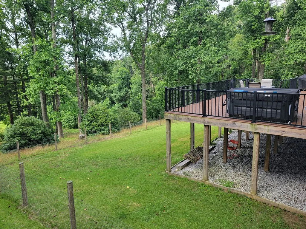
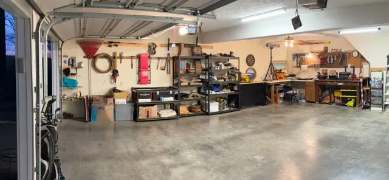
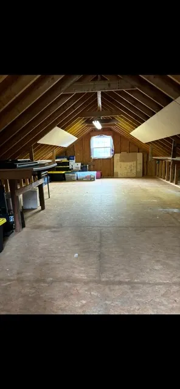
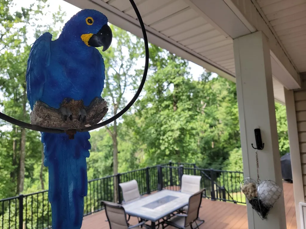
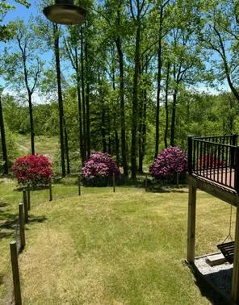
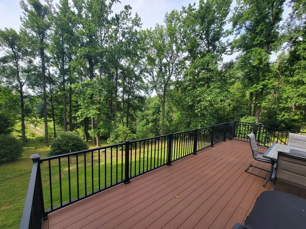
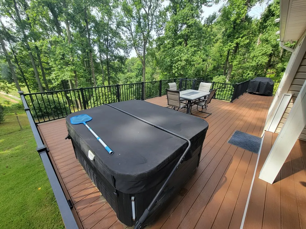
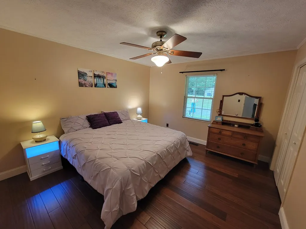
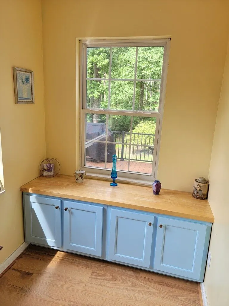
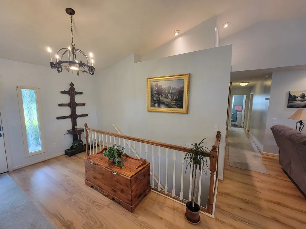
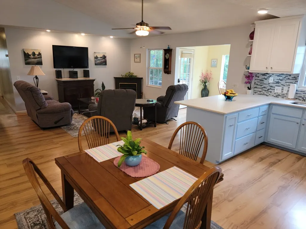
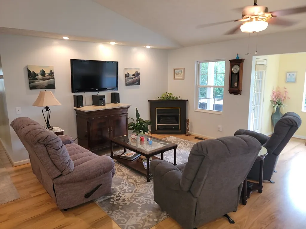
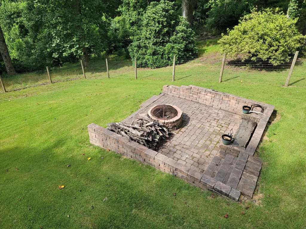
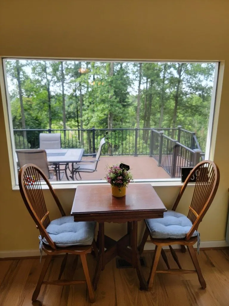
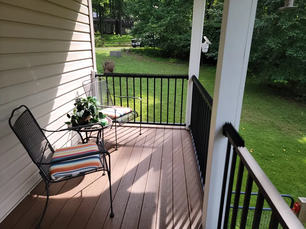
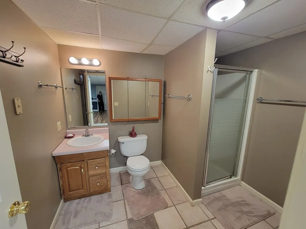
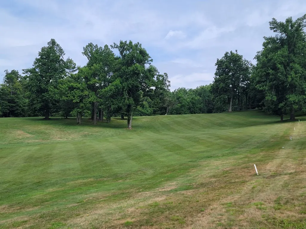
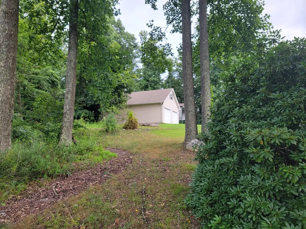
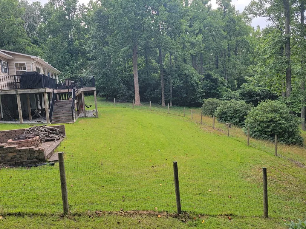
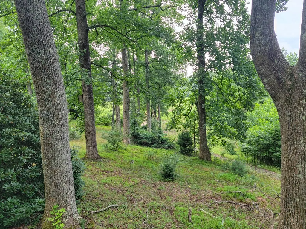
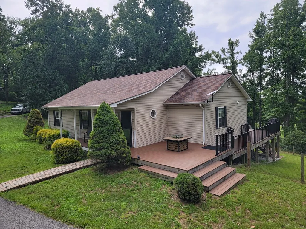
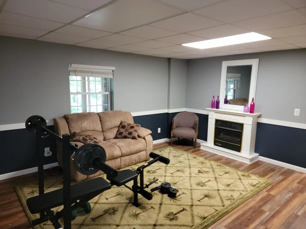
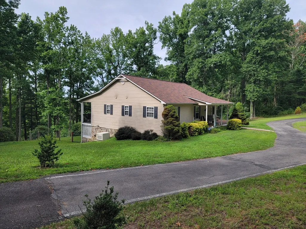
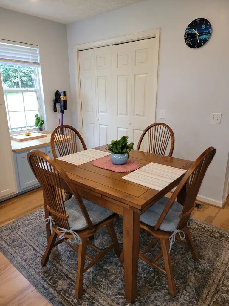
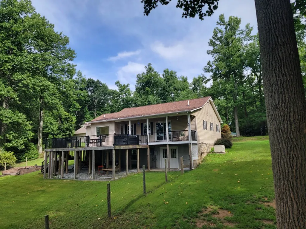
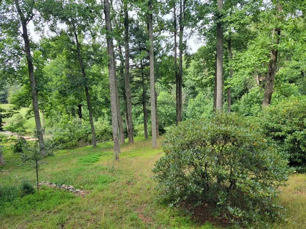
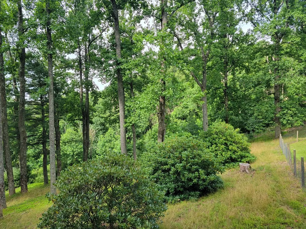
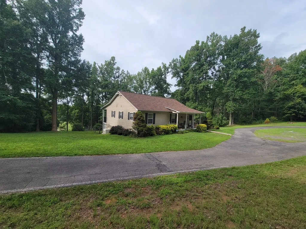
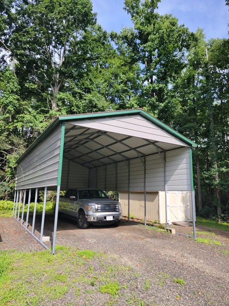
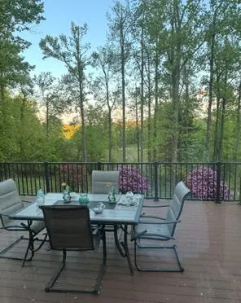
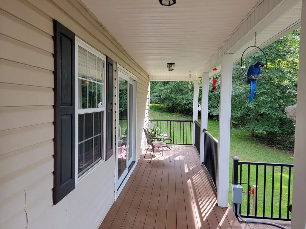
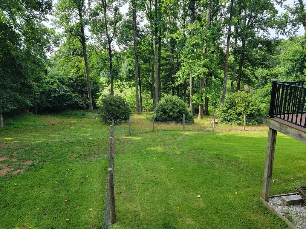
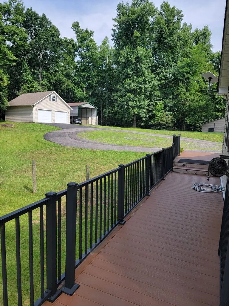
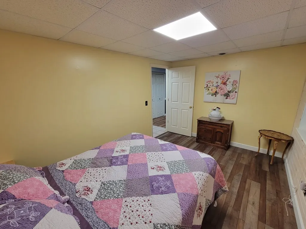
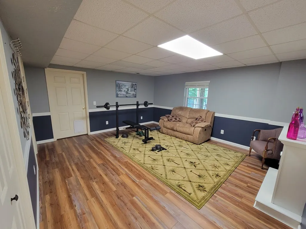
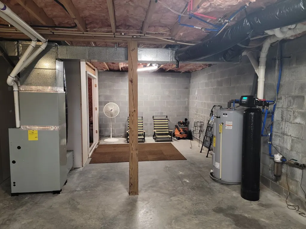
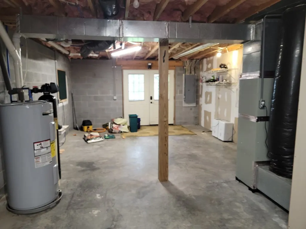
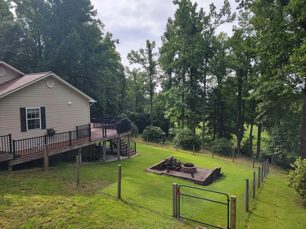
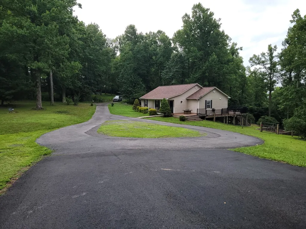
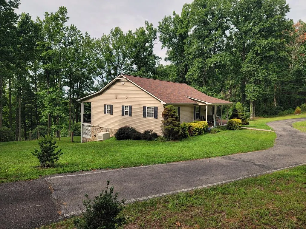
Welcome to this beautifully updated home in Skyland Lakes Subdivision, ideally located just off the Blue Ridge Parkway in Fancy Gap and only five miles from I-77. Surrounded by mature trees and abundant wildlife, this peaceful mountain setting offers a wonderful neighborhood atmosphere, golf-course access and plenty of space for comfortable year-round living or a relaxing getaway. Situated on 1.235 acres, the property features a paved circular driveway, underground utilities and a fenced backyard adjoining the 13th green of Skyland Lakes Golf Course. Nearly 1,000 square feet of open Trex decking—installed in 2020 and still looking nearly new—provides exceptional space for outdoor dining, entertaining, grilling or simply enjoying the quiet wooded surroundings. The backyard also includes a stone patio and firepit, creating another inviting place to unwind while watching the area's abundant wildlife. Inside, the 2,307-square-foot home offers four bedrooms, three full baths and a comfortable open floor plan with newer flooring and fresh paint. The completely renovated kitchen is truly a standout—the pictures say it all—with attractive cabinetry, extensive counter space, a stylish tile backsplash, breakfast bar, pantry and adjoining breakfast nook overlooking the deck and golf course. The main living area is bright and welcoming, with vaulted ceilings, recessed lighting and a freestanding propane fireplace. The primary bedroom opens directly onto the rear deck and includes a private bath with a tiled shower, allowing you to enjoy convenient main-level living and peaceful views just outside your door. The finished lower level adds excellent flexibility with a spacious family room along with a bedroom, full bath and a secure room that could serve as an office, safe room or additional storage. A 15'6" x 29'4" unfinished workshop provides plenty of room for projects, hobbies and equipment. Laundry is available on both levels. The property offers outstanding garage, work
| Elementary School | Middle School | High School |
|---|---|---|
| Fancy Gap Elementary School | Carroll County Intermediate Middle School | Carroll County High School |
| Price History | |
|---|---|
| 7/24/2026 | Listed $0 |
| 7/24/2026 | Listed $475,000 |
General Features
| Sewer | Septic Tank |
|---|---|
| Heating | Propane |
| Cooling | Central Air |
| Utilities | Propane |
| Possession | Close Of Escrow |
| Roof | Shingle |
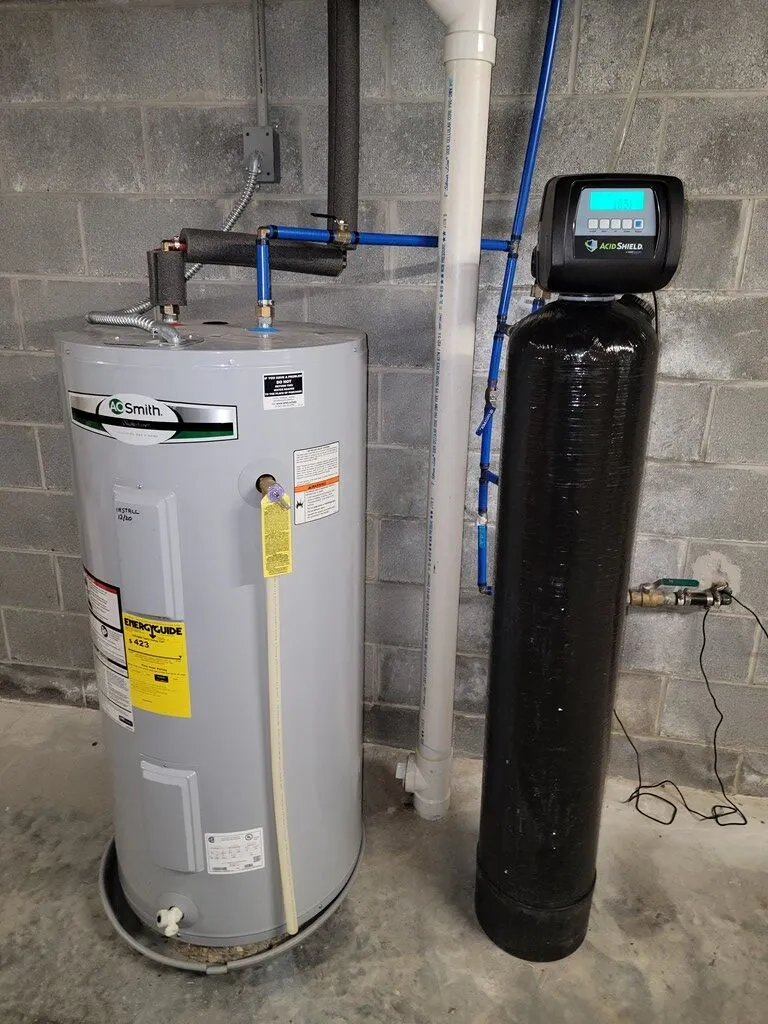
| Appliances | Dishwasher,Dryer,Range,Refrigerator,Washer,Water Filter |
| Zoning | Res |
| HOA Fee | 450 |
| Garage Spaces | 720 |
| Association Fee Includes | Road Maintenance,Trash |
| Patio/Porch Features | Covered,Deck |
| Architectural Style | Ranch |
| Construction Materials | Vinyl Siding,Dry Wall |
| Year Built | 1998 |
| Stories Count | 1 |
| Property Subtype | Single Family Residence |
| Tax Year | 2025 |
| Assoc Fee Paid Per | Annually |
| County | Carroll |
| Property Type | Residential |
| HOA | true |
| Attached Garage | false |
| Subdivision Name | Skyland Lakes |
| Garage Y/N | true |
| Total Rooms | 4 |
| Full Baths | 3 |
| Status | Active |
| Directions | From the intersection of Hwy 52 and the Blue Ridge Parkway in Fancy Gap, go south on the Parkway for 3 miles to right on Misty Trail, then right into Skyland Lakes Subdivision, go to the end of Skyland Lakes Dr to right on Evergreen Trail to left on Duffers Lane to right on Boulder Way. Home is on the left in the cul-de-sac. |
| High School | Carroll County |
| City | Fancy Gap |
| MLS Area | Pipers Gap |
| Lot Size Units | Acres |
| Lot Size Square Feet | 54014.4 |
| Carport Y/N | true |
| Spa Features | Free Standing Hot Tub |
| Elementary School | Fancy Gap |
| Tax Annual Amount | 1528.28 |
| Middle/Junior High School | Carroll County Intermediate |
| Property Condition | Exterior Condition: Very Good,Interior Condition: Very Good |
| Virtual Tour | https://tour.usamls.net/89-Boulder-Way-Fancy-Gap-VA-243282798/unbranded |
| Building Area Units | Square Feet |
| Primary Bedroom Level | First |
| Living Area Units | Square Feet |
| Standard Status | Active |
| Tax Lot | 48 |
| Freehold | IDX,BBO |
| Other Structures | Outbuilding |
| Security Features | Smoke Detector(s) |
Interior Features
| Interior Amenities | Newer Paint,Walk-In Closet(s),Internet Availability Other/See Remarks |
|---|---|
| Basement | Exterior Entry,Finished,Full,Interior Entry |
| Flooring | Newer Floor Covering,Carpet,Tile,Vinyl,Wood |
| Fireplace Features | Free Standing,Gas Log,Two |
| Kitchen Level | First |
| Basement (Y/N) | true |
| Air Conditioning Y/N | true |
| Heating Y/N | true |
| Window Features | Insulated Windows,No Window Treatments |
| Fireplace Y/N | true |
| Above Grade Finished Area | 1473 |
| Laundry Features | First Level |
| Total Bedrooms | 4 |
| Below Grade Finished Area | 1407 |
| Below Grade Finished Area Unit Type | Square Feet |
| LivingAreaSource | Assessor |
| Below Grade Finished Area Source | Assessor |
| Above Grade Finished Area Source | Assessor |
| Above Grade Finished Area Unit Type | Square Feet |
| Total Baths | 3 |
| RoomBasementArea | 1407 |
| Family Room Level | Basement |
| Bedroom 4 Level | Basement |
| Bedroom 3 Level | First |
| Second Bedroom Level | First |
| Bathroom 2 Level | First |
| Bathroom 3 Level | Basement |
| Total Fireplaces | 2 |
| Living Room Level | First |
| Dining Room Level | First |
Exterior Features
| Parking Features | Detached,Detached Carport,Garage,Gravel,RV Access/Parking |
|---|---|
| Lot Features | Mature Trees,Secluded,Views |
| Water Source | Shared Well |
| Total Parking | 720 |
| Lot Size Area | 1.24 |
| Foundation Details | Block |
| Spa | true |
| Building Area Total | 2880 |
| Lot Size Acres | 1.24 |
| Waterfront Y/N | false |
| Covered Spaces | 720 |
| Irrigation Water Rights Y/N | false |
| Fencing | Other |
| Road Surface Type | Paved |
Amenities
- Foreclosure
- Views
- Short Sale
- New Construction
- Adult 55+
- Lease To Own
- No HOA Fees
- Furnished
- Primary On Main
- Air Conditioning
- Seller Finance
- Green
- Fixer Upper
- Horse
- Golf
- Fireplace
- Deck
- Garage
- Basement
- Pool
 © 2026 New River Valley Multiple Listing Service, Inc. All rights reserved. The information provided is for consumers' personal, non-commercial use and may not be used for any purpose other than to identify prospective properties consumers may be interested in purchasing. All data is deemed reliable but is not guaranteed accurate.
NRVMLS data last updated at September 21, 2026 6:41 AM UTC
© 2026 New River Valley Multiple Listing Service, Inc. All rights reserved. The information provided is for consumers' personal, non-commercial use and may not be used for any purpose other than to identify prospective properties consumers may be interested in purchasing. All data is deemed reliable but is not guaranteed accurate.
NRVMLS data last updated at September 21, 2026 6:41 AM UTC
 Information is deemed to be reliable, but is not guaranteed. © 2026 MLS and FBS. Prepared by MLS of Roanoke Valley, Inc. (540-772-0526) on September 21, 2026 6:33 AM UTC . The information on this sheet has been made available by the MLS and may not be the listing of the provider. All searches are performed on live data on the MLS server. Although the Multiple Listing Service of The Roanoke Valley is the single source for these listings, listing data appearing on this website does not necessarily
 The data relating to real estate for sale on this website comes in part from the Internet Data Exchange (IDX) of the SW VA Association of REALTORS ® Multiple Listing Service. The SWVAR IDX logo indicates listings of other real estate firms that are identified in the detailed listing information. The information being provided is for consumers' personal, non-commercial use and may not be used for any purpose other than to identify prospective properties consumers may be interested in purchasing.
