
Views
















Address
14473 Wallace Pike, Abingdon, VA
Price
$ 749,900
Property Attributes
- MLS#110464
- TypeSingle Family
- Listing Status Active
- CountyWashington-VA
- CityAbingdon
- AreaWashington County
- Zip24210
- StyleSingle Family Residence
- Year Built1900
- Taxes$ 2623
- Price$ 749,900
- Bedrooms5
- Full Bathrooms3
- Half Bathrooms1
- Sqr Footage4590
- Lot Size9.06 Acres
Data Source:
Southwest Virginia MLS (SWVAR)
Property Description
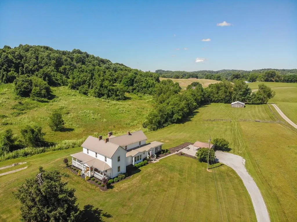
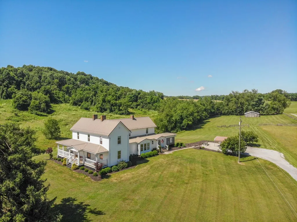
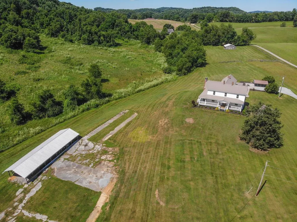
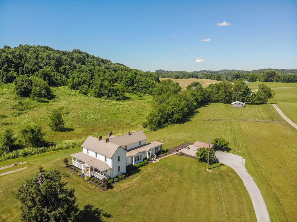
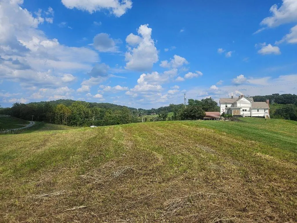
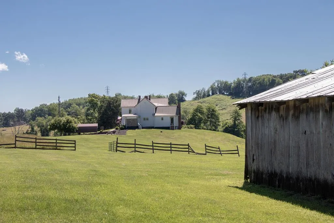
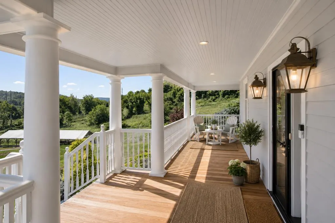
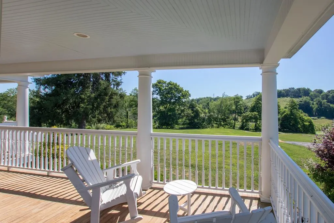
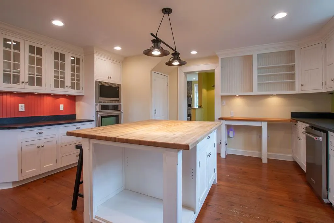
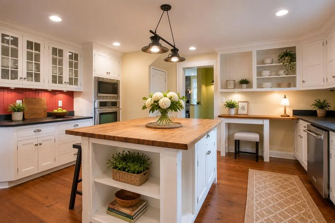
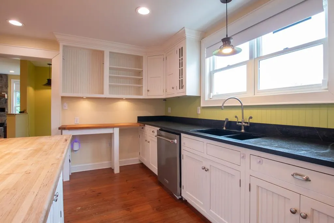
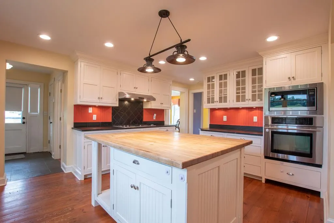
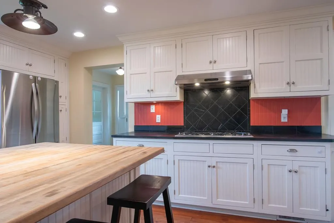
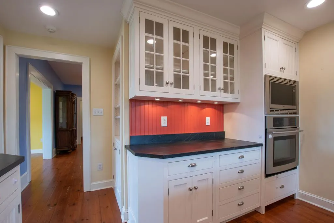
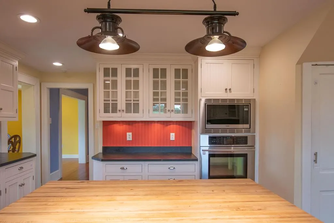
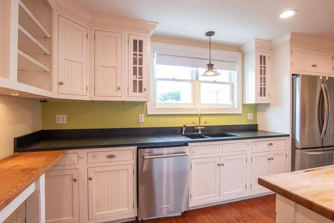
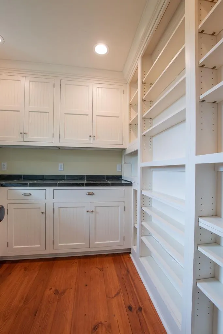
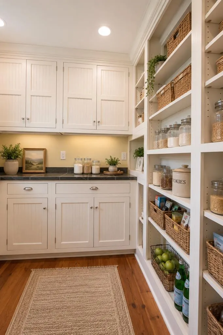
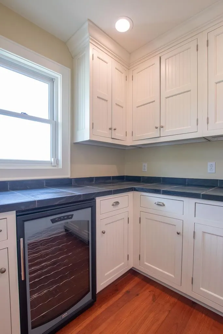
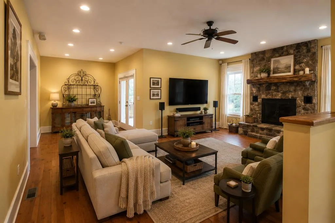
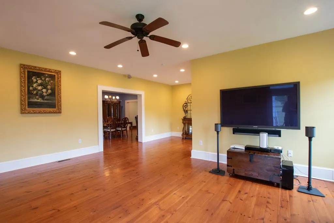
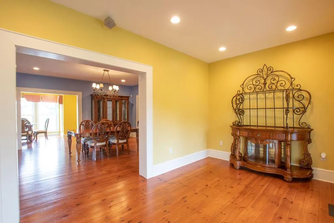
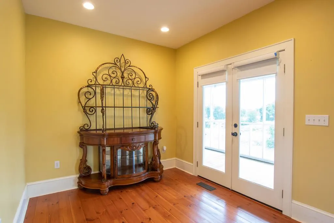
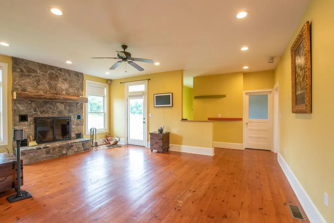
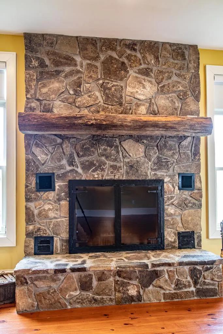
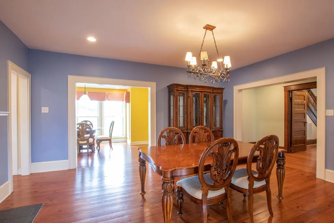
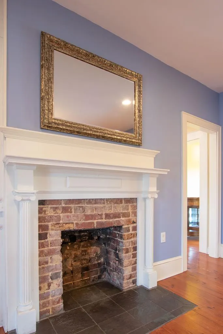
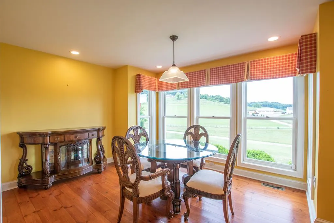
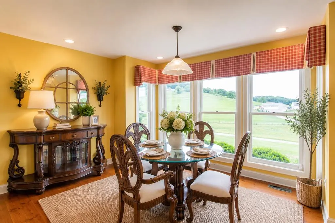
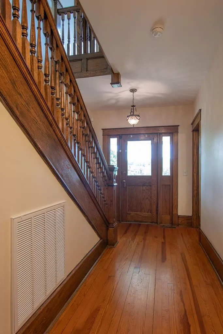
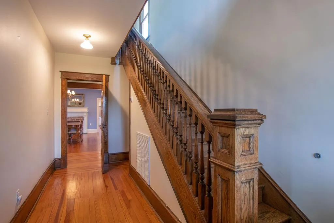
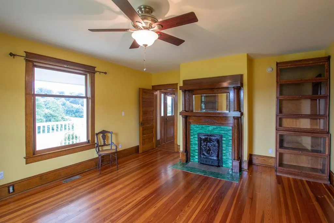
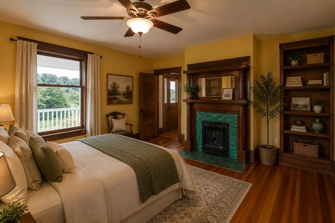
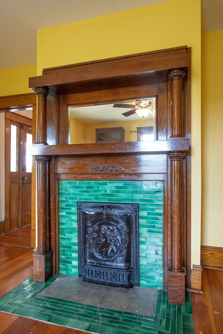
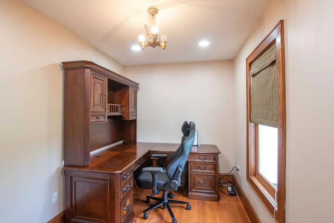
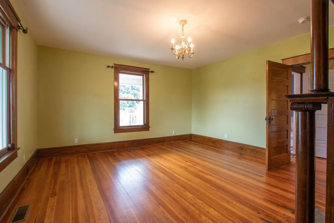
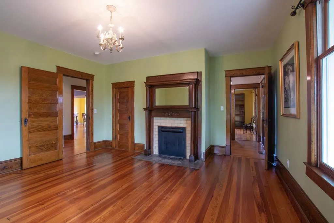
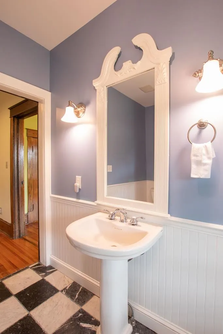
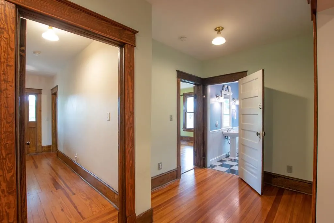
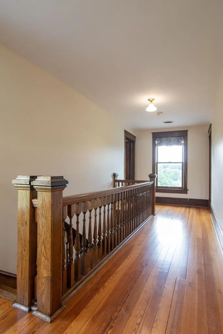
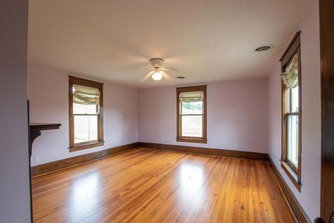
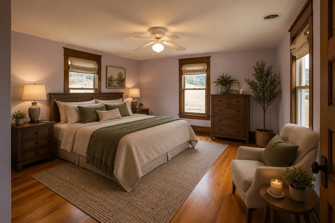
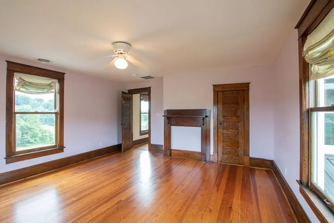
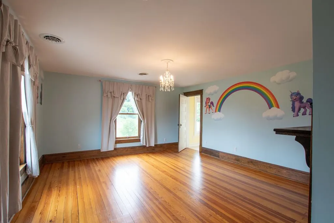
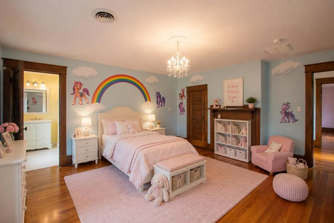
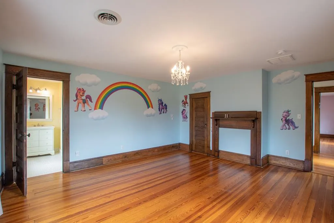
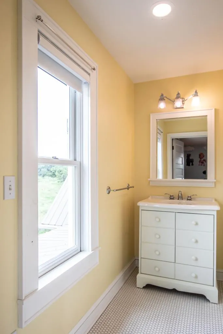
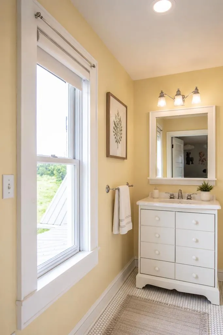
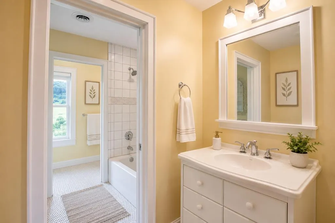
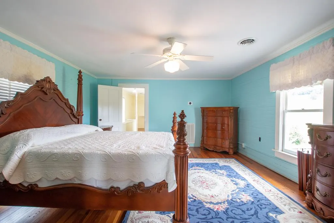
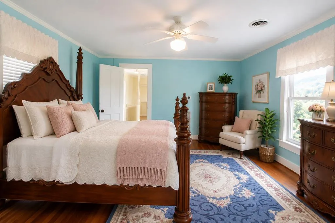
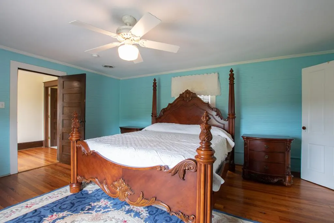
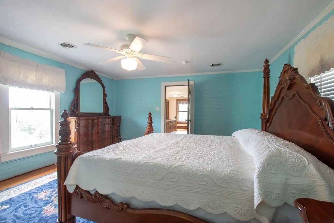
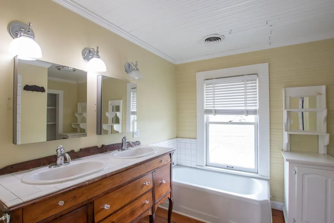
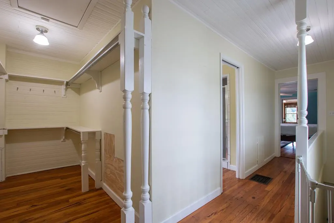
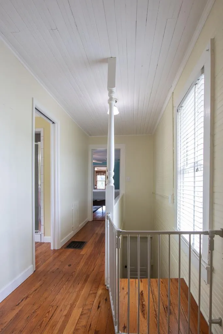
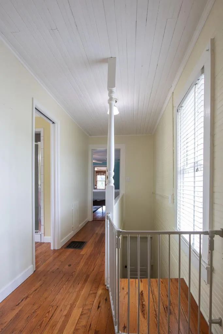
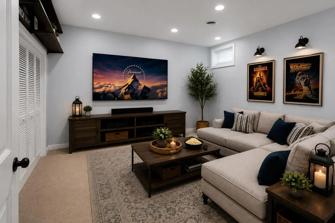
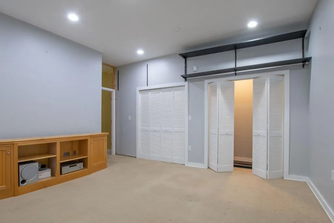
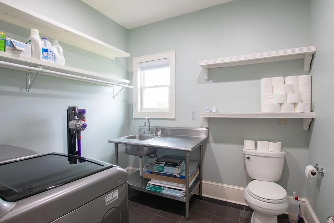
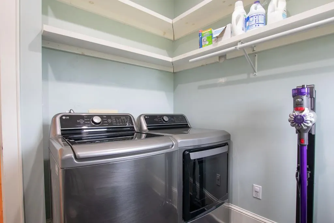
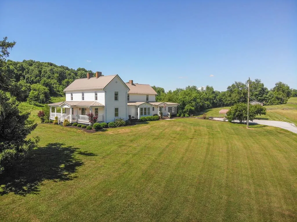
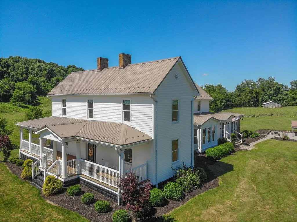
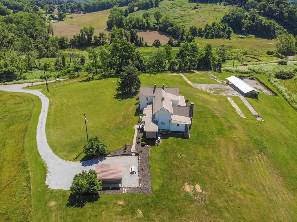
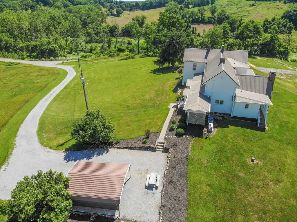
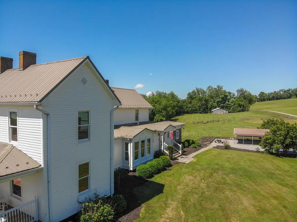
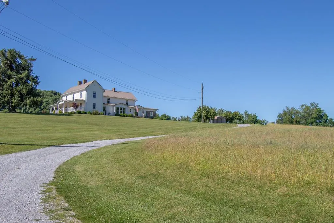
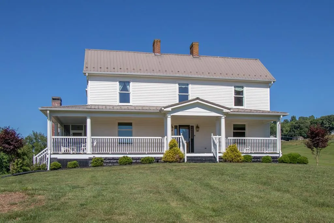
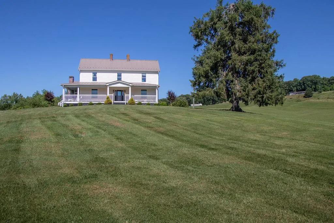
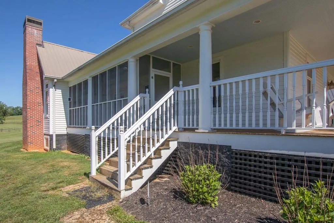
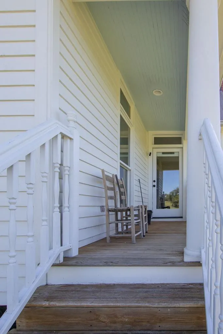
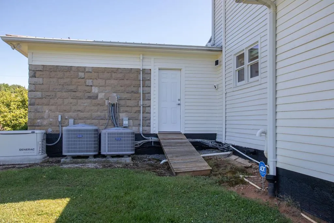
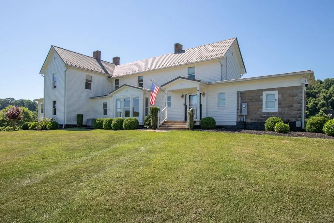
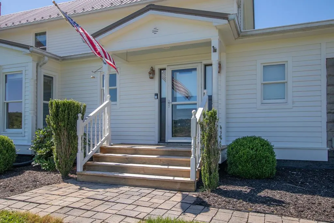
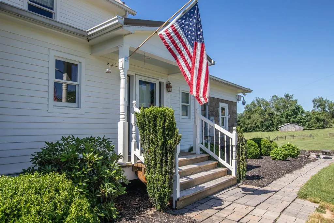
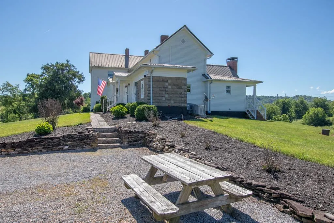
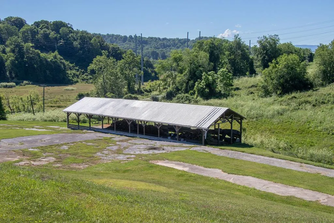
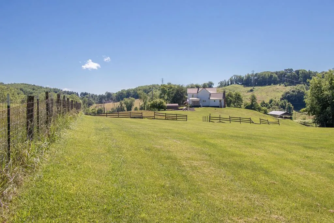
NEW LIST PRICE! A LITTLE PIECE OF HEAVEN AWAITS! Nestled on 9+ acres of pristine farmland, this meticulously maintained and beautifully renovated farmhouse offers the perfect blend of historic charm, modern convenience, and peaceful country living. Conveniently located between Abingdon and Bristol, just 3 mi. from Exit 7 and I-81, you'll enjoy privacy and room to roam while remaining minutes from shopping, dining, healthcare, and everyday conveniences. Outdoor enthusiasts and golfers will appreciate the property's proximity to Clear Creek Golf Course, while travelers will enjoy being approximately 30 mi. from Tri-Cities Airport. This 5-bedroom, 3.5 bath home is filled with character and craftsmanship that simply cannot be replicated. Gorgeous hardwood floors, many are original, flow throughout the home and are complemented by stunning original woodwork, intricate trim details, and two staircases. Thoughtfully updated while preserving its historic integrity, this home offers the best of both worlds. The gourmet kitchen is a chef's dream, featuring soapstone countertops, a large butcher block island, stainless steel appliances, and a spacious walk-in pantry. Additional living spaces include a formal dining room, breakfast room, dedicated laundry room, finished basement, and a spacious living room anchored by a native stone wood burning fireplace. Flexible floor plans allow for a primary suite on either the main level or second floor, accommodating a variety of lifestyles and living arrangements. Modern conveniences have been seamlessly incorporated into this historic home, including high speed broadband internet service ideal for remote work and streaming, a Generac whole-home backup generator for peace of mind, and an energy efficient tankless water heater. Outside, you'll find meticulously landscaped grounds that create a picturesque setting with mature trees, established plantings, and seasonal blooms that enhance the home's timeless curb appeal year-round.
| Elementary School | Middle School | High School |
|---|---|---|
| High Point Elementary School | Wallace Middle School | John S Battle High School |
| Price History | |
|---|---|
| 6/15/2026 | Listed $799,900 |
| 7/1/2026 | 1$789,000 |
| 7/21/2026 | 5$749,900 |
General Features
| Sewer | Septic Tank |
|---|---|
| Heating | Forced Air,Heat Pump,Propane |
| Cooling | Central Air,Heat Pump |
| Utilities | Propane |
| Possession | Close Of Escrow |
| Roof | Metal |
| Appliances | Built-In Oven,Dishwasher,Gas Cooktop,Microwave,Refrigerator,Tankless Water Heater |
| Zoning | A2 |
| Association Fee Includes | None |
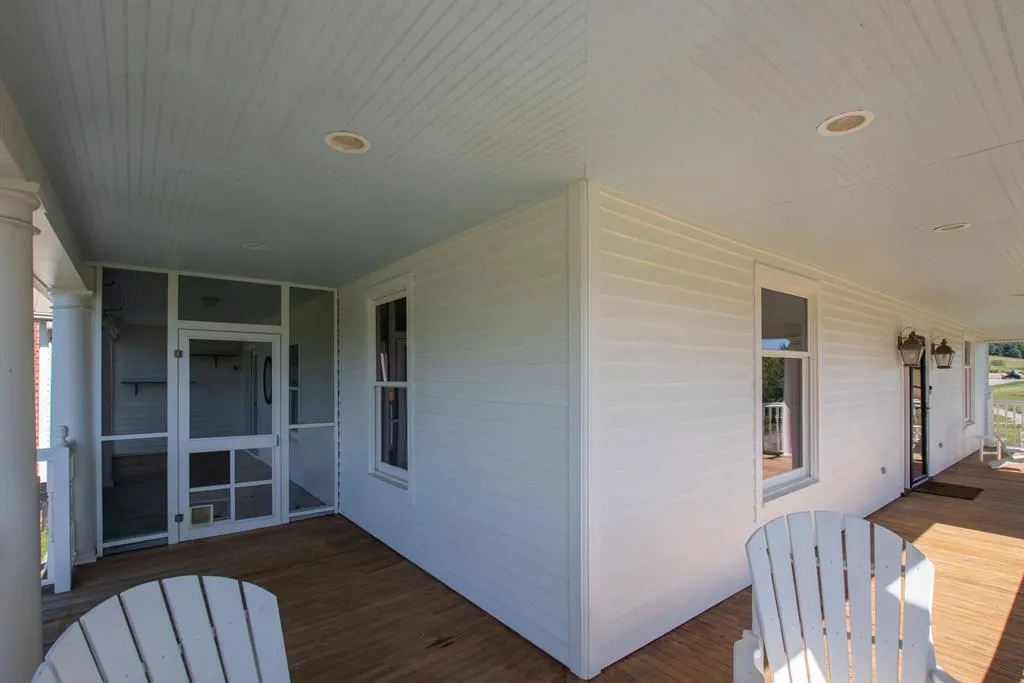
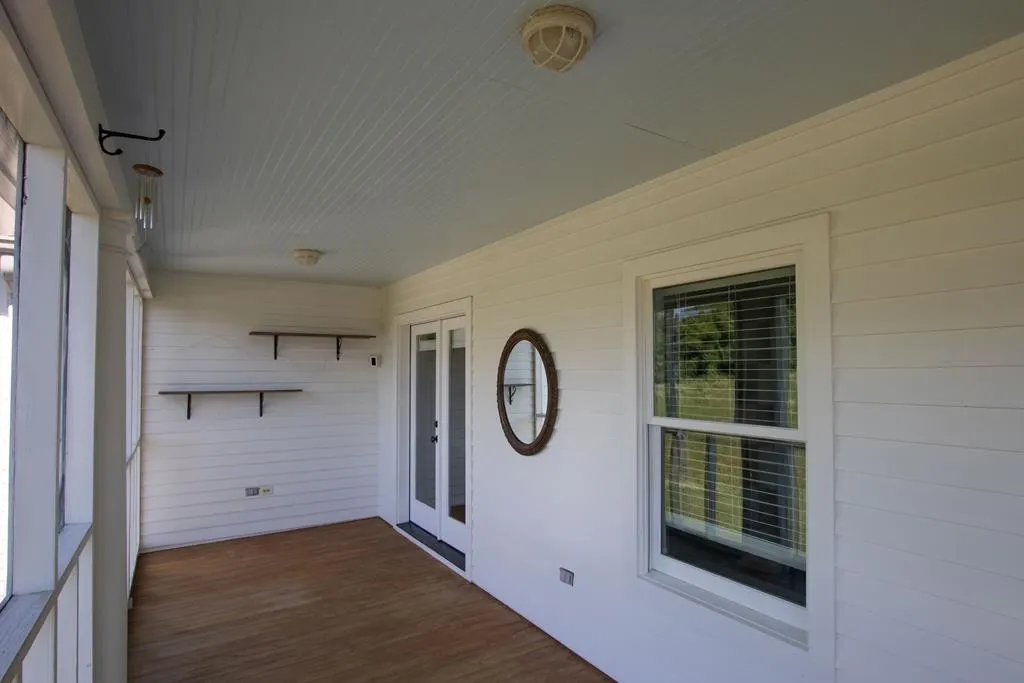
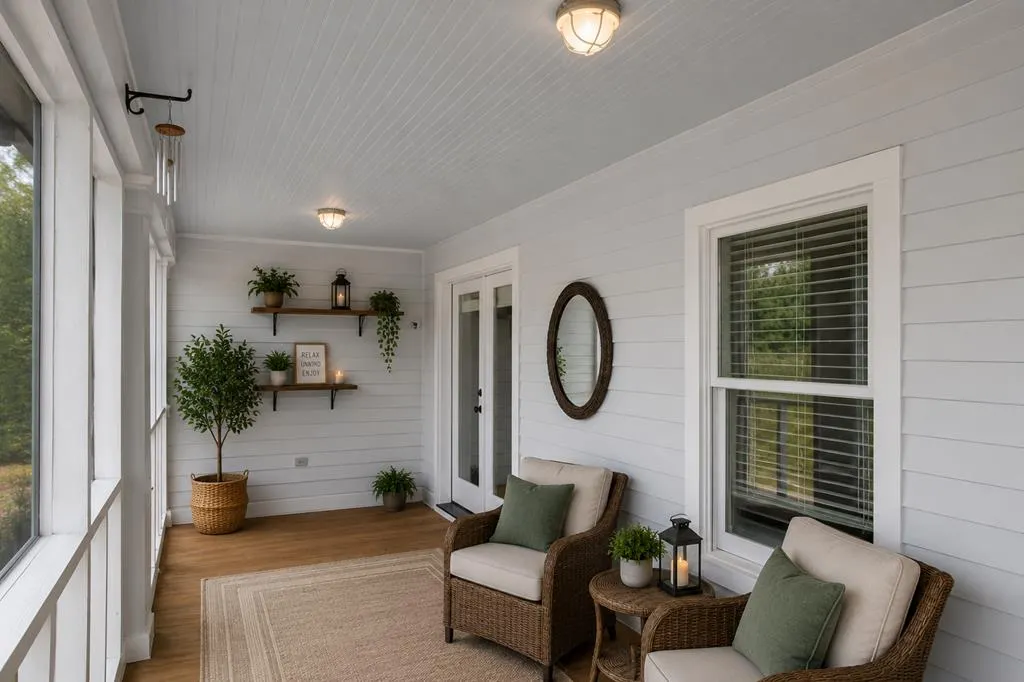
| Patio/Porch Features | Covered,Porch,Screened,See Remarks |
| Construction Materials | Wood Siding,Dry Wall,Plaster |
| Year Built | 1900 |
| Stories Count | 2 |
| Property Subtype | Single Family Residence |
| Tax Year | 2025 |
| County | Washington-VA |
| Property Type | Residential |
| HOA | false |
| Attached Garage | false |
| Garage Y/N | false |
| Total Rooms | 9 |
| Full Baths | 3 |
| Status | Active |
| Directions | From Abingdon, take W Main Street/US-11W toward Bristol. Turn right onto Wallace Pike and continue approximately 2.5 miles. Property will be on the left. See sign. |
| High School | John S Battle |
| City | Abingdon |
| Disclosures | Property Disclosure |
| MLS Area | Washington County |
| Lot Size Units | Acres |
| Lot Size Square Feet | 394653.6 |
| Carport Y/N | true |
| Elementary School | High Point |
| Tax Annual Amount | 2623.86 |
| Middle/Junior High School | Wallace |
| Property Condition | Exterior Condition: Very Good,Interior Condition: Very Good |
| Virtual Tour | https://tour.usamls.net/14473-Wallace-Pike-Abingdon-VA-24210/unbranded |
| Building Area Units | Square Feet |
| Primary Bedroom Level | Second |
| Living Area Units | Square Feet |
| Standard Status | Active |
| Tax Lot | 1 |
| Freehold | IDX,BBO |
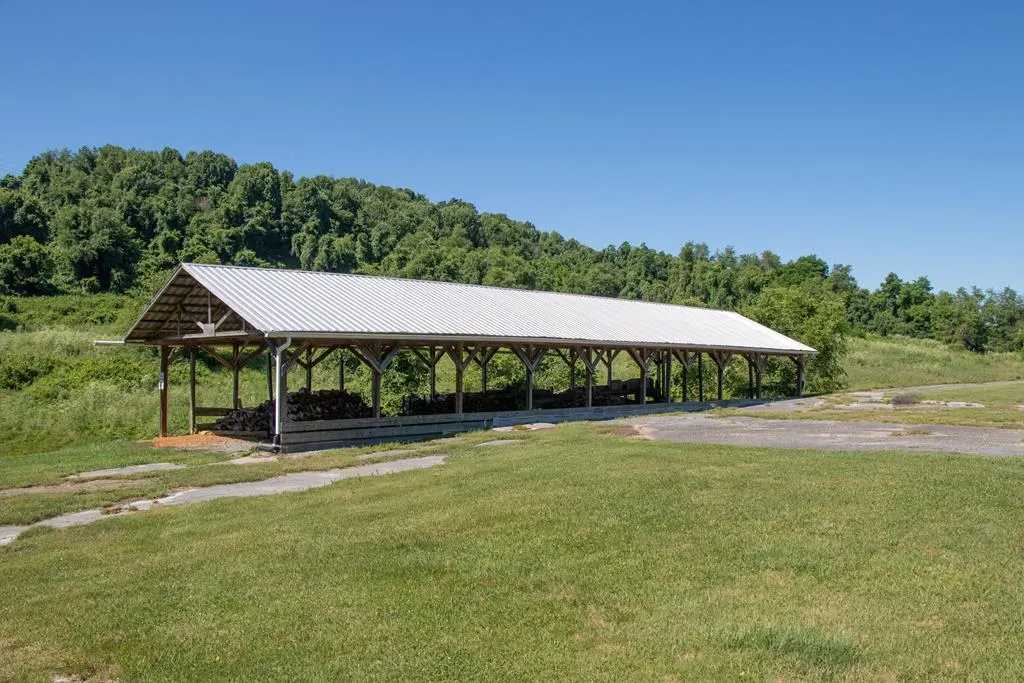
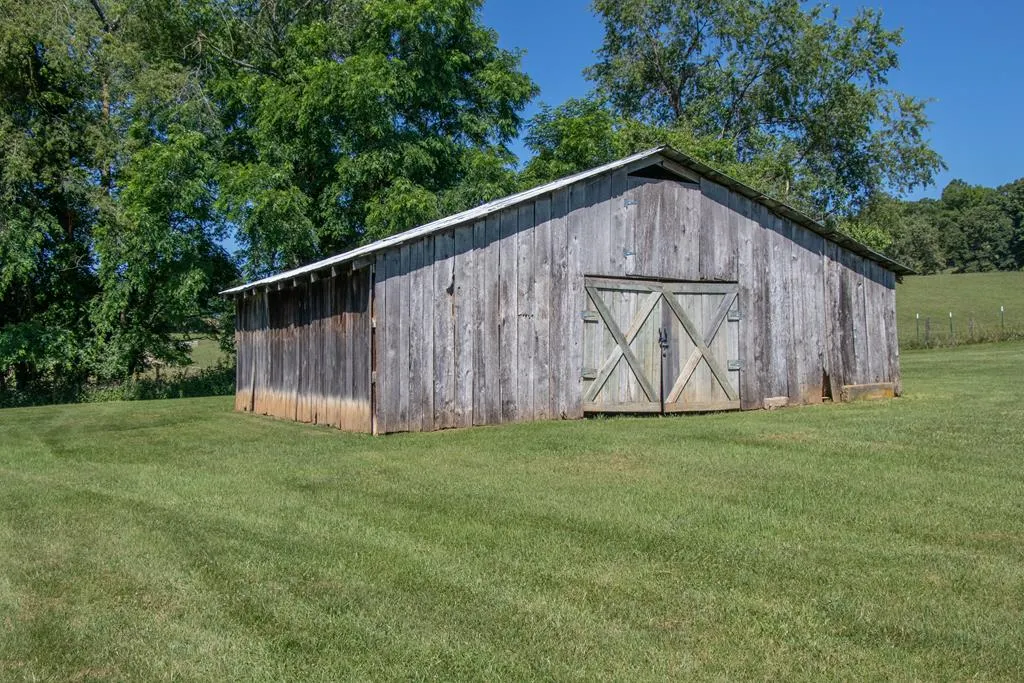
| Other Structures | Barn(s) |
| Security Features | Radon Mitigation System,Smoke Detector(s) |
Interior Features
| Interior Amenities | Built-in Features,Carbon Monoxide Detector,Ceiling Fan(s),Shelving,Walk-In Closet(s),See Remarks,Fiber Optic |
|---|---|
| Basement | Finished,Interior Entry,Partial Basement,Unfinished,Walk-Up Access,Other |
| Flooring | Tile,Wood,Other |
| Fireplace Features | Wood Burning,Two |
| Kitchen Level | First |
| Basement (Y/N) | true |
| Air Conditioning Y/N | true |
| Heating Y/N | true |
| Window Features | Insulated Windows,Wood Frames,Window Treatments |
| Fireplace Y/N | true |
| Above Grade Finished Area | 4086 |
| Half Baths | 1 |
| Laundry Features | First Level |
| Total Bedrooms | 5 |
| Below Grade Finished Area | 1007 |
| Below Grade Finished Area Unit Type | Square Feet |
| LivingAreaSource | Appraisal |
| Below Grade Finished Area Source | Appraisal |
| Above Grade Finished Area Source | Appraisal |
| Above Grade Finished Area Unit Type | Square Feet |
| Total Baths | 4 |
| RoomBasementArea | 704 |
| Family Room Level | Basement |
| Bedroom 4 Level | Second |
| Bedroom 3 Level | First |
| Second Bedroom Level | First |
| Bathroom 2 Level | First |
| Bathroom 3 Level | Second |
| Total Fireplaces | 2 |
| Living Room Level | First |
| Kitchen Area | 255.75 |
| Kitchen Length | 16.5 |
| Kitchen Width | 15.5 |
| Primary on Main | 226.44 |
| Second Bedroom Length | 14.8 |
| Second Bedroom Width | 15.3 |
| Bedroom 3 Area | 264.25 |
| Bedroom 3 Length | 15.1 |
| Bedroom 3 Width | 17.5 |
| Dining Room Area | 15.5 |
| Dining Room Width | 18.2 |
| Living Room Area | 309 |
| Living Room Length | 15 |
| Living Room Width | 20.6 |
| Primary Bedroom Area | 277.2 |
| Primary Bedroom Length | 18 |
| Primary Bedroom Width | 15.4 |
| Dining Room Level | First |
| Dining Room Area | 282.1 |
| Bathroom 1 Level | First |
| Family Room Area | 226.3 |
| Family Room Length | 15.5 |
| Family Room Width | 14.6 |
| Bedroom 4 Area | 259.5 |
| Bedroom 4 Length | 15 |
| Bedroom 4 Width | 17.3 |
Exterior Features
| Exterior Amenities | Garden,Horses Allowed,Lighting |
|---|---|
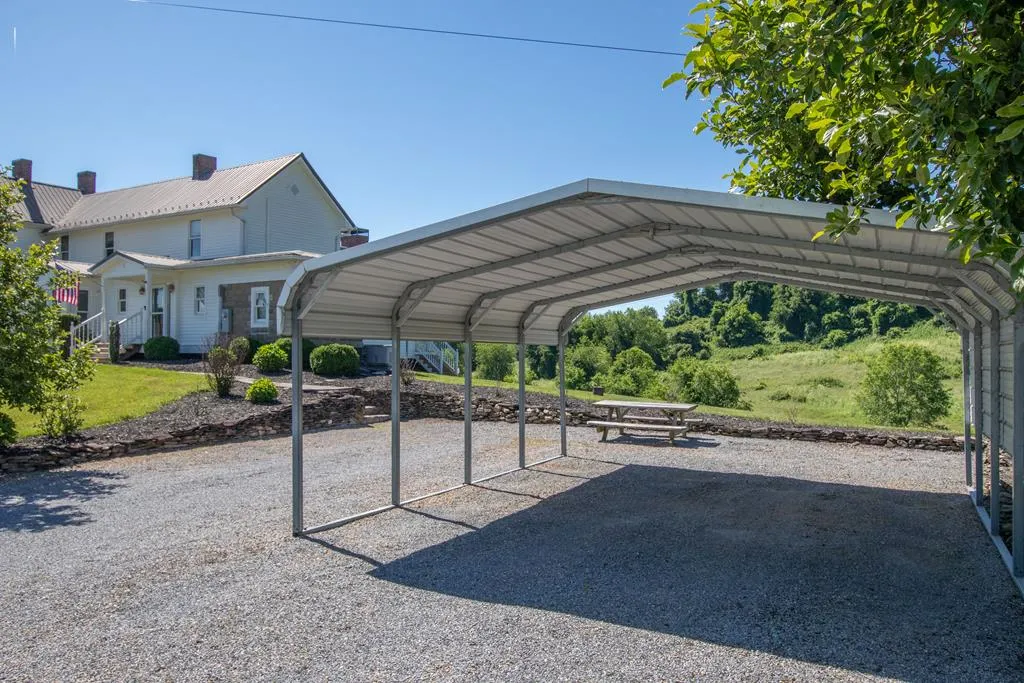
| Parking Features | Detached Carport,Gravel |
| Lot Features | Mature Trees,Cleared,Level,Farm,Rolling Slope,Views |
| Water Source | Public |
| Lot Size Area | 9.06 |
| Building Area Total | 4958 |
| Lot Size Acres | 9.06 |
| Waterfront Y/N | false |
| Horse Y/N | true |
| Irrigation Water Rights Y/N | false |
| Fencing | Wood,Other |
| Lot Dimensions | See Deed and Plat |
| Road Surface Type | Paved |
Amenities
- Foreclosure
- Views
- Short Sale
- New Construction
- Adult 55+
- Lease To Own
- No HOA Fees
- Furnished
- Primary On Main
- Air Conditioning
- Seller Finance
- Green
- Fixer Upper
- Horse
- Golf
- Fireplace
- Deck
- Garage
- Basement
- Pool
Property vs Single Family Average in 24210
Price
Taxes
Year Built
 © 2026 New River Valley Multiple Listing Service, Inc. All rights reserved. The information provided is for consumers' personal, non-commercial use and may not be used for any purpose other than to identify prospective properties consumers may be interested in purchasing. All data is deemed reliable but is not guaranteed accurate.
NRVMLS data last updated at September 21, 2026 6:41 AM UTC
© 2026 New River Valley Multiple Listing Service, Inc. All rights reserved. The information provided is for consumers' personal, non-commercial use and may not be used for any purpose other than to identify prospective properties consumers may be interested in purchasing. All data is deemed reliable but is not guaranteed accurate.
NRVMLS data last updated at September 21, 2026 6:41 AM UTC
 Information is deemed to be reliable, but is not guaranteed. © 2026 MLS and FBS. Prepared by MLS of Roanoke Valley, Inc. (540-772-0526) on September 21, 2026 6:33 AM UTC . The information on this sheet has been made available by the MLS and may not be the listing of the provider. All searches are performed on live data on the MLS server. Although the Multiple Listing Service of The Roanoke Valley is the single source for these listings, listing data appearing on this website does not necessarily
 The data relating to real estate for sale on this website comes in part from the Internet Data Exchange (IDX) of the SW VA Association of REALTORS ® Multiple Listing Service. The SWVAR IDX logo indicates listings of other real estate firms that are identified in the detailed listing information. The information being provided is for consumers' personal, non-commercial use and may not be used for any purpose other than to identify prospective properties consumers may be interested in purchasing.
