
Views












Address
20010 Oakwood Drive, Abingdon, VA
Price
$ 475,000
Property Attributes
- MLS#110350
- TypeSingle Family
- Listing Status Active
- CountyWashington-VA
- CityAbingdon
- AreaWashington County
- NeighborhoodWestwood
- Zip24211
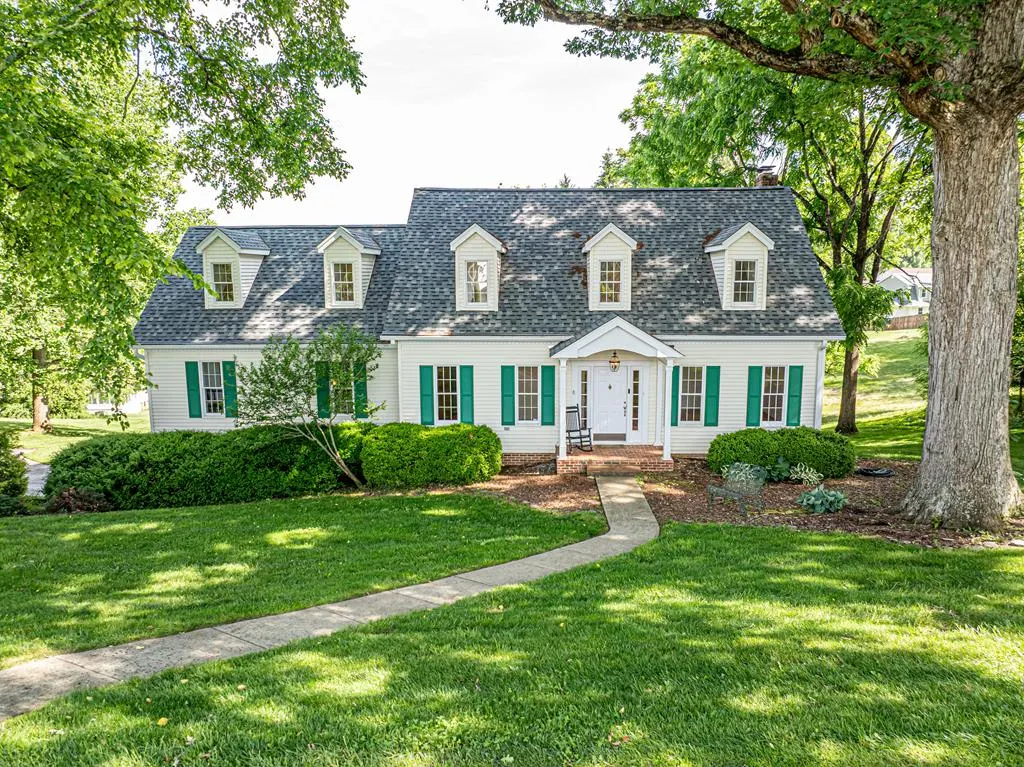
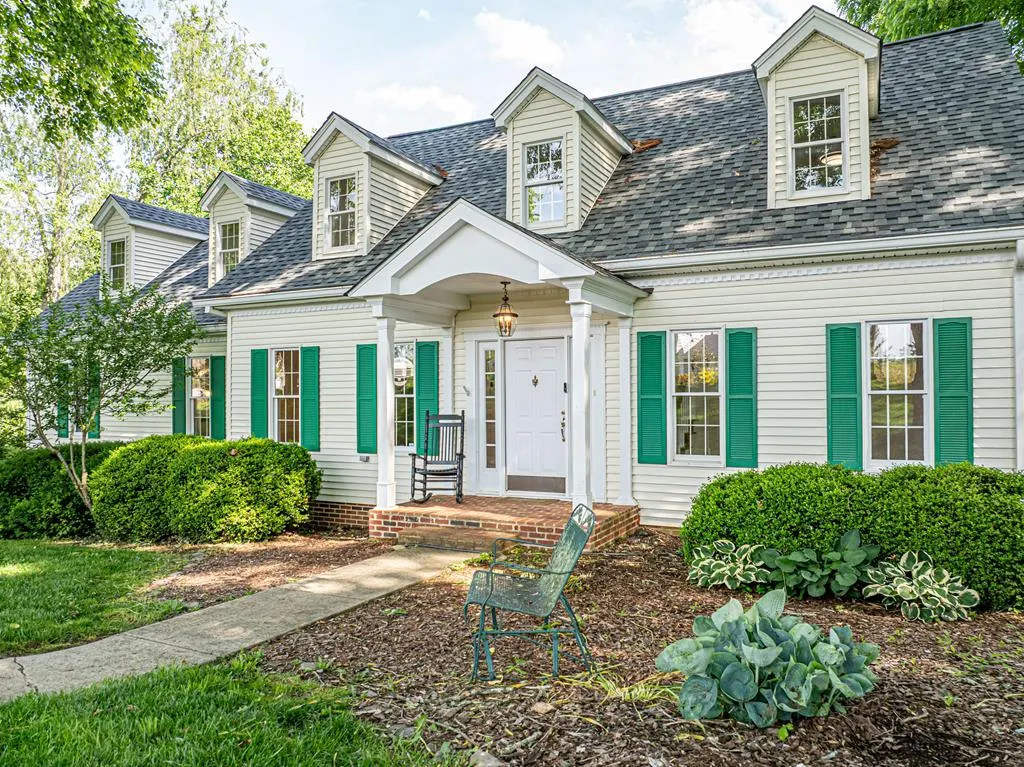
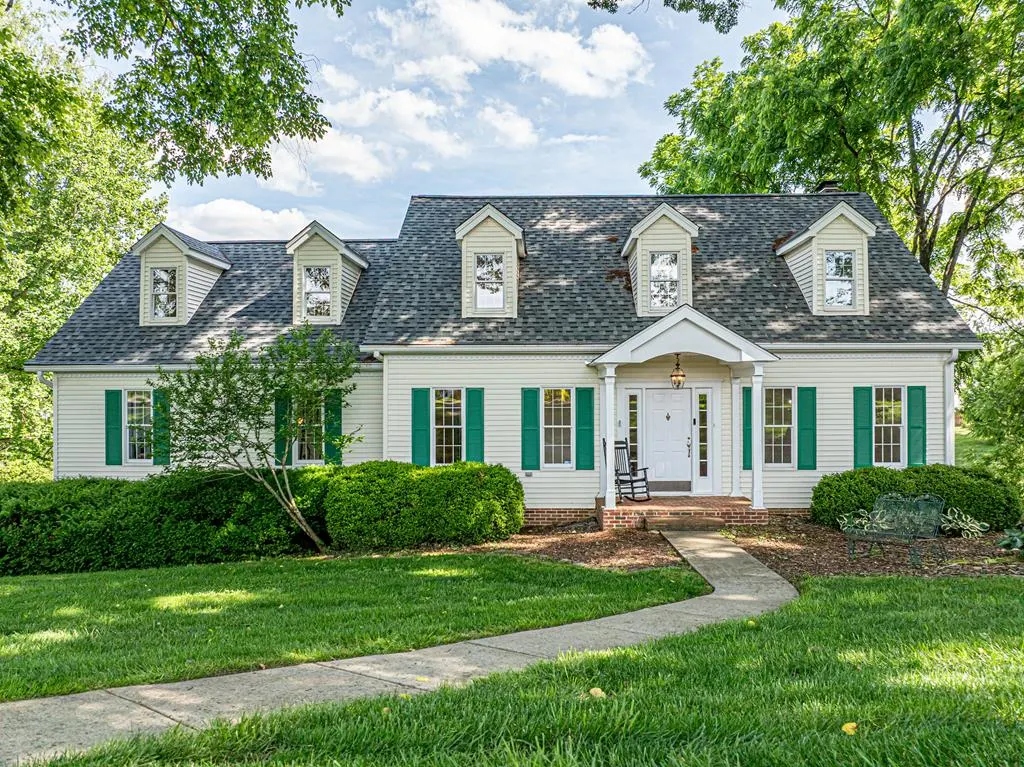
- StyleCape Cod
- Year Built1987
- Taxes$ 1655
- Price$ 475,000
- Bedrooms5
- Full Bathrooms3
- Half Bathrooms1
- Sqr Footage3312
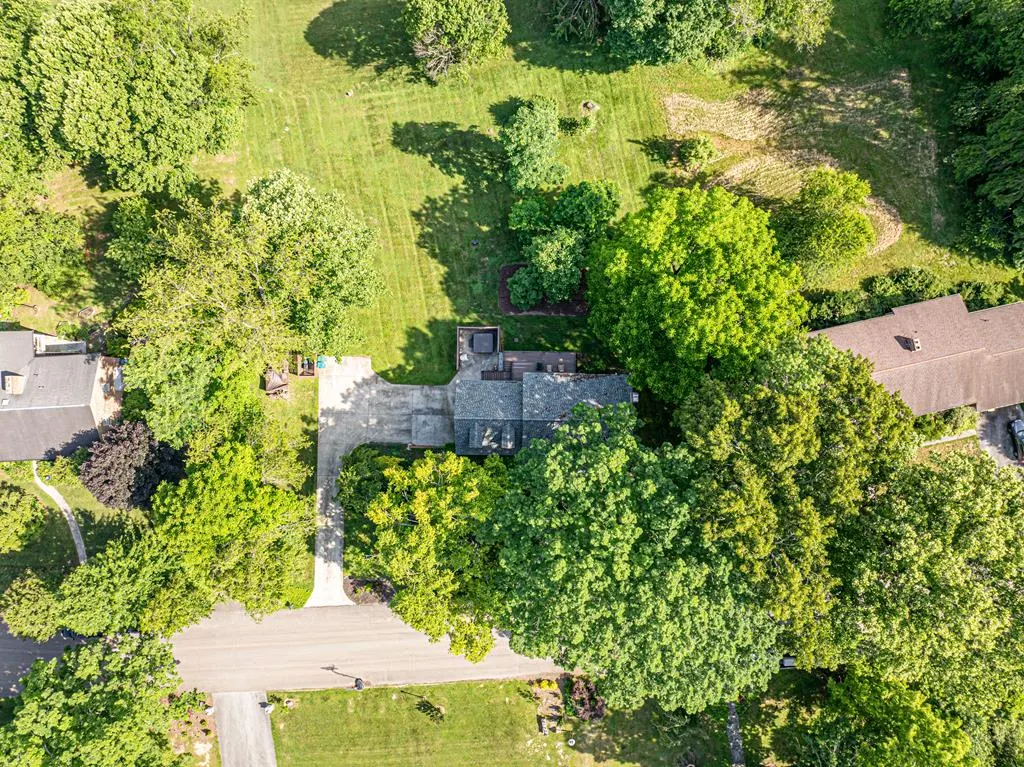
- Lot Size0.8 Acres
Data Source:
Southwest Virginia MLS (SWVAR)
Property Description
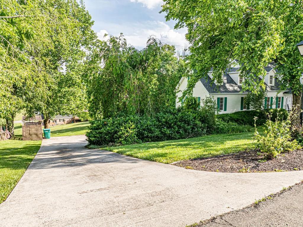
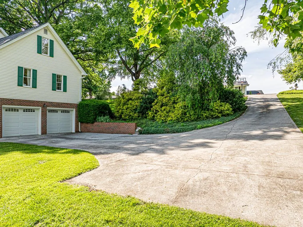
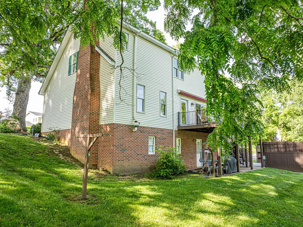
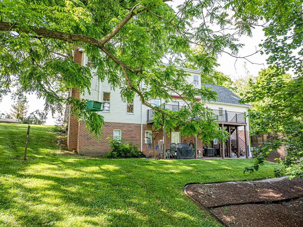
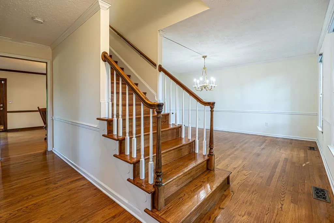
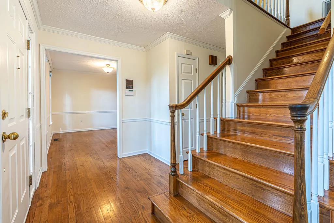
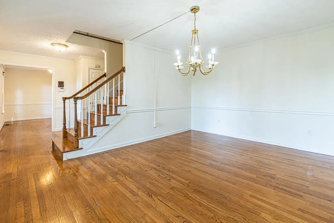
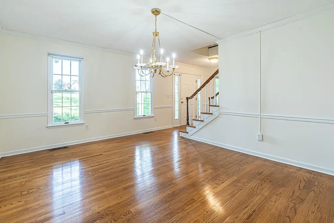
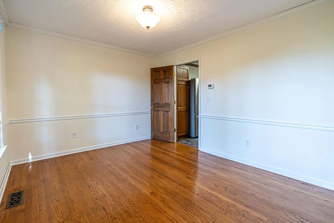
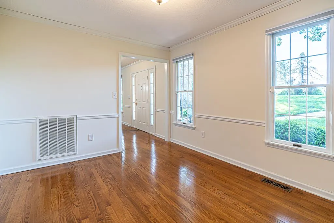
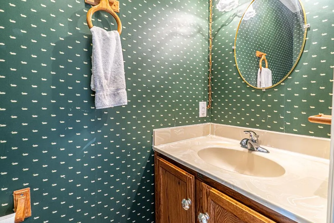
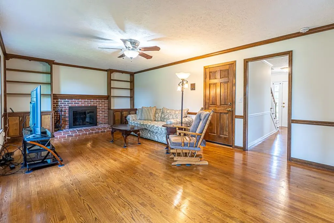
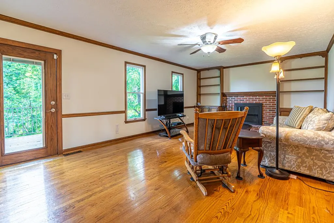
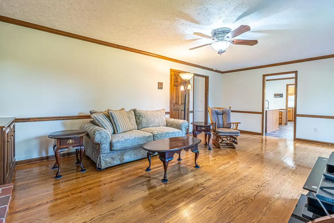
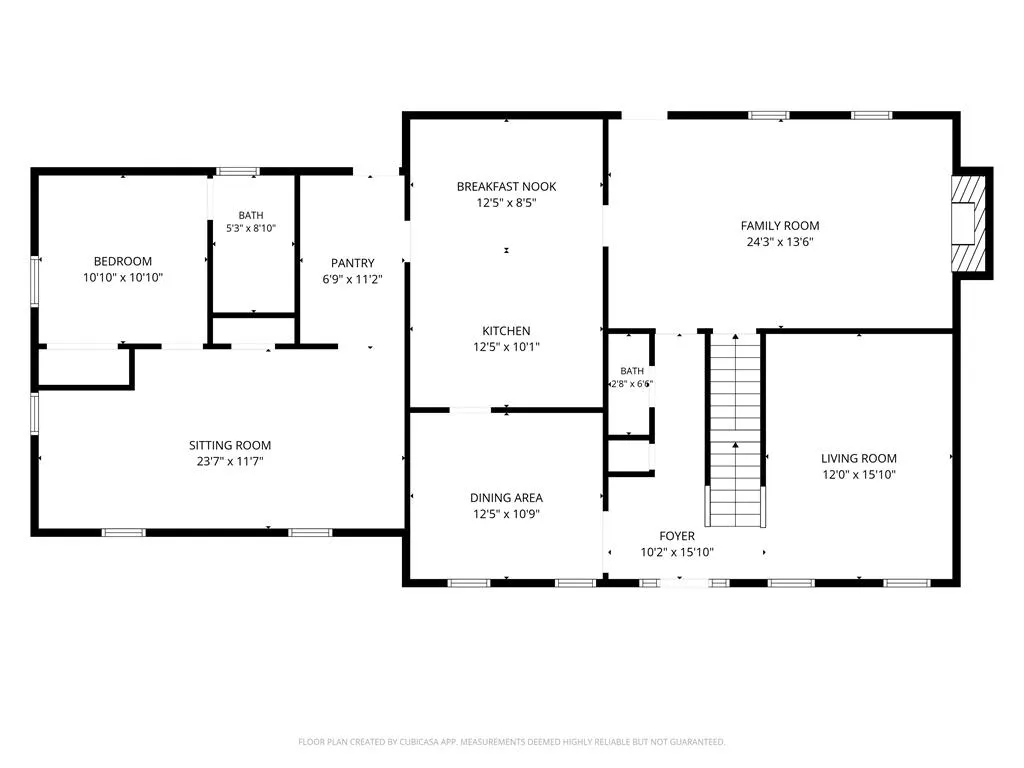
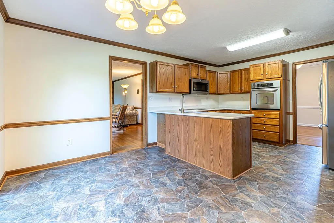
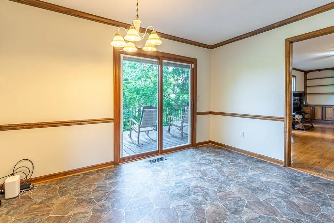
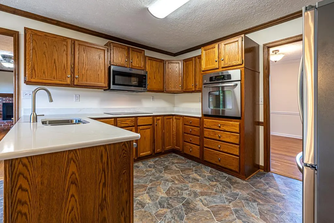
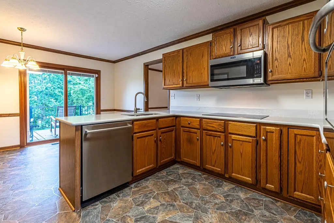
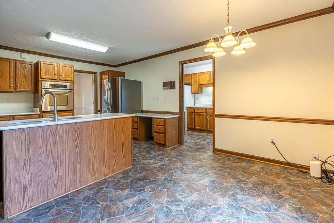
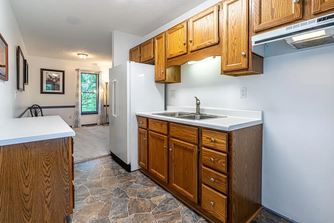
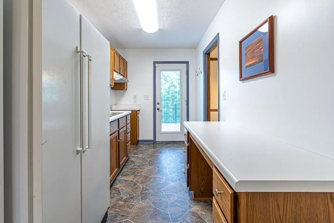
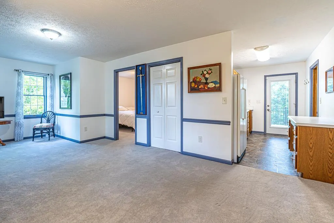
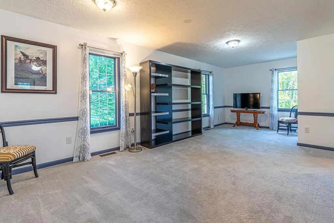
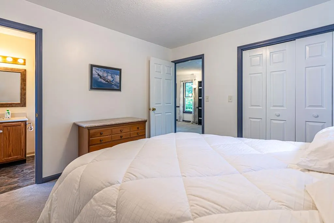
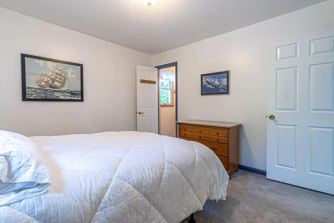
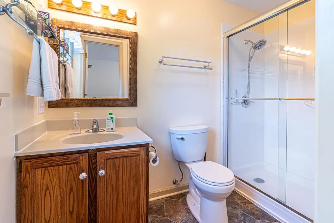
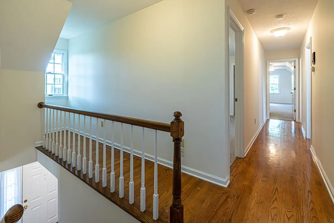
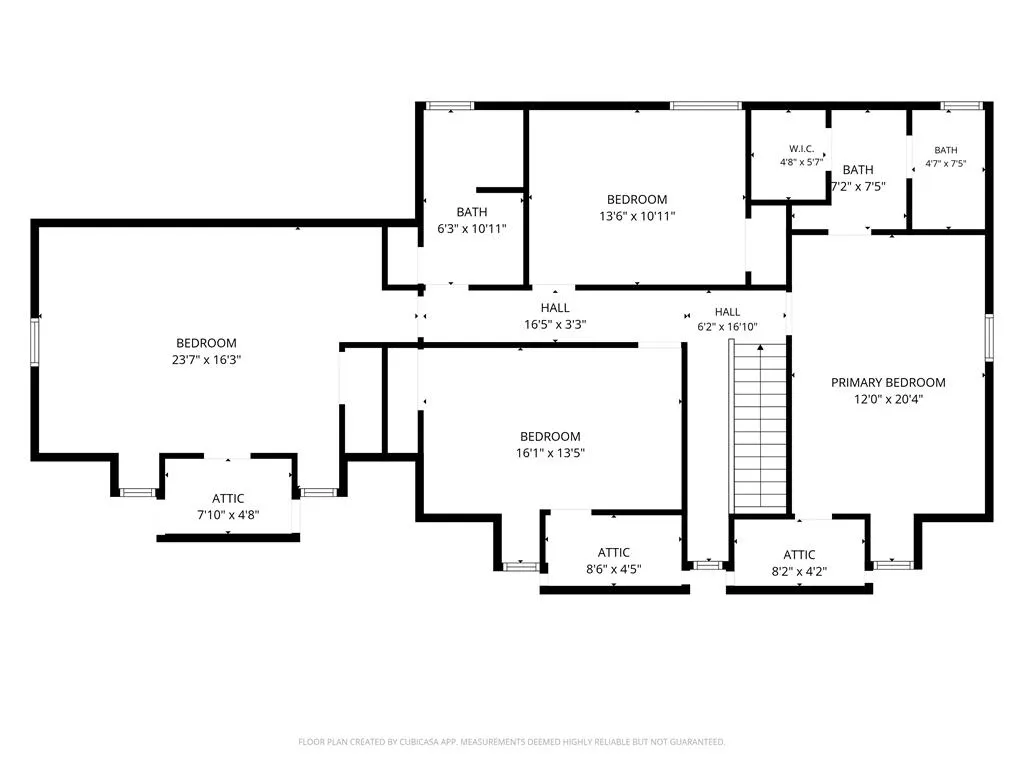
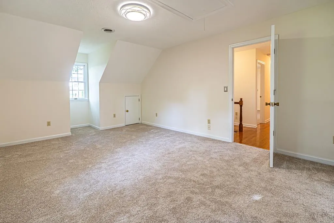
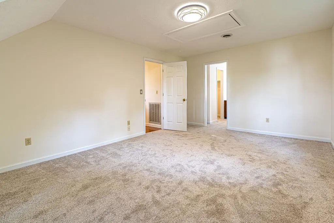
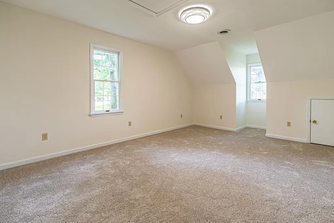
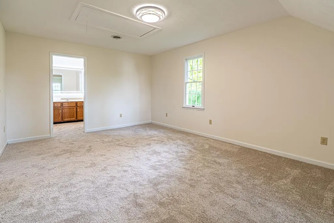
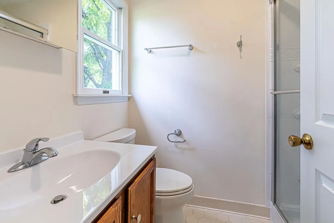
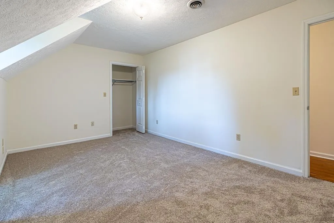
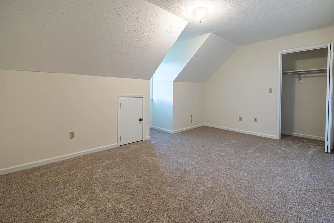
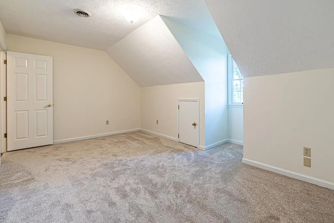
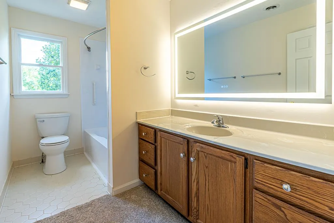
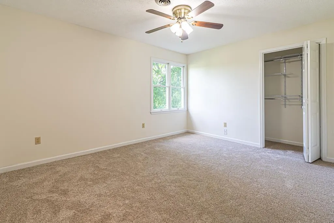
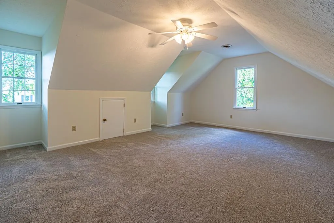
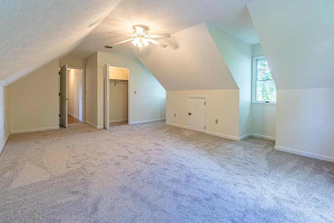
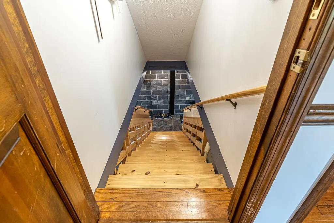
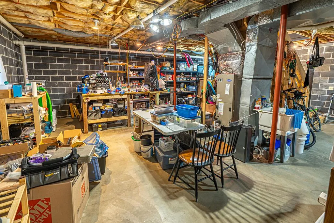
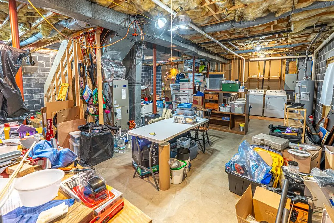
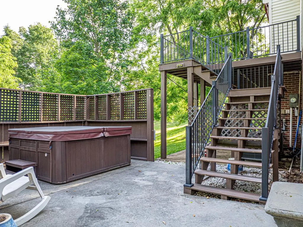
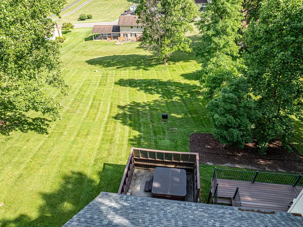
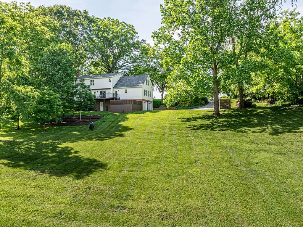
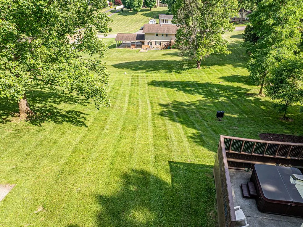
Exceptional 5-bedroom, 3.5-bath home offering an ideal blend of formal elegance & everyday livability. The main floor is thoughtfully designed with a formal living room, formal dining room, den, and eat-in kitchen — plus a powder room & a convenient primary en-suite complete w/ a dedicated sitting area or home office. Upstairs, a 2nd primary suite provides privacy and flexibility, accompanied by 3 additional bedrooms and a full hall bath. This home tells the story of a conscientious owner who has left no detail unattended. Major systems have been methodically updated/maintained: a brand-new roof (2026), 2 new Carrier heat pumps (2024), new hot water heater (2024), & a new water line to the house (2019) ensure reliable, efficient operation for years to come. The foundation was professionally addressed by Master Services w/ a sump pump installation (2022), serviced again in 2026 and backed by a transferable warranty — offering true peace of mind. A radon mitigation system was installed in 2018, the sewer connection was repaired in 2023 & a whole house water filtration system. Interior updates are equally impressive, w quartz kitchen counters (2025), LED bath mirrors (2024), and raised-height toilets (2023) adding modern comfort and style throughout. Recent cosmetic updates include fresh neutral interior paint throughout (2026) & new carpet in all upper-level bedrooms (2026)— truly move-in ready from day one. Step outside to a beautifully maintained composite deck/cast iron railings (new in 2016) that frames peaceful mountain views, complete w/ a custom retractable umbrella shade (2018) or enjoy the hot tub. A full basement and drive-under garage round out this meticulously cared-for property with exceptional storage and versatility. Homes maintained to this standard — and priced to reflect it — don't stay on the market long. Schedule your private showing today and see firsthand why 20010 Oakwood Drive is the one you've been waiting for. Buyer/Buyer agent to verify.
| Elementary School | Middle School | High School |
|---|---|---|
| Abingdon Elementary School | E B Stanley Middle School | Abingdon High School |
| Price History | |
|---|---|
| 6/1/2026 | Listed $495,000 |
| 8/13/2026 | 4$475,000 |
General Features
| Sewer | Public Sewer |
|---|---|
| Heating | Electric,Heat Pump |
| Cooling | Central Air,Heat Pump |
| Utilities | Natural Gas Not Available |
| Possession | Close Of Escrow |
| Roof | Shingle |
| Appliances | Built-In Oven,Cooktop,Dishwasher,Dryer,Refrigerator,Washer |
| Zoning | R1 |
| Garage Spaces | 2 |
| Association Fee Includes | None |
| Patio/Porch Features | Deck,Patio,Porch |
| Architectural Style | Cape Cod |
| Construction Materials | Brick,Vinyl Siding |
| Year Built | 1987 |
| Stories Count | 2 |
| Property Subtype | Single Family Residence |
| Tax Year | 2025 |
| County | Washington-VA |
| Property Type | Residential |
| HOA | false |
| Attached Garage | true |
| Subdivision Name | Westwood |
| Garage Y/N | true |
| Total Rooms | 11 |
| Full Baths | 3 |
| Status | Active |
| Directions | I-81N, Exit 14,Left at end of ramp, Left onto Westwood Dr,. Right onto Oakwood Dr,. House is on the Left |
| High School | Abingdon |
| City | Abingdon |
| Disclosures | Property Disclosure |
| MLS Area | Washington County |
| Lot Size Units | Square Feet |
| Lot Size Square Feet | 34848 |
| Carport Y/N | false |
| Spa Features | Free Standing Hot Tub |
| Elementary School | Abingdon |
| Tax Annual Amount | 1655.07 |
| Middle/Junior High School | E B Stanley |
| Property Condition | Exterior Condition: Good,Interior Condition: Good |
| Virtual Tour | https://tour.usamls.net/20010-Oakwood-Drive-Abingdon-VA-24211/unbranded |
| Building Area Units | Square Feet |
| Primary Bedroom Level | Second |
| Living Area Units | Square Feet |
| Standard Status | Active |
| Tax Lot | 22A |
| Freehold | IDX,BBO |
| Security Features | Radon Mitigation System,Security System |
Interior Features
| Interior Amenities | Ceiling Fan(s),Newer Paint,Cable High Speed Internet |
|---|---|
| Basement | Full,Interior Entry,Unfinished,Walk-Out Access |
| Flooring | Carpet,Tile,Vinyl,Wood |
| Fireplace Features | Brick,Wood Burning |
| Kitchen Level | First |
| Basement (Y/N) | true |
| Air Conditioning Y/N | true |
| Heating Y/N | true |
| Window Features | Insulated Windows,Some Window Treatments |
| Fireplace Y/N | true |
| Above Grade Finished Area | 3312 |
| Half Baths | 1 |
| Laundry Features | In Basement |
| Total Bedrooms | 5 |
| Below Grade Finished Area | 1656 |
| Below Grade Finished Area Unit Type | Square Feet |
| LivingAreaSource | Tax Card |
| Below Grade Finished Area Source | Tax Card |
| Above Grade Finished Area Source | Tax Card |
| Above Grade Finished Area Unit Type | Square Feet |
| Total Baths | 4 |
| RoomBasementArea | 1080 |
| Family Room Level | First |
| Bedroom 4 Level | Second |
| Bedroom 3 Level | Second |
| Second Bedroom Level | First |
| Bathroom 2 Level | Second |
| Bathroom 3 Level | Second |
| Living Room Level | First |
| Dining Room Level | First |
| Bathroom 1 Level | First |
| Bedroom 5 Level | Second |
Exterior Features
| Exterior Amenities | Water Garden |
|---|---|
| Parking Features | Attached,Drive Under,Driveway,Garage Door Opener,Paved |
| Lot Features | Mature Trees,Rolling Slope,Views |
| Water Source | Public |
| Total Parking | 2 |
| Lot Size Area | 34848 |
| Foundation Details | Block,Brick/Mortar |
| Spa | true |
| Building Area Total | 4968 |
| Lot Size Acres | 0.8 |
| Waterfront Y/N | false |
| Covered Spaces | 2 |
| Irrigation Water Rights Y/N | false |
| Fencing | None |
| Road Surface Type | Paved |
Amenities
- Foreclosure
- Views
- Short Sale
- New Construction
- Adult 55+
- Lease To Own
- No HOA Fees
- Furnished
- Primary On Main
- Air Conditioning
- Seller Finance
- Green
- Fixer Upper
- Horse
- Golf
- Fireplace
- Deck
- Garage
- Basement
- Pool
Property vs Single Family Average in 24211
Price
Taxes
Year Built
 © 2026 New River Valley Multiple Listing Service, Inc. All rights reserved. The information provided is for consumers' personal, non-commercial use and may not be used for any purpose other than to identify prospective properties consumers may be interested in purchasing. All data is deemed reliable but is not guaranteed accurate.
NRVMLS data last updated at September 21, 2026 6:41 AM UTC
© 2026 New River Valley Multiple Listing Service, Inc. All rights reserved. The information provided is for consumers' personal, non-commercial use and may not be used for any purpose other than to identify prospective properties consumers may be interested in purchasing. All data is deemed reliable but is not guaranteed accurate.
NRVMLS data last updated at September 21, 2026 6:41 AM UTC
 Information is deemed to be reliable, but is not guaranteed. © 2026 MLS and FBS. Prepared by MLS of Roanoke Valley, Inc. (540-772-0526) on September 21, 2026 6:33 AM UTC . The information on this sheet has been made available by the MLS and may not be the listing of the provider. All searches are performed on live data on the MLS server. Although the Multiple Listing Service of The Roanoke Valley is the single source for these listings, listing data appearing on this website does not necessarily
 The data relating to real estate for sale on this website comes in part from the Internet Data Exchange (IDX) of the SW VA Association of REALTORS ® Multiple Listing Service. The SWVAR IDX logo indicates listings of other real estate firms that are identified in the detailed listing information. The information being provided is for consumers' personal, non-commercial use and may not be used for any purpose other than to identify prospective properties consumers may be interested in purchasing.
