
Views - Primary on Main







Address
132 Chestnut Ridge, Hillsville, VA
Price
$ 289,900
Property Attributes
- MLS#110259
- TypeSingle Family
- Listing Status Active
- CountyPatrick
- CityHillsville
- AreaBlue Ridge Parkway
- NeighborhoodElkhorn Acres
- Zip24343
- StyleContemporary
- Year Built1996
- Taxes$ 1352
- Price$ 289,900
- Bedrooms3
- Full Bathrooms2
- Half Bathrooms0
- Sqr Footage1531
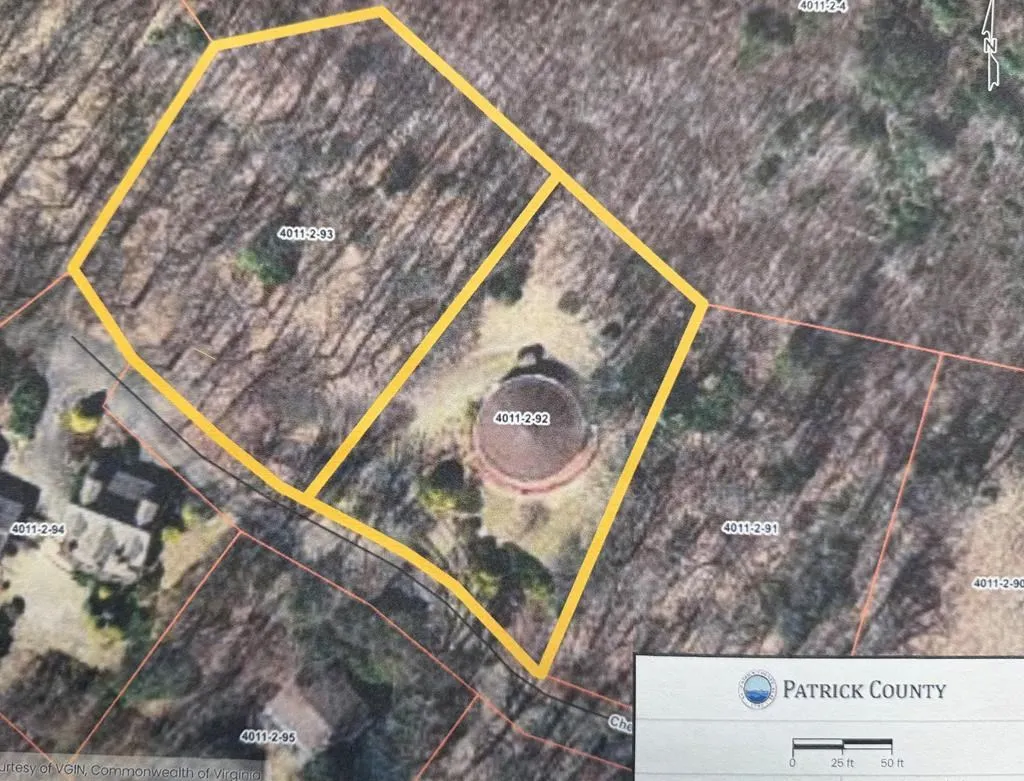
- Lot Size1 Acres
Data Source:
Southwest Virginia MLS (SWVAR)
Property Description
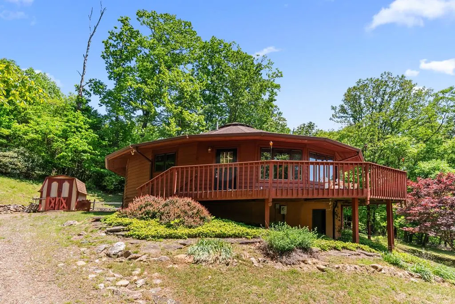
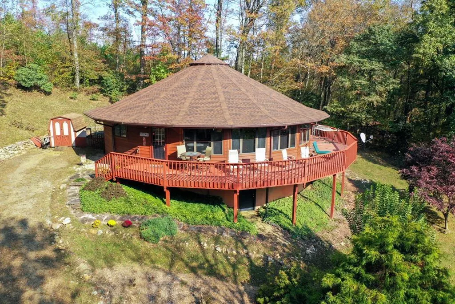
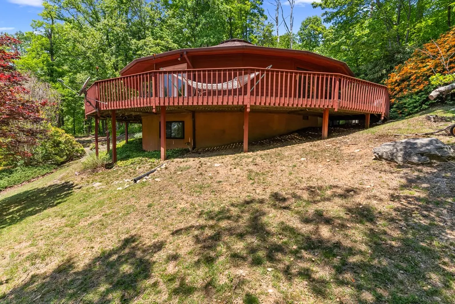
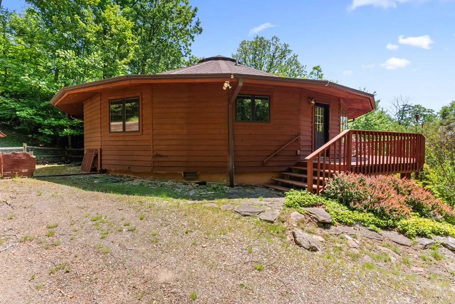
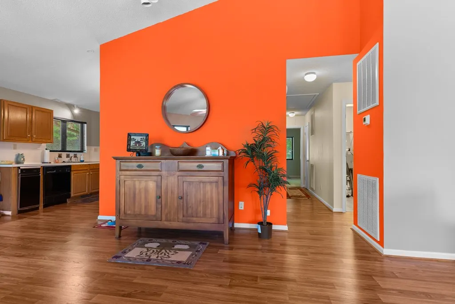
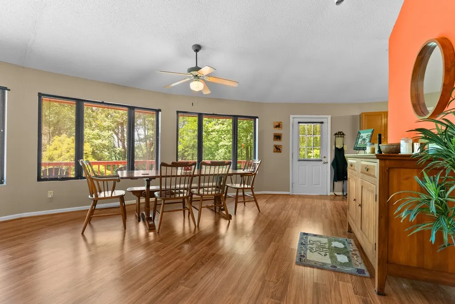
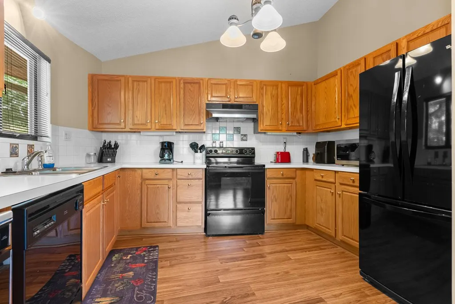
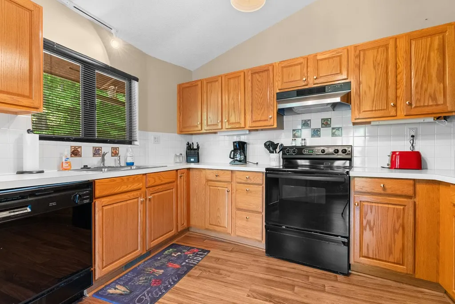
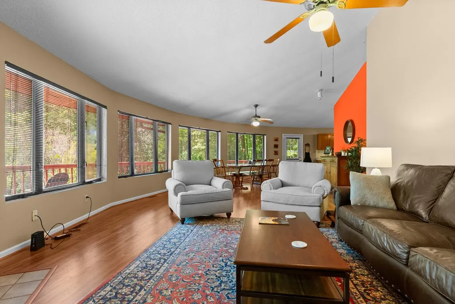
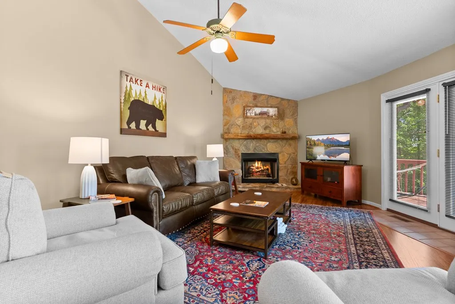
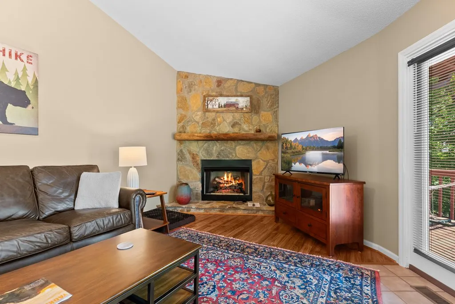
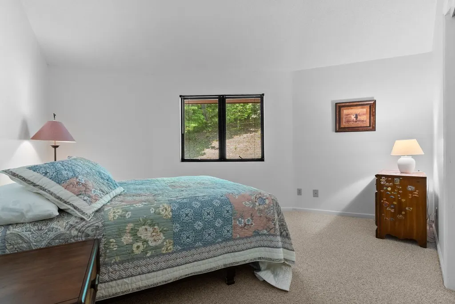
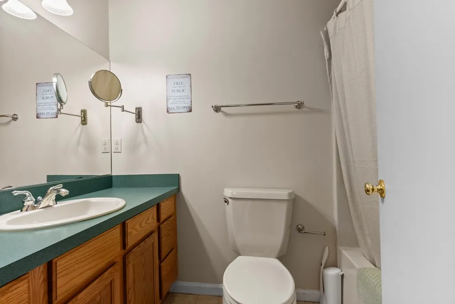
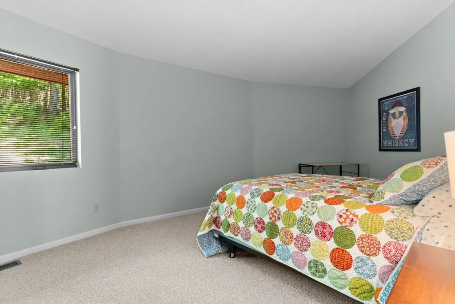
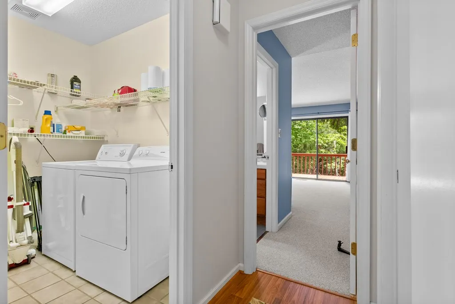
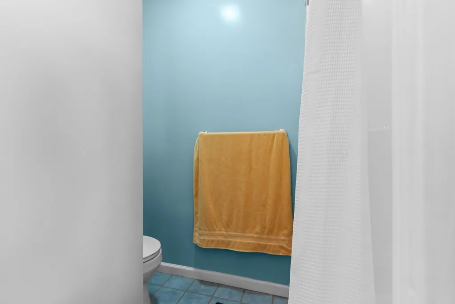
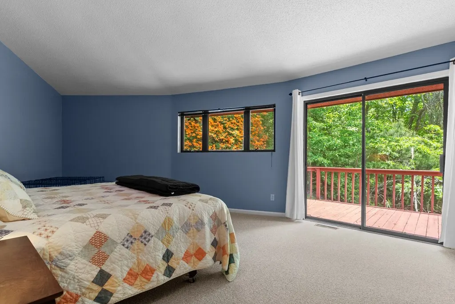
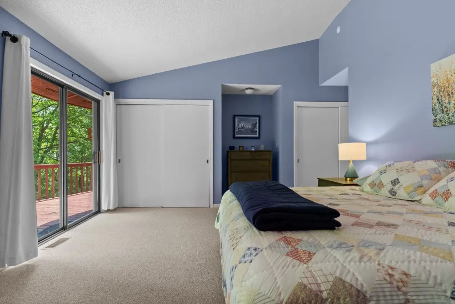
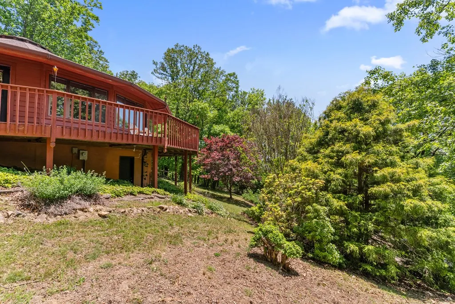
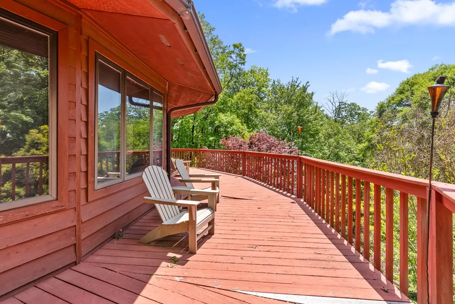
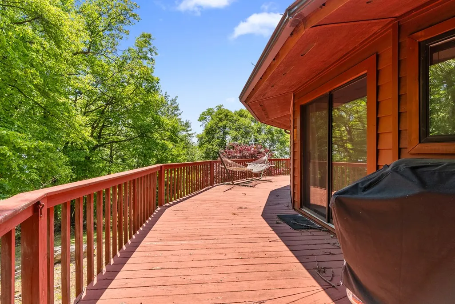
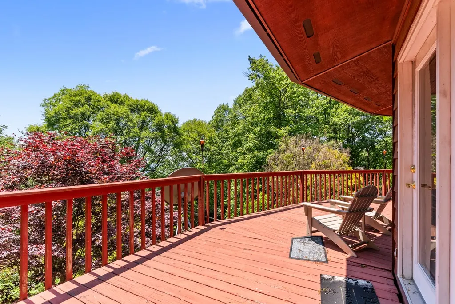
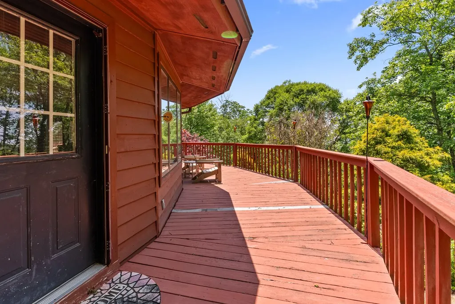
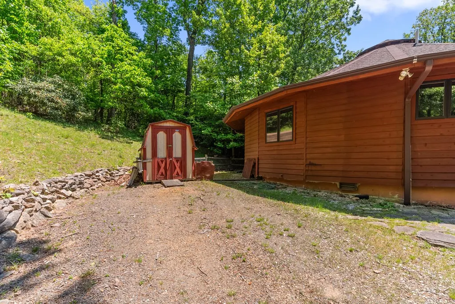
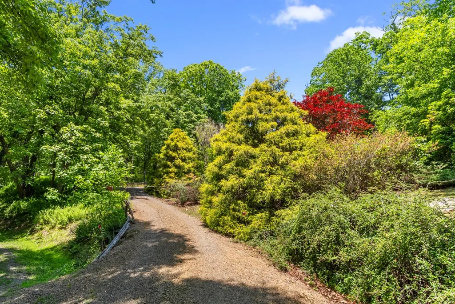
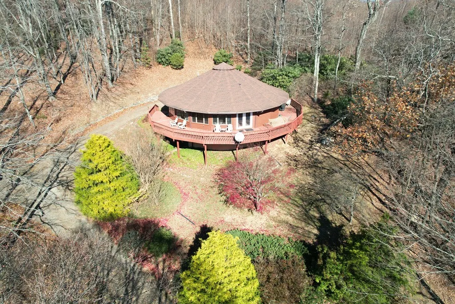
Unique round cedar-sided home located just off the Blue Ridge Parkway between Fancy Gap and Meadows of Dan. This well-maintained 3BR/2BA home offers 1,531 sq. ft. of open living space with abundant windows, a stone gas log fireplace, and a kitchen featuring oak cabinets with all appliances conveying. The primary bedroom includes a master bath, two closets and sliding glass doors leading to the expansive wraparound deck. Two additional bedrooms, full bath, and laundry complete the layout. Exterior features include a large walk-in crawl space, outbuilding, and two combined lots offering additional privacy. Property is in the Elkhorn Acres community, HOA Fees covers Road maintenance, Trash, and Water. Home would make a great primary residence, mountain getaway, or Airbnb. Don't miss out on this move-in ready mountain retreat steps from the scenic Blue Ridge Parkway.
| Elementary School | Middle School | High School |
|---|---|---|
| Meadows of Dan Elementary School | Patrick Middle Middle School | Patrick County High School |
| Price History | |
|---|---|
| 5/22/2026 | Listed $299,900 |
| 8/4/2026 | 3$289,900 |
General Features
| Sewer | Septic Tank |
|---|---|
| Heating | Heat Pump,Propane |
| Cooling | Heat Pump |
| Utilities | Propane |
| Possession | Close Of Escrow |
| Roof | Shingle |
| Appliances | Dishwasher,Dryer,Electric Water Heater,Microwave,Range,Refrigerator,Trash Compactor,Washer |
| Zoning | R |
| HOA Fee | 1535 |
| Association Fee Includes | Trash,Water |
| Patio/Porch Features | Deck |
| Architectural Style | Contemporary |
| Construction Materials | Wood Siding,Dry Wall |
| Year Built | 1996 |
| Stories Count | 1 |
| Property Subtype | Single Family Residence |
| Tax Year | 2025 |
| Assoc Fee Paid Per | Annually |
| County | Patrick |
| Property Type | Residential |
| HOA | true |
| Attached Garage | false |
| Subdivision Name | Elkhorn Acres |
| Garage Y/N | true |
| Full Baths | 2 |
| Status | Active |
| Directions | From the intersection of Hwy 52 and the Blue Ridge Parkway, go north on the Parkway and go past mile post 189 and take the next right into Ground Hog Mtn resort, take the next 2 lefts and right on rd 608, then take the next right on Pilot View. Go .5 mile to right on Rhododendron, take the first right on Chestnut Ridge. Home is on the right. |
| High School | Patrick County |
| City | Hillsville |
| Disclosures | Property Disclosure |
| MLS Area | Blue Ridge Parkway |
| Lot Size Units | Acres |
| Lot Size Square Feet | 43560 |
| Carport Y/N | false |
| Elementary School | Meadows of Dan |
| Tax Annual Amount | 1352.69 |
| Middle/Junior High School | Patrick Middle |
| Virtual Tour | https://tour.usamls.net/132-Chestnut-Ridge-Hillsville-VA-24343/unbranded |
| Building Area Units | Square Feet |
| Primary Bedroom Level | Main |
| Living Area Units | Square Feet |
| Standard Status | Active |
| Tax Lot | 8,9 |
| Freehold | IDX,BBO |
| Other Structures | Outbuilding |
| View | Other |
Interior Features
| Interior Amenities | Ceiling Fan(s),Newer Paint,Internet Availability Other/See Remarks |
|---|---|
| Basement | Crawl Space |
| Flooring | Laminate,Tile |
| Fireplace Features | Gas Log,Stone |
| Kitchen Level | Main |
| Basement (Y/N) | false |
| Air Conditioning Y/N | true |
| Heating Y/N | true |
| Window Features | Insulated Windows,Window Treatments |
| Fireplace Y/N | true |
| Above Grade Finished Area | 1531 |
| Laundry Features | Main Level |
| Total Bedrooms | 3 |
| Below Grade Finished Area Unit Type | Square Feet |
| LivingAreaSource | Tax Card |
| Below Grade Finished Area Source | Tax Card |
| Above Grade Finished Area Source | Tax Card |
| Above Grade Finished Area Unit Type | Square Feet |
| Total Baths | 2 |
| Bedroom 3 Level | Main |
| Second Bedroom Level | Main |
| Bathroom 2 Level | Main |
| Living Room Level | Main |
| Main Level Bedrooms | 3 |
| Main Level Bathrooms | 2 |
| Kitchen Area | 110.8333 |
| Kitchen Length | 9.5 |
| Kitchen Width | 11.6667 |
| Primary on Main | 188.5 |
| Second Bedroom Length | 13 |
| Second Bedroom Width | 14.5 |
| Bedroom 3 Area | 198 |
| Bedroom 3 Length | 11 |
| Bedroom 3 Width | 18 |
| Dining Room Area | 15 |
| Dining Room Width | 17 |
| Living Room Area | 336 |
| Living Room Length | 16 |
| Living Room Width | 21 |
| Primary Bedroom Area | 312.4167 |
| Primary Bedroom Length | 13.5833 |
| Primary Bedroom Width | 23 |
| Dining Room Level | Main |
| Dining Room Area | 255 |
Exterior Features
| Exterior Amenities | Sprinkler System |
|---|---|
| Parking Features | Driveway,Gravel,None |
| Lot Features | Level,Rolling Slope,Steep Slope,Wooded |
| Water Source | Well,Shared Well |
| Lot Size Area | 1 |
| Building Area Total | 1531 |
| Lot Size Acres | 1 |
| Waterfront Y/N | false |
| Irrigation Water Rights Y/N | false |
| Fencing | None |
| Road Surface Type | Unimproved |
Amenities
- Foreclosure
- Views
- Short Sale
- New Construction
- Adult 55+
- Lease To Own
- No HOA Fees
- Furnished
- Primary On Main
- Air Conditioning
- Seller Finance
- Green
- Fixer Upper
- Horse
- Golf
- Fireplace
- Deck
- Garage
- Basement
- Pool
Property vs Single Family Average in 24343
Price
Taxes
Year Built
 © 2026 New River Valley Multiple Listing Service, Inc. All rights reserved. The information provided is for consumers' personal, non-commercial use and may not be used for any purpose other than to identify prospective properties consumers may be interested in purchasing. All data is deemed reliable but is not guaranteed accurate.
NRVMLS data last updated at September 22, 2026 6:38 AM UTC
© 2026 New River Valley Multiple Listing Service, Inc. All rights reserved. The information provided is for consumers' personal, non-commercial use and may not be used for any purpose other than to identify prospective properties consumers may be interested in purchasing. All data is deemed reliable but is not guaranteed accurate.
NRVMLS data last updated at September 22, 2026 6:38 AM UTC
 Information is deemed to be reliable, but is not guaranteed. © 2026 MLS and FBS. Prepared by MLS of Roanoke Valley, Inc. (540-772-0526) on September 22, 2026 6:42 AM UTC . The information on this sheet has been made available by the MLS and may not be the listing of the provider. All searches are performed on live data on the MLS server. Although the Multiple Listing Service of The Roanoke Valley is the single source for these listings, listing data appearing on this website does not necessarily
 The data relating to real estate for sale on this website comes in part from the Internet Data Exchange (IDX) of the SW VA Association of REALTORS ® Multiple Listing Service. The SWVAR IDX logo indicates listings of other real estate firms that are identified in the detailed listing information. The information being provided is for consumers' personal, non-commercial use and may not be used for any purpose other than to identify prospective properties consumers may be interested in purchasing.
