
Views - Primary on Main























Address
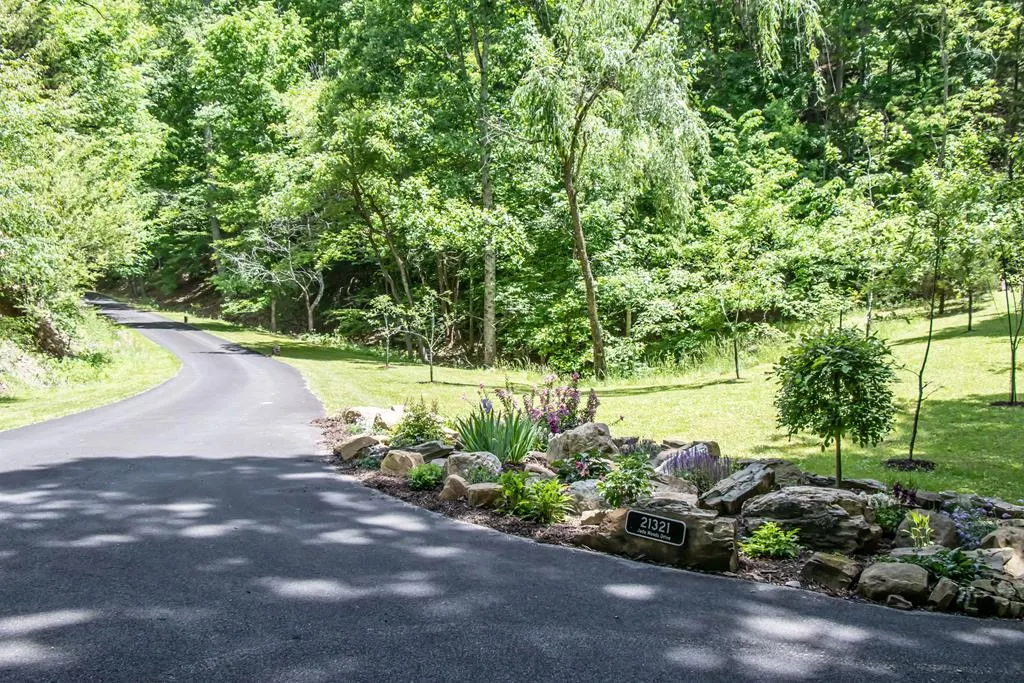
21321 Jade Wood Drive, Bristol, VA
Price
$ 2,300,000
Property Attributes
- MLS#110179
- TypeSingle Family
- Listing Status Active
- CountyWashington-VA
- CityBristol
- AreaWashington County
- Zip24202
- StyleLog Home
- Year Built2006
- Taxes$ 4980
- Price$ 2,300,000
- Bedrooms7
- Full Bathrooms7
- Half Bathrooms1
- Sqr Footage7877
- Lot Size13.86 Acres
Data Source:
Southwest Virginia MLS (SWVAR)
Property Description
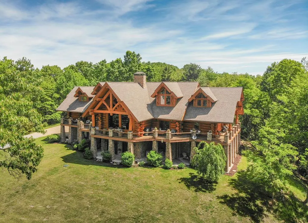
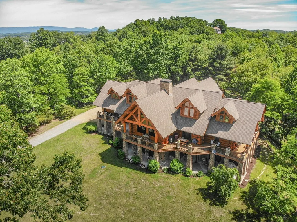
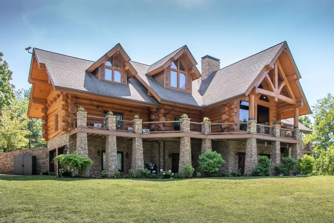
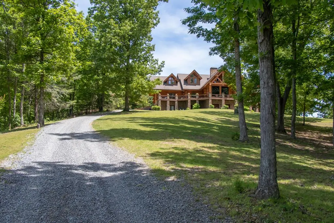
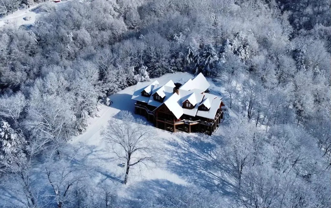
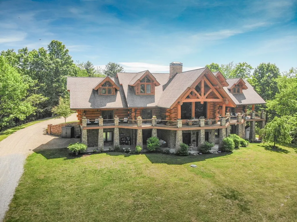
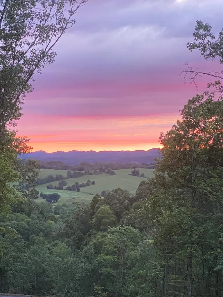
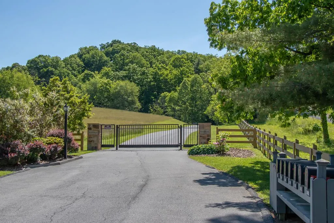
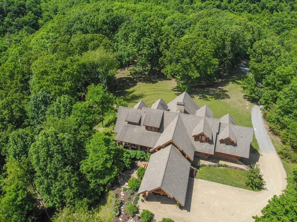
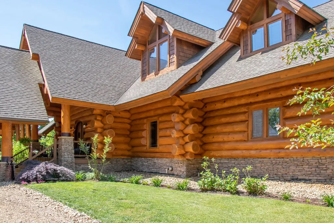
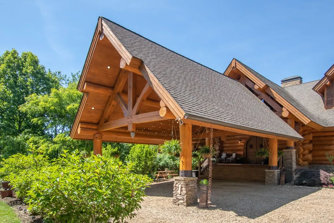
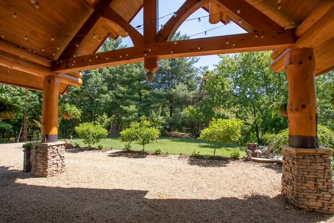
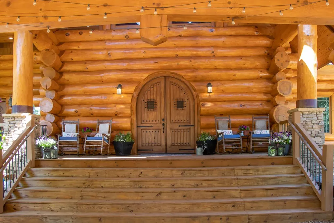
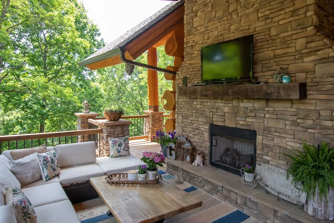
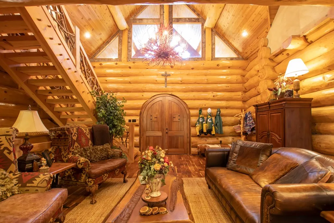
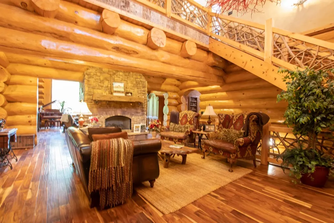
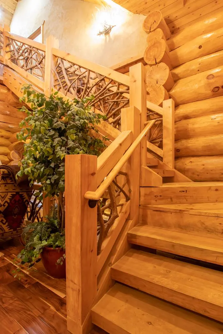
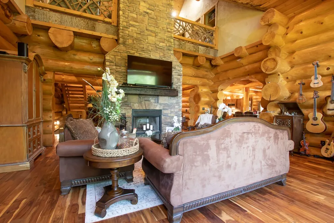
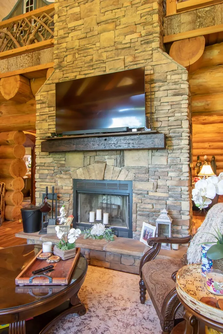
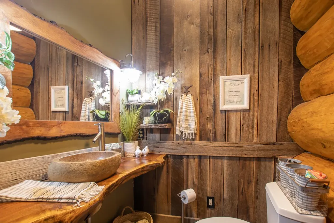
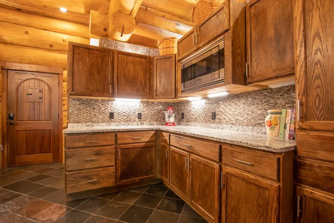
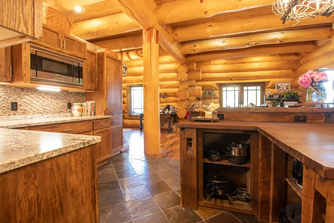
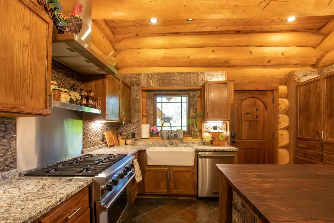
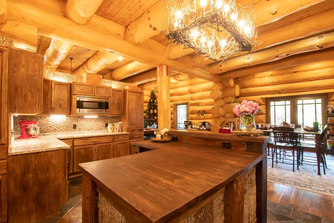
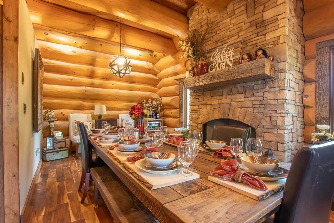
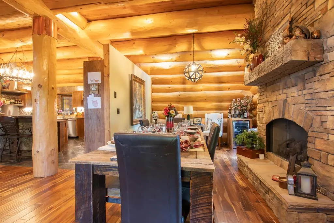
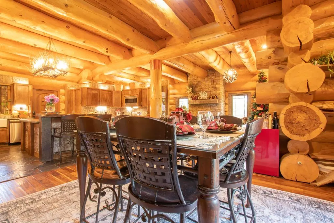
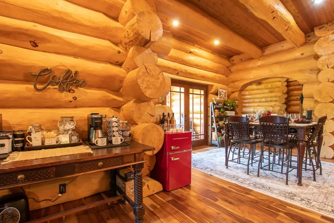
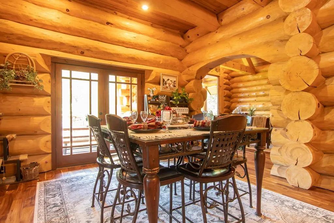
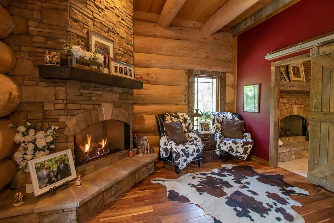
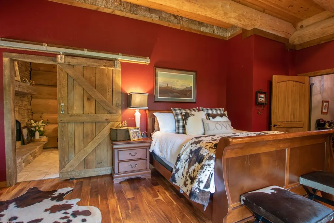
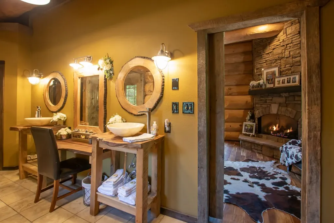
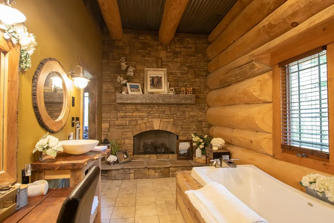
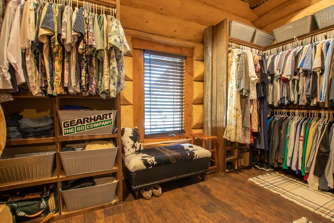
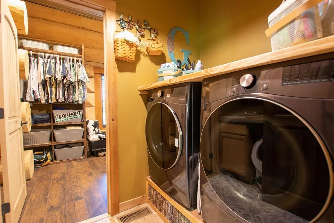
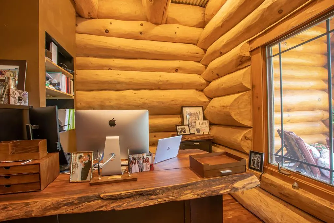
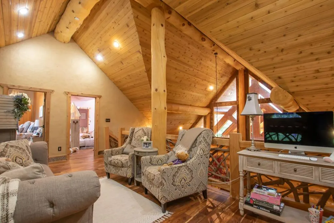
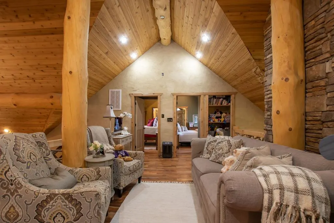
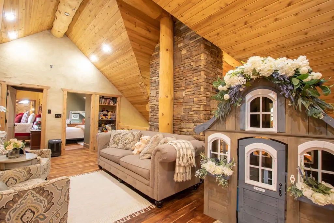
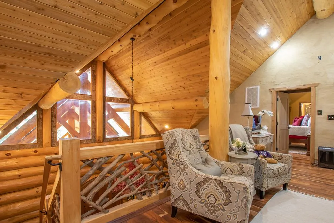
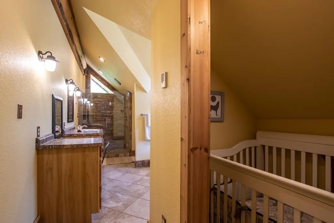
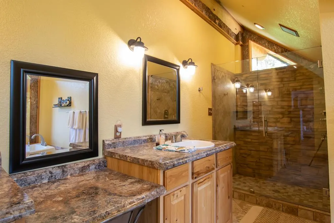
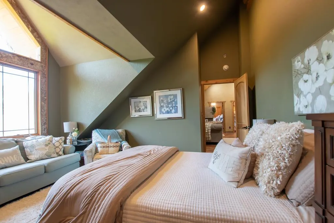
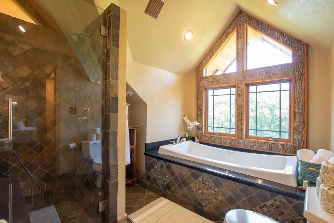
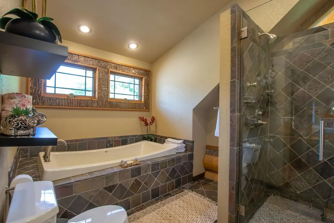
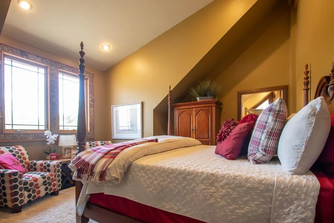
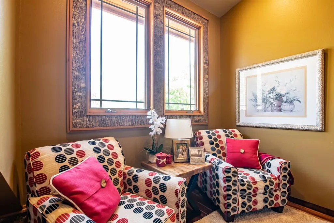
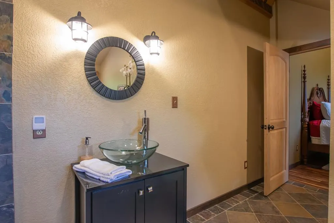
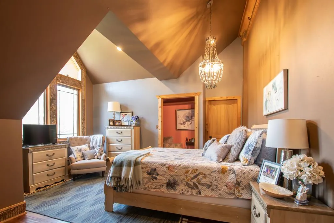
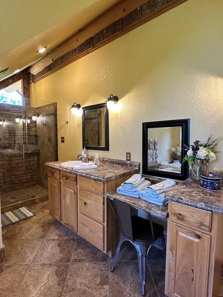
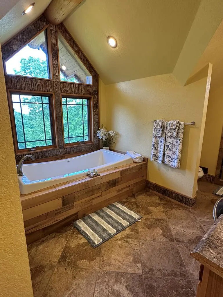
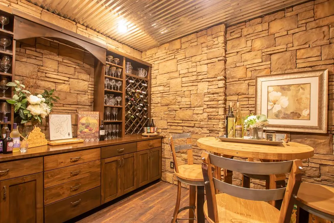
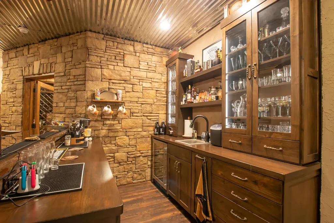
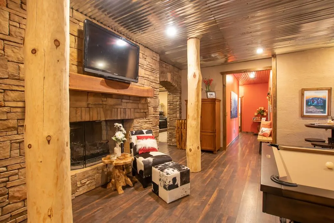
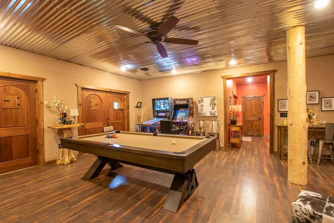
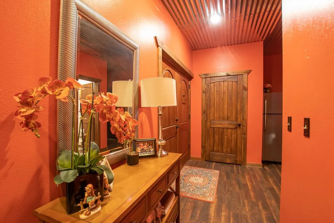
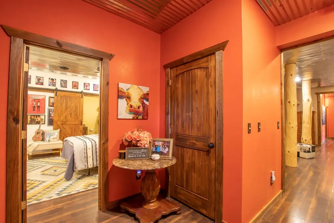
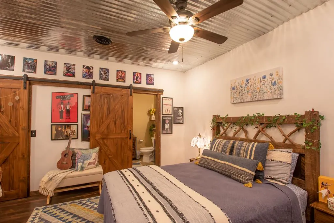
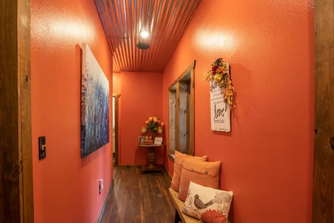
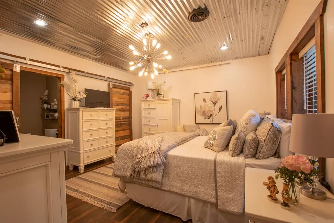
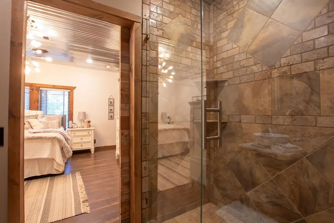
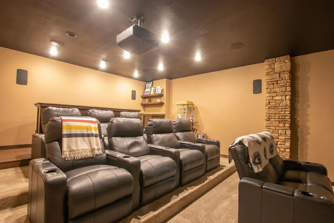
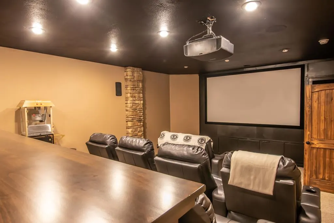
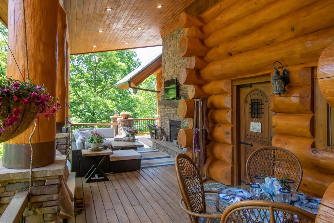
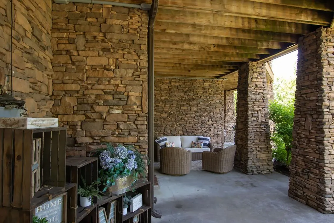
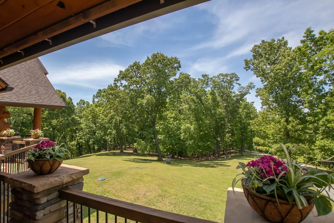
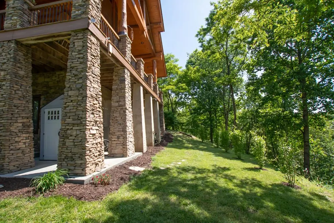
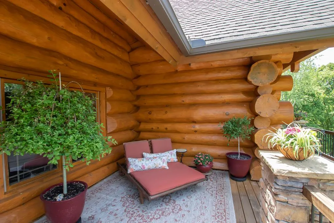
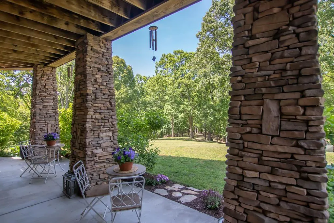
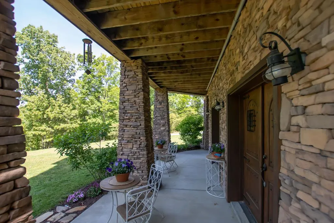
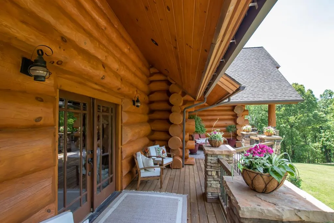
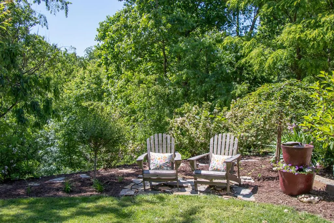
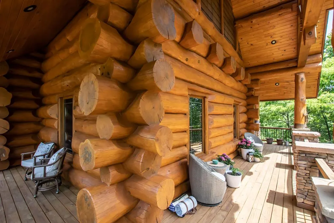
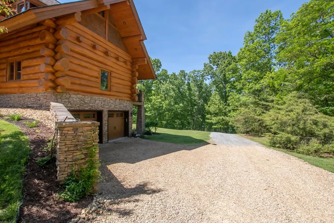
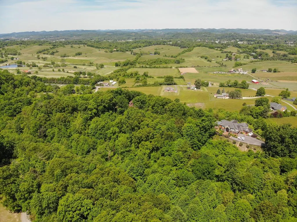
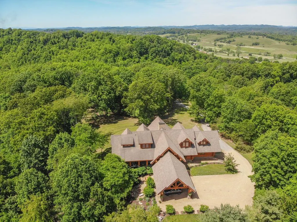
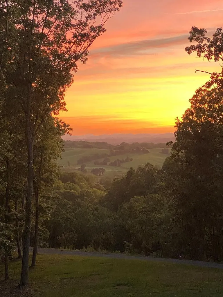
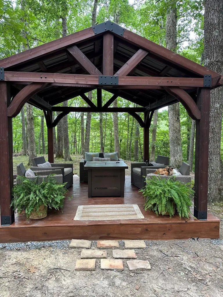
Magnificent, Impressive and One Of A Kind can only begin to describe this custom-built log home. Built with hand hewn logs, some of which measure over 24 inches in diameter. The privacy of this home is unsurpassed!! Surrounded by nature, this home offers many outdoor setting areas in which you can relax and watch nature passing by. It also has a cozy outdoor fireplace and firepit. Upon entering this home you will be welcomed into the two-story entrance offering lots of space and one of 7 stone fireplaces. The first floor alone boast of over 3396 sq. ft. of living area which contains the great room with a fireplace, den with a fireplace and dining room with an amazing fireplace. Also on the main floor is a large open kitchen with new Viking built-in oven and Dishwasher, new Microwave, Refrigerator and new granite counter tops. The dining areas adjacent to the open kitchen offers space for very large gatherings for friends and family! Just down the hall you will find the home office and the oversized Primary suite with the fourth fireplace. But there is more!!! In the Primary suite bathroom area, you can enjoy the fifth fireplace and huge custom walk-in closet and laundry area. Second floor offers four very roomy bedroom suits, each with their own private baths and wonderful views. The lower-level of this home is amazing, with a newly completed huge wine cellar and tasting room. Also, in the lower level you will find two additional bedroom suits, bar, entertainment space and a complete home theatre with room for everyone!! A roomy garage of 625 sq feet is located on the lower level. Main level offers a portico with space for multiple vehicles to park. Some of the wood that was used in this home for decorating purposes came from an old barn built in the 1800's. This home is in a private gated community.
| Elementary School | Middle School | High School |
|---|---|---|
| High Point Elementary School | Wallace Middle School | John S Battle High School |
| Price History | |
|---|---|
| 5/21/2026 | Listed $2,300,000 |
General Features
| Sewer | Septic Tank |
|---|---|
| Heating | Heat Pump |
| Cooling | Heat Pump |
| Utilities | Propane |
| Possession | Close Of Escrow |
| Roof | Shingle |
| Appliances | Built-In Oven,Dishwasher,Microwave,Refrigerator,Tankless Water Heater |
| Zoning | R, Gen |
| HOA Fee | 200 |
| Garage Spaces | 2 |
| Association Fee Includes | Water |
| Patio/Porch Features | Covered,Deck,Porch |
| Architectural Style | Log Home |
| Construction Materials | Log |
| Year Built | 2006 |
| Stories Count | 2 |
| Property Subtype | Single Family Residence |
| Tax Year | 2025 |
| Assoc Fee Paid Per | Monthly |
| County | Washington-VA |
| Property Type | Residential |
| HOA | true |
| Attached Garage | false |
| Garage Y/N | true |
| Full Baths | 7 |
| Status | Active |
| Directions | I-81 South to exit 14, left to Olds Jonesboro Road. Trave approx. 4 miles to Jade Wood Drive gated entrance on the left. Driveway to the home is the second one on the left. |
| High School | John S Battle |
| City | Bristol |
| Disclosures | Property Disclosure |
| MLS Area | Washington County |
| Lot Size Units | Acres |
| Lot Size Square Feet | 603741.6 |
| Carport Y/N | false |
| Elementary School | High Point |
| Tax Annual Amount | 4980 |
| Middle/Junior High School | Wallace |
| Property Condition | Exterior Condition: Very Good,Interior Condition: Very Good |
| Virtual Tour | https://tour.usamls.net/21321-Jade-Wood-Drive-Bristol-VA-24202/unbranded |
| Building Area Units | Square Feet |
| Primary Bedroom Level | First |
| Living Area Units | Square Feet |
| Standard Status | Active |
| Tax Lot | 8 and 11 |
| Freehold | IDX,BBO |
| Security Features | Radon Mitigation System,Smoke Detector(s) |
Interior Features
| Interior Amenities | Cathedral Ceiling(s),Walk-In Closet(s),Wet Bar,Cable High Speed Internet |
|---|---|
| Basement | Finished,Walk-Out Access |
| Flooring | Laminate |
| Fireplace Features | Flue,Gas Log,Wood Burning |
| Kitchen Level | First |
| Basement (Y/N) | true |
| Air Conditioning Y/N | true |
| Heating Y/N | true |
| Window Features | Insulated Windows,Window Treatments |
| Fireplace Y/N | true |
| Above Grade Finished Area | 5732 |
| Half Baths | 1 |
| Laundry Features | First Level |
| Total Bedrooms | 7 |
| Below Grade Finished Area | 2770 |
| Below Grade Finished Area Unit Type | Square Feet |
| LivingAreaSource | Public Records |
| Below Grade Finished Area Source | Public Records |
| Above Grade Finished Area Source | Public Records |
| Above Grade Finished Area Unit Type | Square Feet |
| Total Baths | 8 |
| RoomBasementArea | 2770 |
| Family Room Level | First |
| Bedroom 4 Level | Second |
| Bedroom 3 Level | Second |
| Second Bedroom Level | Second |
| Bathroom 2 Level | Second |
| Bathroom 3 Level | Second |
| Living Room Level | First |
| Dining Room Level | First |
| Bathroom 1 Level | First |
Exterior Features
| Exterior Amenities | Balcony |
|---|---|
| Parking Features | Garage,Garage Door Opener |
| Lot Features | Mature Trees,Views |
| Water Source | Public |
| Total Parking | 2 |
| Lot Size Area | 13.86 |
| Foundation Details | Slab |
| Building Area Total | 8502 |
| Lot Size Acres | 13.86 |
| Waterfront Y/N | false |
| Covered Spaces | 2 |
| Irrigation Water Rights Y/N | false |
| Fencing | None |
| Road Surface Type | Paved |
Amenities
- Foreclosure
- Views
- Short Sale
- New Construction
- Adult 55+
- Lease To Own
- No HOA Fees
- Furnished
- Primary On Main
- Air Conditioning
- Seller Finance
- Green
- Fixer Upper
- Horse
- Golf
- Fireplace
- Deck
- Garage
- Basement
- Pool
Property vs Single Family Average in 24202
Price
Taxes
Year Built
 © 2026 New River Valley Multiple Listing Service, Inc. All rights reserved. The information provided is for consumers' personal, non-commercial use and may not be used for any purpose other than to identify prospective properties consumers may be interested in purchasing. All data is deemed reliable but is not guaranteed accurate.
NRVMLS data last updated at September 21, 2026 6:41 AM UTC
© 2026 New River Valley Multiple Listing Service, Inc. All rights reserved. The information provided is for consumers' personal, non-commercial use and may not be used for any purpose other than to identify prospective properties consumers may be interested in purchasing. All data is deemed reliable but is not guaranteed accurate.
NRVMLS data last updated at September 21, 2026 6:41 AM UTC
 Information is deemed to be reliable, but is not guaranteed. © 2026 MLS and FBS. Prepared by MLS of Roanoke Valley, Inc. (540-772-0526) on September 21, 2026 6:33 AM UTC . The information on this sheet has been made available by the MLS and may not be the listing of the provider. All searches are performed on live data on the MLS server. Although the Multiple Listing Service of The Roanoke Valley is the single source for these listings, listing data appearing on this website does not necessarily
 The data relating to real estate for sale on this website comes in part from the Internet Data Exchange (IDX) of the SW VA Association of REALTORS ® Multiple Listing Service. The SWVAR IDX logo indicates listings of other real estate firms that are identified in the detailed listing information. The information being provided is for consumers' personal, non-commercial use and may not be used for any purpose other than to identify prospective properties consumers may be interested in purchasing.
