
Price Reduction - Water Views





















Address
22455 Wyldwood Rd, Abingdon, VA
Price
$ 648,000
Property Attributes
- MLS#110146
- TypeSingle Family
- Listing Status Take Backups
- CountyWashington-VA
- CityAbingdon
- AreaWashington County
- NeighborhoodWyldwood
- Zip24211
- StyleCabin, Log Home
- Year Built1997
- Taxes$ 2633
- Price$ 648,000
- Bedrooms3
- Full Bathrooms2
- Half Bathrooms1
- Sqr Footage4211
- Lot Size1.73 Acres
Data Source:
Southwest Virginia MLS (SWVAR)
Property Description
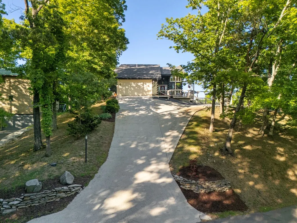
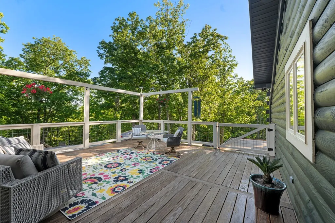
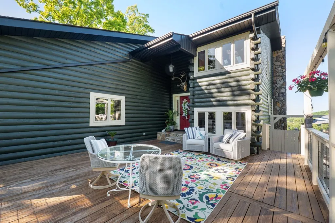
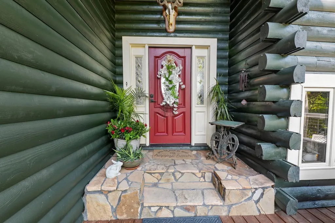
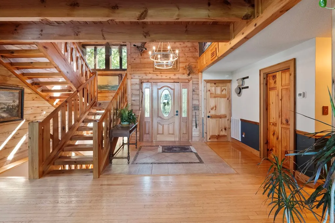
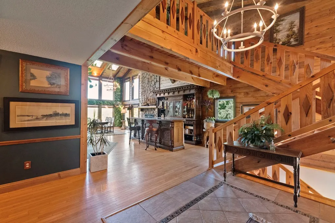
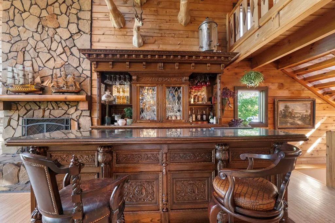
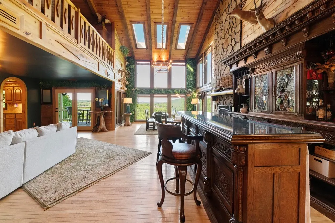
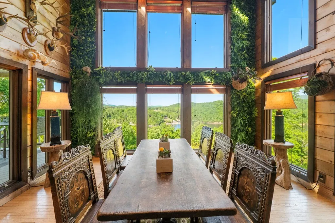
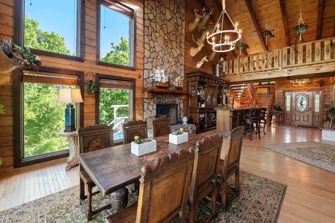
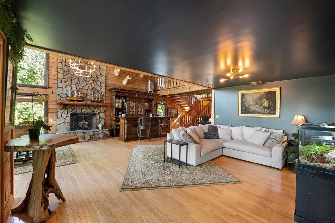
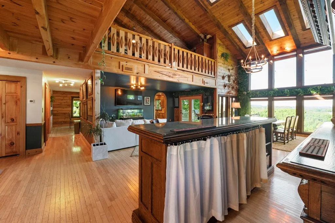
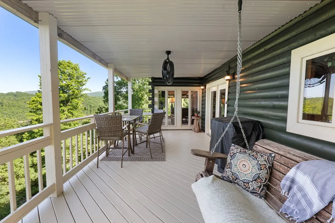
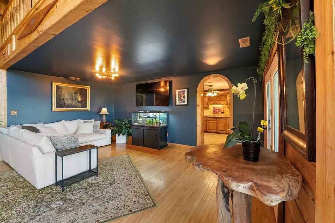
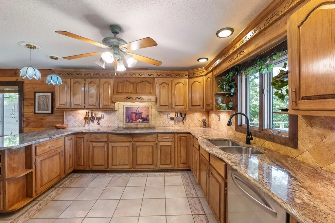
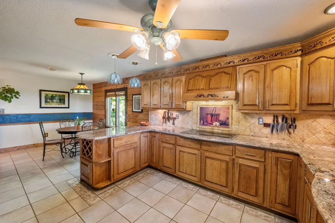
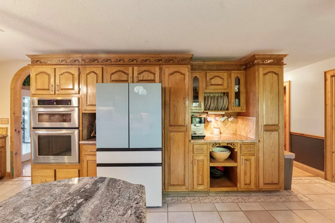
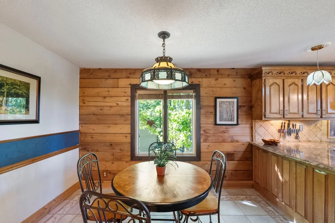
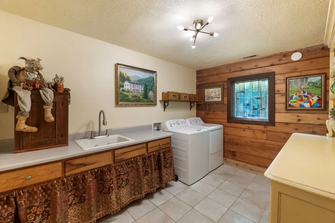
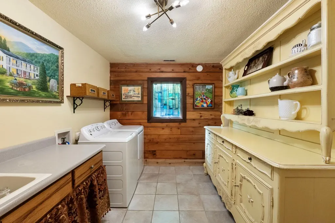
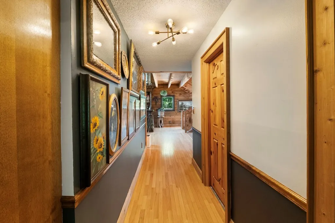
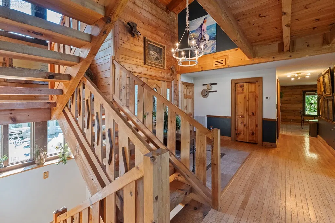
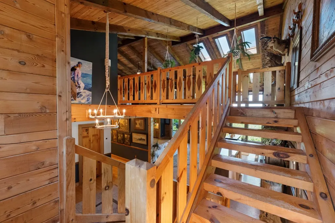
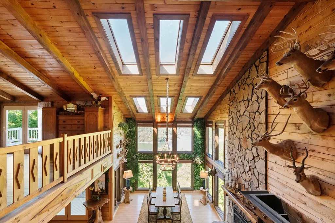
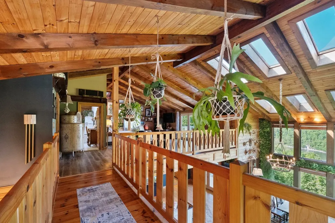
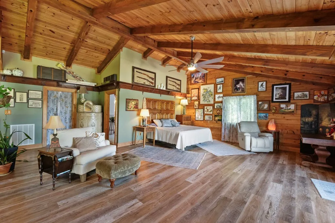
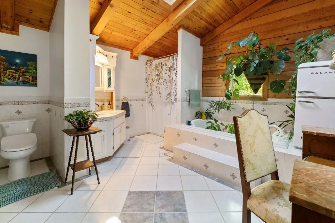
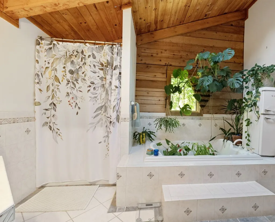
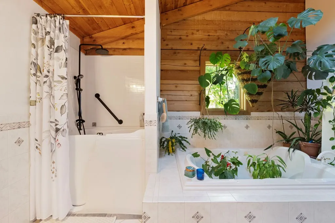
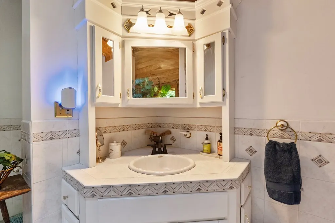
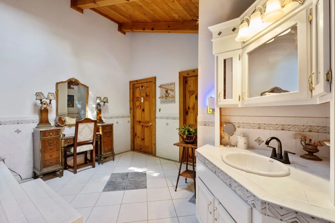
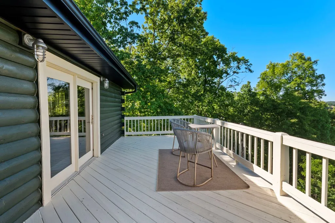
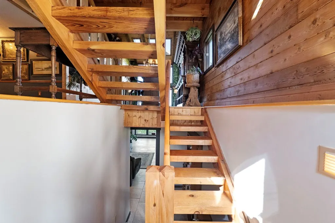
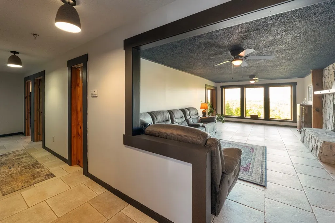
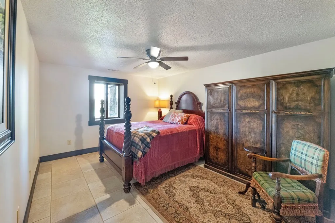
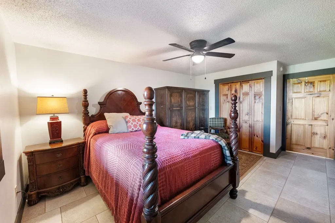
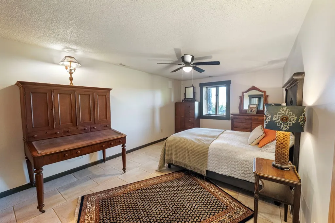
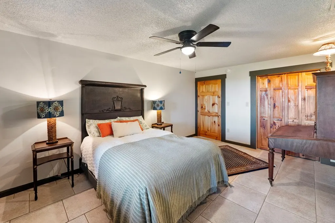
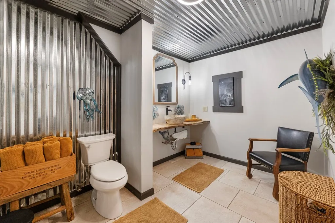
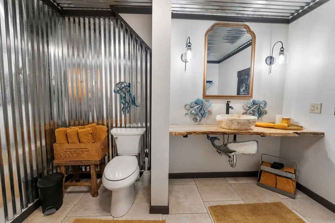
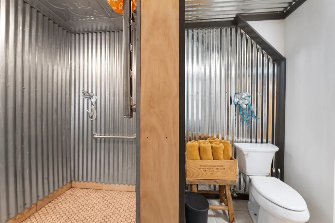
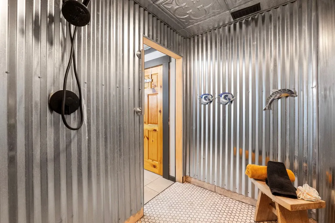
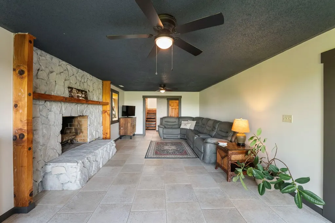
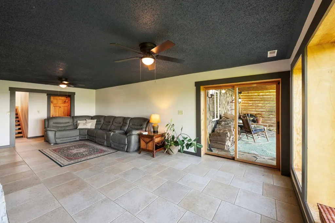
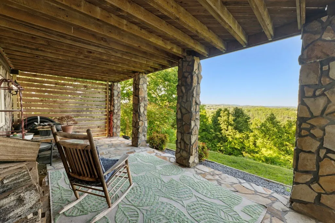
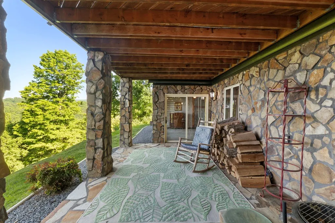
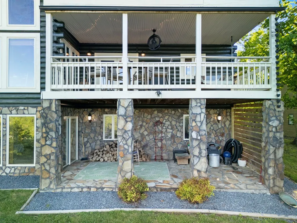
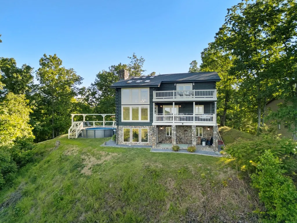
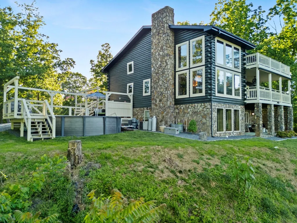
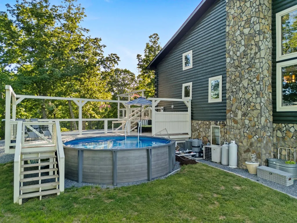
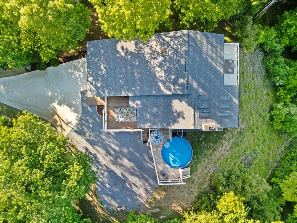
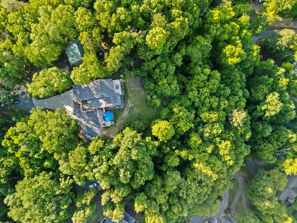
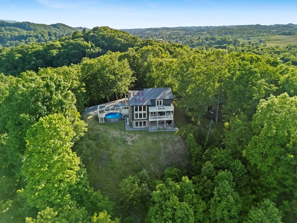
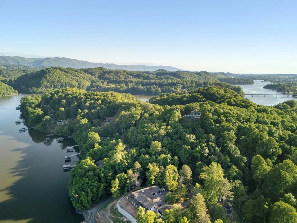
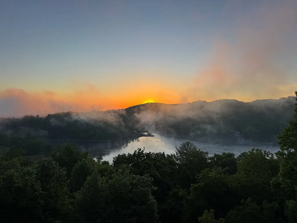
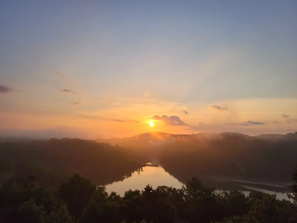
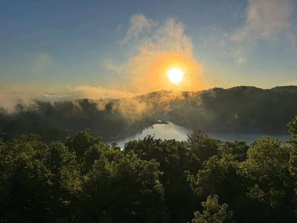
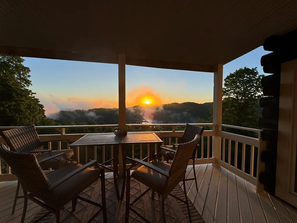
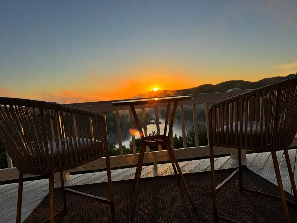
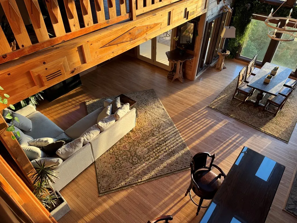
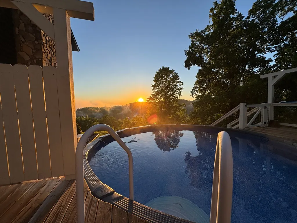
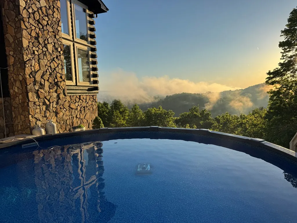
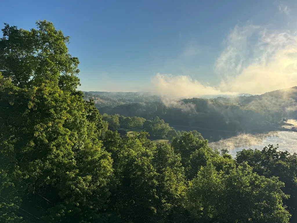
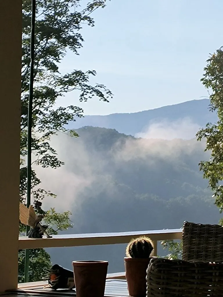
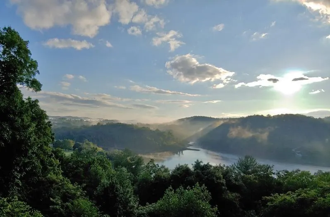
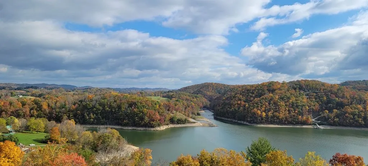
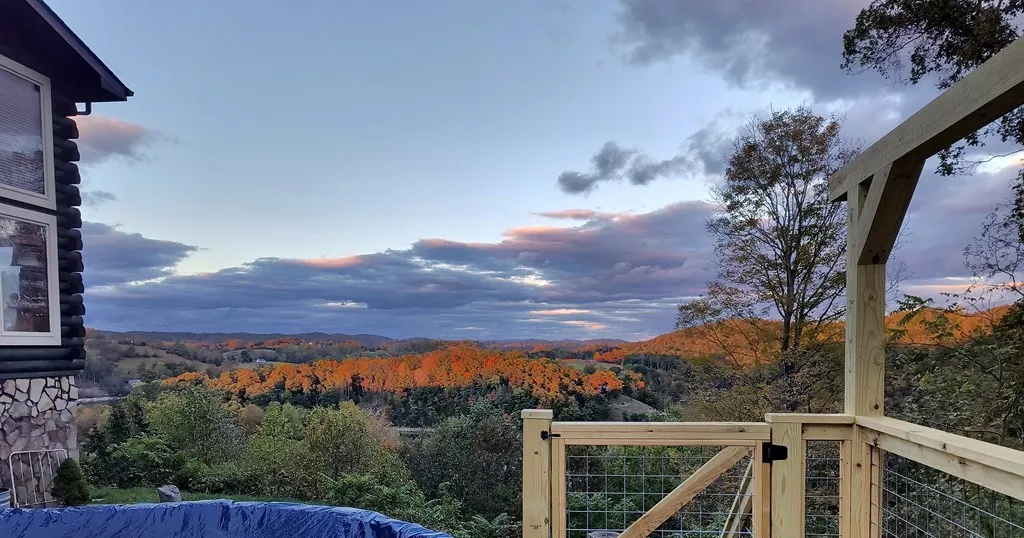
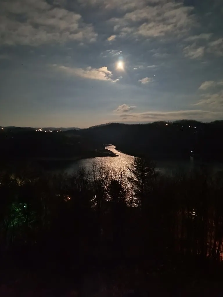
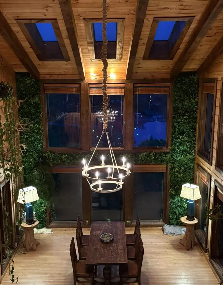
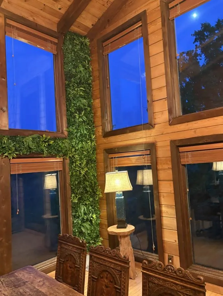
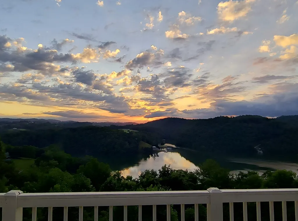
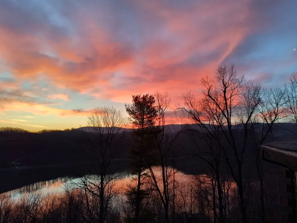
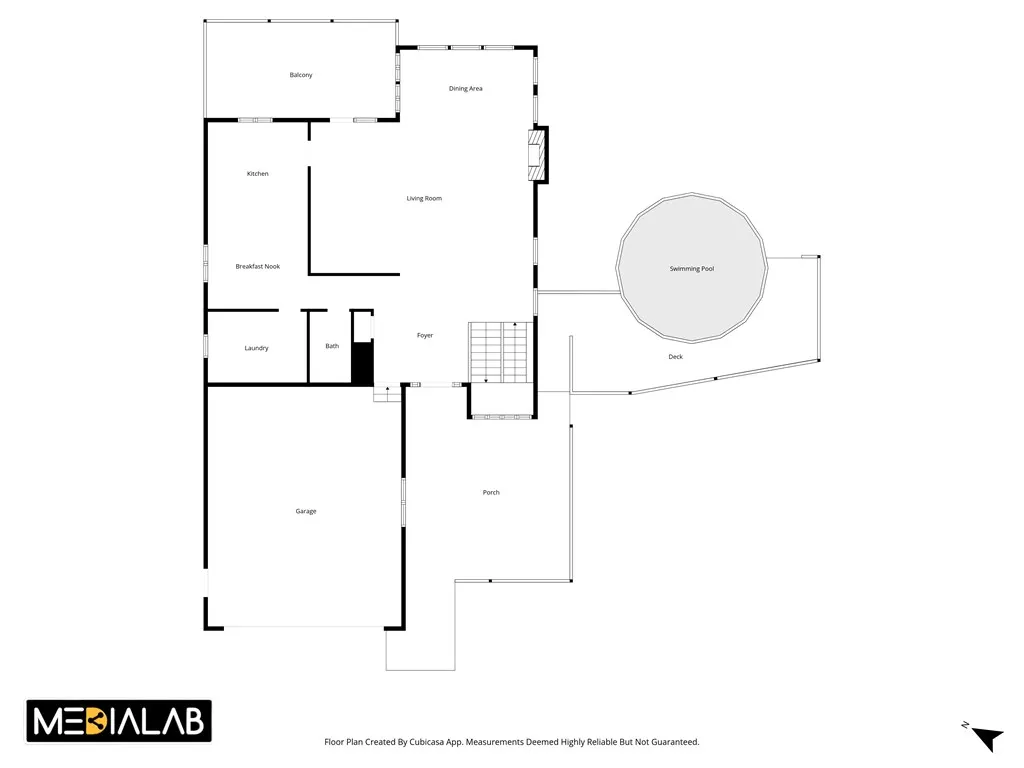
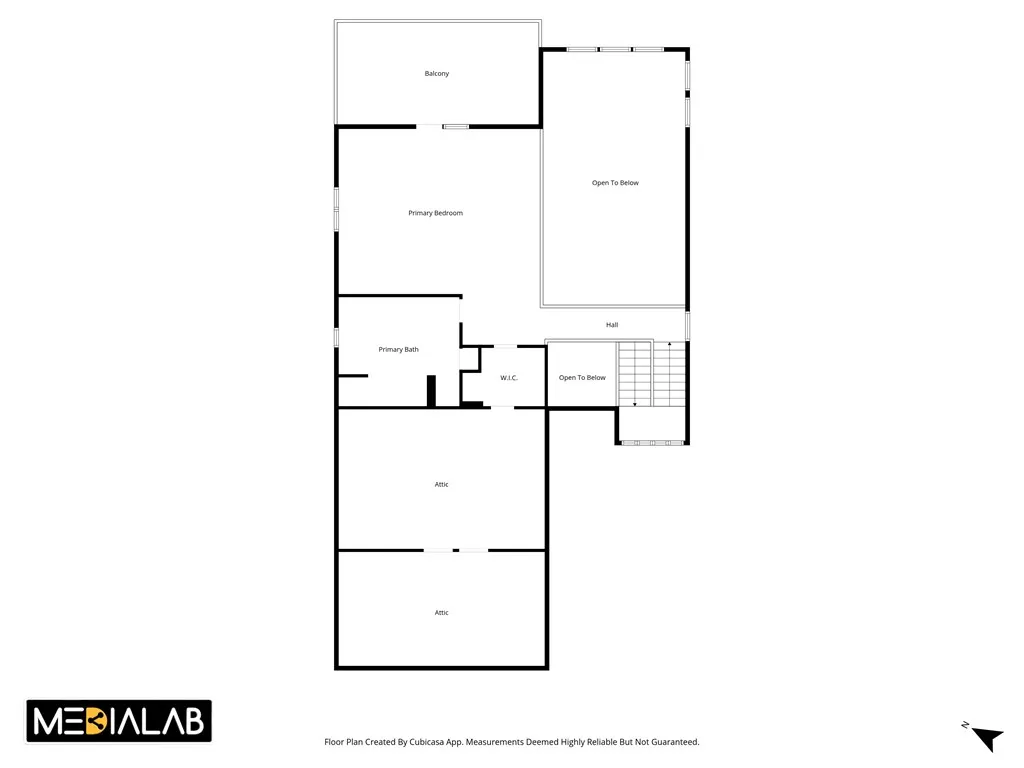
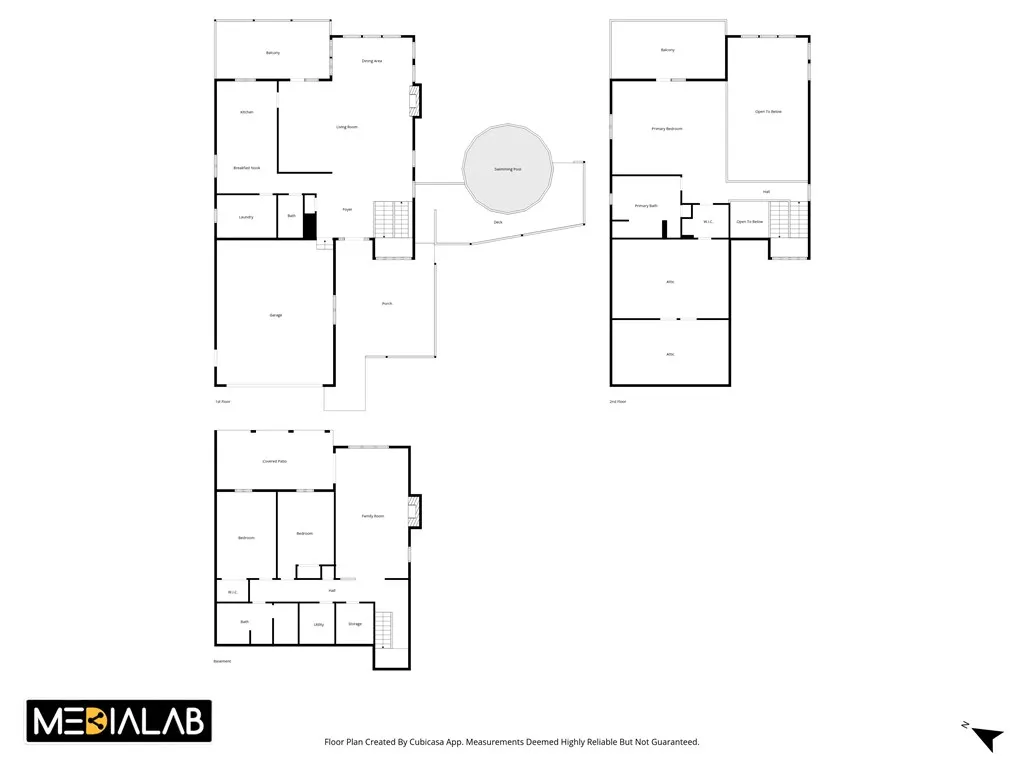
Welcome to this stunning cabin-style modern home offering breathtaking views of South Holston Lake and the surrounding mountains. Upon entering, you are immediately captivated by the impressive two-story great room featuring exposed logs, a floor-to-ceiling stone fireplace, and expansive windows that flood the home with natural light, complemented by beautiful skylights throughout. A covered porch just off the great room provides the perfect place to relax while overlooking South Holston Lake. Just steps away, you'll find a beautifully designed open kitchen highlighted by granite countertops, an adjoining dining area, and the convenience of a main-level laundry room. A half bath is conveniently located in the main hallway. Upstairs, the inviting primary suite overlooks the great room below and features a private en suite filled with natural light, a spacious walk-in closet, and additional storage. Step onto your private balcony and enjoy peaceful evenings stargazing above the mountains. The lower level offers a spacious den/recreation area complete with a second impressive fireplace, along with two additional bedrooms and a full bathroom—ideal for guests or extended living space. Both fireplaces offer wood-burning or gas options. This custom-built home showcases detailed trim work, custom cabinetry, and beautiful molding throughout, along with numerous recent updates. Outdoor living is just as impressive, featuring an above-ground saltwater pool and a covered patio retreat with scenic lake views from the walk-out basement. A two-car attached garage adds convenience and functionality. Located approximately mile from boat access and situated on 2 lots being approx. 1.73 acres, this rare mountain retreat combines privacy with convenience—just minutes from downtown Abingdon, I-81, Washington County Park, Bristol, Sportsman's Marina, and South Holston Lake. A truly beautiful and rare mountain escape. Make it your primary or second home, Great for either!
| Elementary School | Middle School | High School |
|---|---|---|
| Watauga Elementary School | E B Stanley Middle School | Abingdon High School |
| Price History | |
|---|---|
| 5/16/2026 | Listed $689,000 |
| 7/8/2026 | 1$679,000 |
| 9/1/2026 | 5$648,000 |
General Features
| Sewer | Septic Tank |
|---|---|
| Heating | Electric,Heat Pump,Propane,Wood |
| Cooling | Central Air,Heat Pump |
| Utilities | Cable Connected,Propane |
| Possession | Close Of Escrow |
| Roof | Shingle |
| Appliances | Built-In Oven,Dishwasher,Dryer,Electric Cooktop,Refrigerator,Washer |
| Zoning | SR |
| HOA Fee | 302.5 |
| Garage Spaces | 2 |
| Association Fee Includes | Road Maintenance,Other-See Remarks |
| Patio/Porch Features | Covered,Deck,Patio,Porch |
| Architectural Style | Cabin,Log Home |
| Construction Materials | Log,Dry Wall |
| Year Built | 1997 |
| Stories Count | 3 |
| Property Subtype | Single Family Residence |
| Tax Year | 2025 |
| Assoc Fee Paid Per | Annually |
| County | Washington-VA |
| Property Type | Residential |
| HOA | true |
| Attached Garage | false |
| Subdivision Name | Wyldwood |
| Garage Y/N | true |
| Total Rooms | 8 |
| Full Baths | 2 |
| Status | Take Backups |
| Directions | Take exit 17 for Abingdon. Turn onto Cummings St. Continue onto Green Spring Rd. Turn left onto Green Spring Chruch Rd. Turn left onto Aven Ln. Turn right onto Montego Bay Rd. Trun right onto Wyldwood Rd. Property will be located on the left. |
| High School | Abingdon |
| City | Abingdon |
| Disclosures | Property Disclosure |
| MLS Area | Washington County |
| Lot Size Units | Acres |
| Lot Size Square Feet | 75358.8 |
| Carport Y/N | false |
| Spa Features | Bath |
| Elementary School | Watauga |
| Tax Annual Amount | 2633.75 |
| Middle/Junior High School | E B Stanley |
| Property Condition | Exterior Condition: Good,Interior Condition: Good |
| Virtual Tour | https://listings.medialab.fyi/videos/019e299b-a4e3-7062-b837-24048d485cd8?v=129 |
| Building Area Units | Square Feet |
| Primary Bedroom Level | Second |
| Living Area Units | Square Feet |
| Standard Status | Active Under Contract |
| Tax Lot | 39/40 |
| Freehold | IDX,BBO |
| Contingency | Inspection |
| Gas Y/N | Installed |
| View | Lake |
| Pool Features | Above Ground |
Interior Features
| Interior Amenities | Ceiling Fan(s),Newer Paint,Vaulted Ceiling(s),Walk-In Closet(s),Cable High Speed Internet |
|---|---|
| Basement | Exterior Entry,Finished,Full,Interior Entry,Walk-Out Access |
| Flooring | Newer Floor Covering,Tile,Plank,Wood |
| Fireplace Features | Stone,Wood Burning,Two |
| Kitchen Level | First |
| Basement (Y/N) | true |
| Air Conditioning Y/N | true |
| Heating Y/N | true |
| Window Features | Insulated Windows,Skylight(s),Some Window Treatments |
| Fireplace Y/N | true |
| Above Grade Finished Area | 2707 |
| Half Baths | 1 |
| Laundry Features | First Level |
| Total Bedrooms | 3 |
| Below Grade Finished Area | 1504 |
| Below Grade Finished Area Unit Type | Square Feet |
| LivingAreaSource | CRS |
| Below Grade Finished Area Source | CRS |
| Above Grade Finished Area Source | CRS |
| Above Grade Finished Area Unit Type | Square Feet |
| Total Baths | 3 |
| RoomBasementArea | 1504 |
| Family Room Level | Basement |
| Bedroom 3 Level | Basement |
| Second Bedroom Level | Basement |
| Bathroom 2 Level | Basement |
| Total Fireplaces | 2 |
| Dining Room Level | First |
| Bathroom 1 Level | First |
Exterior Features
| Exterior Amenities | Balcony |
|---|---|
| Parking Features | Attached,Concrete,Driveway,Garage,Garage Door Opener,Gravel |
| Lot Features | Mature Trees,Cleared,Steep Slope,Views,Wooded |
| Water Source | Public |
| Total Parking | 2 |
| Lot Size Area | 1.73 |
| Foundation Details | Stone |
| Spa | true |
| Building Area Total | 4211 |
| Lot Size Acres | 1.73 |
| Waterfront Y/N | false |
| Covered Spaces | 2 |
| Irrigation Water Rights Y/N | false |
| Fencing | None |
| Lot Dimensions | 151 x 434 x 295 x 297 |
| Road Surface Type | Paved |
Amenities
- Foreclosure
- Views
- Short Sale
- New Construction
- Adult 55+
- Lease To Own
- No HOA Fees
- Furnished
- Primary On Main
- Air Conditioning
- Seller Finance
- Green
- Fixer Upper
- Horse
- Golf
- Fireplace
- Deck
- Garage
- Basement
- Pool
Property vs Single Family Average in 24211
Price
Taxes
Year Built
 © 2026 New River Valley Multiple Listing Service, Inc. All rights reserved. The information provided is for consumers' personal, non-commercial use and may not be used for any purpose other than to identify prospective properties consumers may be interested in purchasing. All data is deemed reliable but is not guaranteed accurate.
NRVMLS data last updated at September 21, 2026 6:41 AM UTC
© 2026 New River Valley Multiple Listing Service, Inc. All rights reserved. The information provided is for consumers' personal, non-commercial use and may not be used for any purpose other than to identify prospective properties consumers may be interested in purchasing. All data is deemed reliable but is not guaranteed accurate.
NRVMLS data last updated at September 21, 2026 6:41 AM UTC
 Information is deemed to be reliable, but is not guaranteed. © 2026 MLS and FBS. Prepared by MLS of Roanoke Valley, Inc. (540-772-0526) on September 21, 2026 6:33 AM UTC . The information on this sheet has been made available by the MLS and may not be the listing of the provider. All searches are performed on live data on the MLS server. Although the Multiple Listing Service of The Roanoke Valley is the single source for these listings, listing data appearing on this website does not necessarily
 The data relating to real estate for sale on this website comes in part from the Internet Data Exchange (IDX) of the SW VA Association of REALTORS ® Multiple Listing Service. The SWVAR IDX logo indicates listings of other real estate firms that are identified in the detailed listing information. The information being provided is for consumers' personal, non-commercial use and may not be used for any purpose other than to identify prospective properties consumers may be interested in purchasing.
