
Views - New Construction - Primary on Main










Address
17150 Sedona Drive, Abingdon, VA
Price
$ 399,900
Property Attributes
- MLS#109831
- TypeSingle Family
- Listing Status Active
- CountyWashington-VA
- CityAbingdon
- AreaAbingdon
- NeighborhoodDeer Run
- Zip24211
- StyleRanch
- Year Built2026
- Taxes$ 129
- Price$ 399,900
- Bedrooms3
- Full Bathrooms2
- Half Bathrooms0
- Sqr Footage1760
- Lot Size0.37 Acres
Data Source:
Southwest Virginia MLS (SWVAR)
Property Description
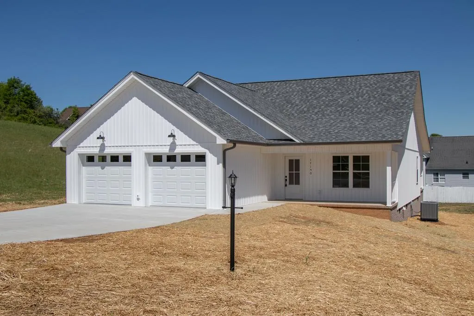
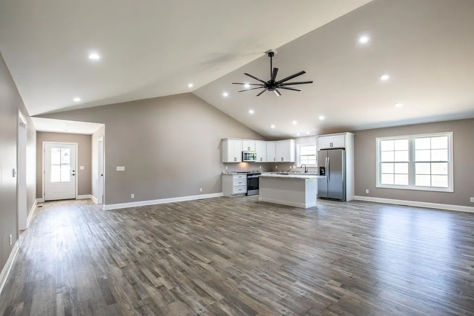
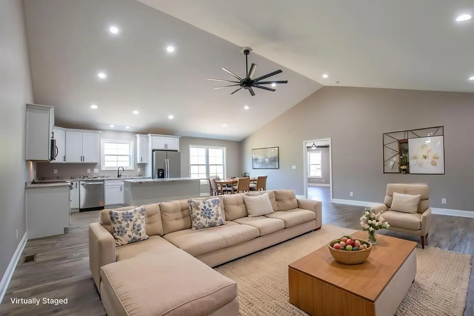
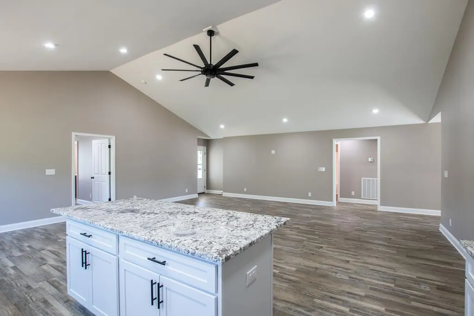
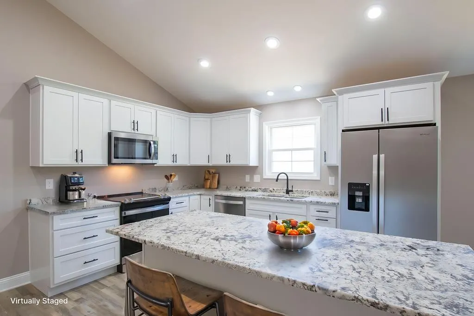
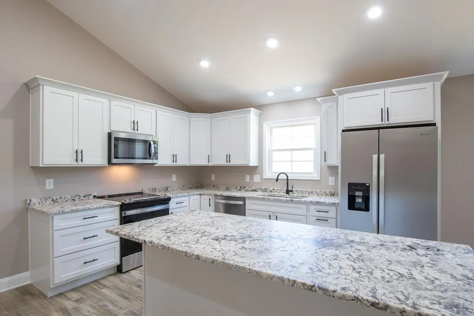
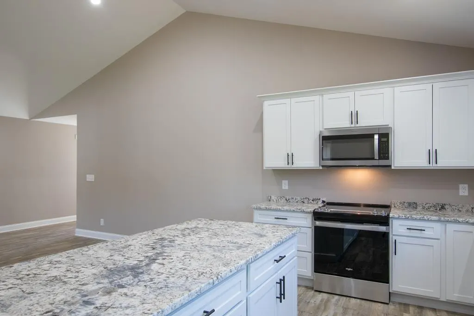
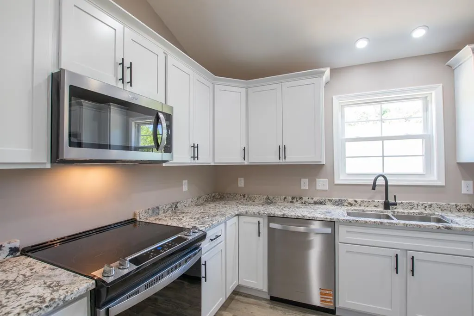
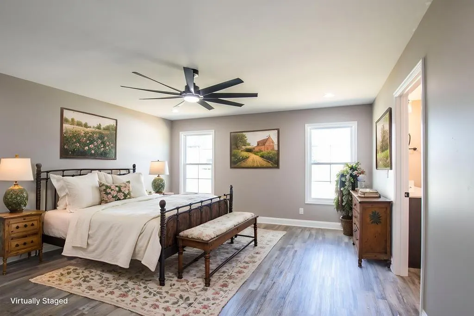
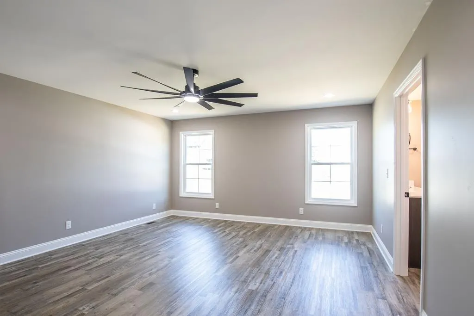
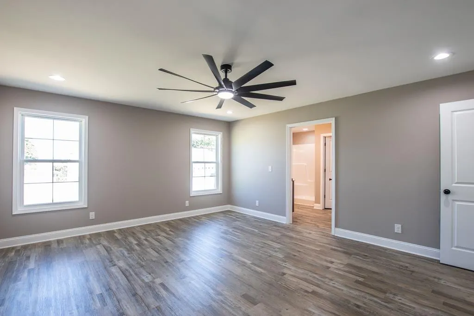
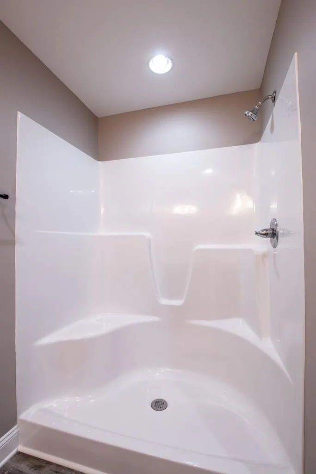
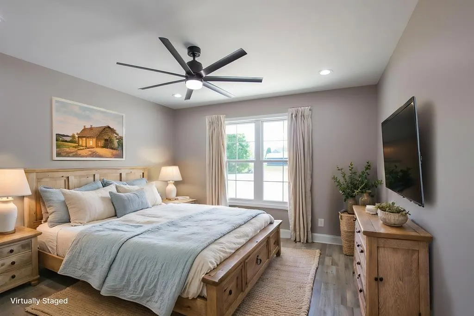
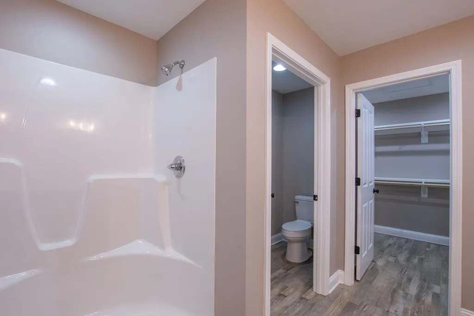
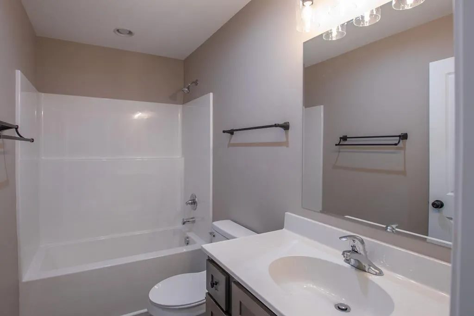
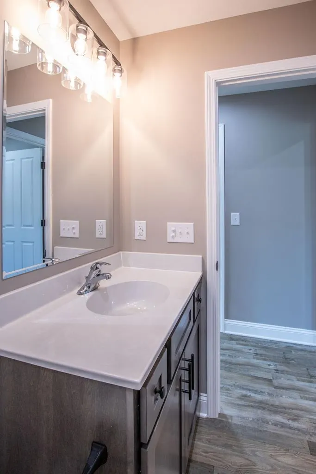
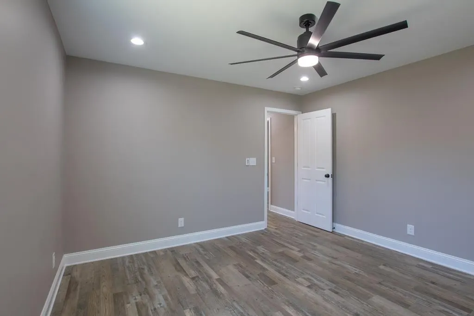
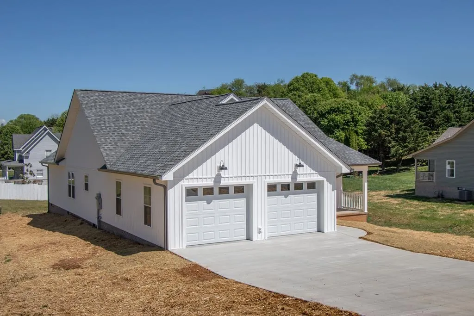
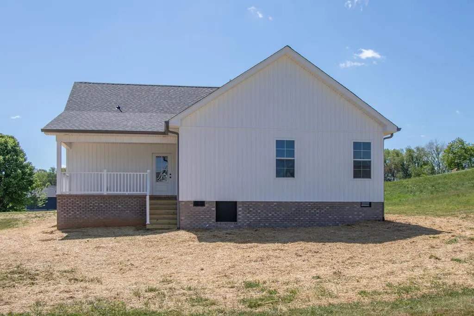
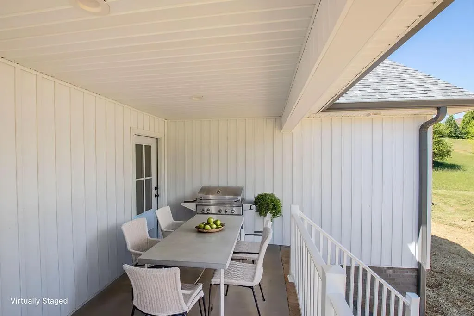
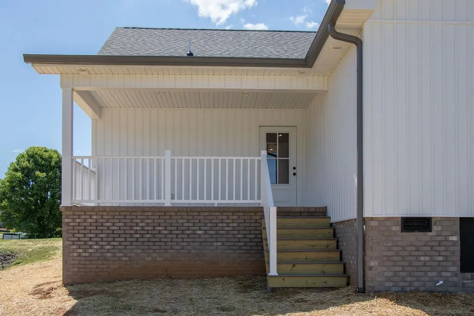
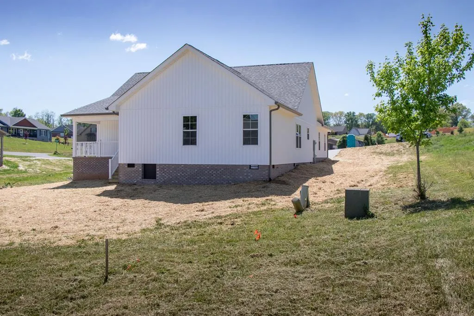
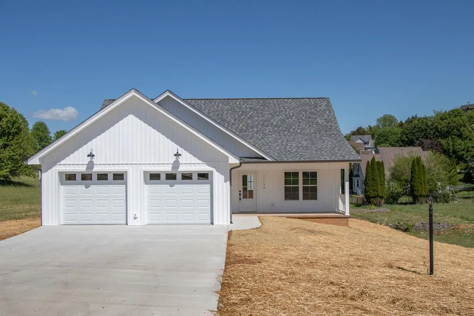
BACK ON THE MARKET AT NO FALUT OF SELLER! Welcome to this brand-new construction home in Deer Run Estates, just minutes from historic Abingdon. This 3-bedroom, 2-bath home offers 1760 finished square feet with a bright open-concept floor plan designed for modern living. The spacious great room flows seamlessly into the kitchen, featuring stainless steel Whirlpool appliances, soft close cabinetry, leathered granite countertops and backsplash, and durable LVP waterproof flooring throughout. The primary ensuite bedroom includes a large walk-in closet, and spacious bath with a seated, walk-in shower. Step outside to enjoy the inviting covered front or back porch, perfect for morning coffee or evening relaxation. Additional highlights include a 2-car attached garage with space for storage. This beautifully built home by Tim Smith combines both comfort and style in a convenient location. Schedule a private showing today to experience this NEW CONSTRUCTION HOME!
| Elementary School | Middle School | High School |
|---|---|---|
| Abingdon Elementary School | E B Stanley Middle School | Abingdon High School |
| Price History | |
|---|---|
| 4/28/2026 | Listed $399,900 |
General Features
| Sewer | Public Sewer |
|---|---|
| Heating | Heat Pump,See Remarks |
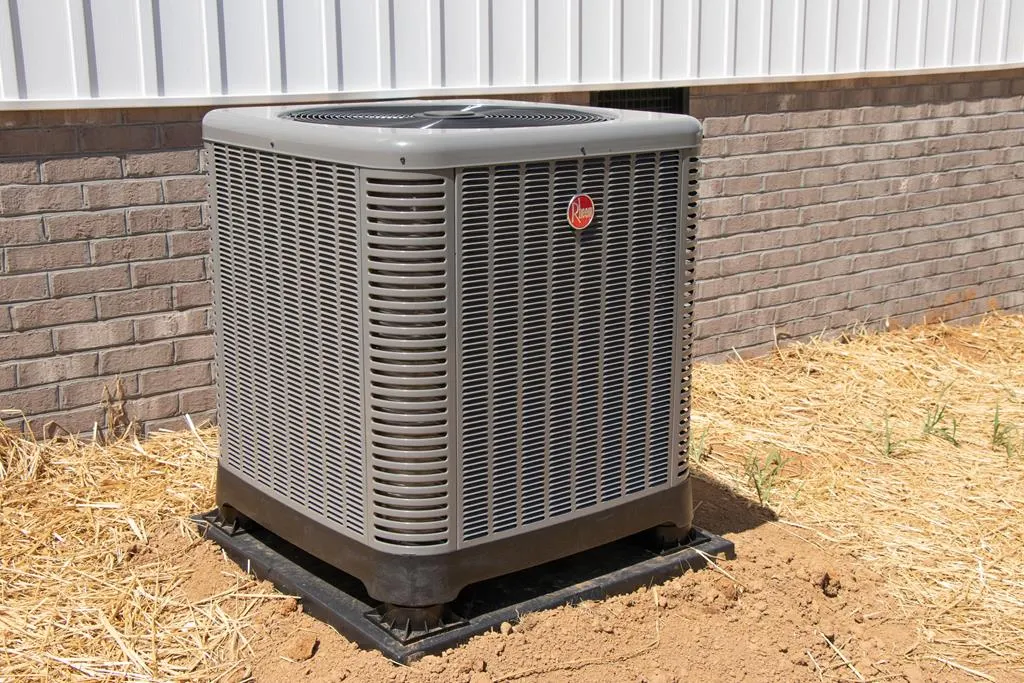
| Cooling | Central Air,Heat Pump |
| Utilities | Natural Gas Not Available |
| Possession | Close Of Escrow |
| Roof | Shingle |
| Appliances | Dishwasher,Electric Range,Electric Water Heater,Microwave,Refrigerator |
| Zoning | R-2 |
| Garage Spaces | 2 |
| Association Fee Includes | None |
| Patio/Porch Features | Covered,Deck,Porch,See Remarks |
| Architectural Style | Ranch |
| Construction Materials | Brick,Vinyl Siding,Dry Wall |
| Year Built | 2026 |
| Stories Count | 1 |
| Property Subtype | Single Family Residence |
| Tax Year | 2025 |
| County | Washington-VA |
| New Construction | true |
| Property Type | Residential |
| HOA | false |
| Attached Garage | false |
| Subdivision Name | Deer Run |
| Garage Y/N | true |
| Total Rooms | 6 |
| Full Baths | 2 |
| Status | Active |
| Directions | I-81 to Exit 14, right on Old Jonesboro Rd, go 0.5 mi, right on W. Main St., go 0.5 mi, right on Colonial Rd, go 0.7 mi, right on Stone Mill Rd, go 0.8 mi, right on Deer Run Dr., at the top of hill, left on Glenwood Dr., right on Meadowbrook Dr., left on Sedona. Property on the left. See sign. |
| High School | Abingdon |
| City | Abingdon |
| Disclosures | Property Disclosure |
| MLS Area | Abingdon |
| Lot Size Units | Square Feet |
| Lot Size Square Feet | 16117.2 |
| Carport Y/N | false |
| Elementary School | Abingdon |
| Tax Annual Amount | 129 |
| Middle/Junior High School | E B Stanley |
| Property Condition | Exterior Condition: New,Interior Condition: New |
| Virtual Tour | https://tour.usamls.net/17150-Sedona-Drive-Abingdon-VA-24211/unbranded |
| Building Area Units | Square Feet |
| Primary Bedroom Level | First |
| Living Area Units | Square Feet |
| Standard Status | Active |
| Tax Lot | 137 |
| Freehold | IDX,BBO |
| Security Features | Smoke Detector(s) |
| Contingency | Appraisal,Financing,Home Inspection,Show |
Interior Features
| Interior Amenities | Ceiling Fan(s),Newer Paint,Walk-In Closet(s),Cable High Speed Internet |
|---|---|
| Basement | Crawl Space,Exterior Entry,See Remarks |
| Flooring | Newer Floor Covering,Luxury Vinyl |
| Fireplace Features | None |
| Kitchen Level | First |
| Basement (Y/N) | false |
| Air Conditioning Y/N | true |
| Heating Y/N | true |
| Window Features | Insulated Windows,Other-See Remarks,No Window Treatments |
| Fireplace Y/N | false |
| Above Grade Finished Area | 1760 |
| Laundry Features | First Level |
| Total Bedrooms | 3 |
| Below Grade Finished Area Unit Type | Square Feet |
| LivingAreaSource | Builder |
| Below Grade Finished Area Source | Builder |
| Above Grade Finished Area Source | Builder |
| Above Grade Finished Area Unit Type | Square Feet |
| Total Baths | 2 |
| Bedroom 3 Level | First |
| Second Bedroom Level | First |
| Bathroom 2 Level | First |
| Dining Room Level | First |
Exterior Features
| Exterior Amenities | Lighting |
|---|---|
| Parking Features | Attached,Concrete,Driveway,Garage,Garage Door Opener |
| Lot Features | Level,Rolling Slope |
| Water Source | Public |
| Total Parking | 2 |
| Lot Size Area | 16117.2 |
| Building Area Total | 2408 |
| Lot Size Acres | 0.37 |
| Waterfront Y/N | false |
| Covered Spaces | 2 |
| Irrigation Water Rights Y/N | false |
| Fencing | None |
| Road Surface Type | Paved |
Amenities
- Foreclosure
- Views
- Short Sale
- New Construction
- Adult 55+
- Lease To Own
- No HOA Fees
- Furnished
- Primary On Main
- Air Conditioning
- Seller Finance
- Green
- Fixer Upper
- Horse
- Golf
- Fireplace
- Deck
- Garage
- Basement
- Pool
Property vs Single Family Average in 24211
Price
Taxes
Year Built
 © 2026 New River Valley Multiple Listing Service, Inc. All rights reserved. The information provided is for consumers' personal, non-commercial use and may not be used for any purpose other than to identify prospective properties consumers may be interested in purchasing. All data is deemed reliable but is not guaranteed accurate.
NRVMLS data last updated at September 22, 2026 6:38 AM UTC
© 2026 New River Valley Multiple Listing Service, Inc. All rights reserved. The information provided is for consumers' personal, non-commercial use and may not be used for any purpose other than to identify prospective properties consumers may be interested in purchasing. All data is deemed reliable but is not guaranteed accurate.
NRVMLS data last updated at September 22, 2026 6:38 AM UTC
 Information is deemed to be reliable, but is not guaranteed. © 2026 MLS and FBS. Prepared by MLS of Roanoke Valley, Inc. (540-772-0526) on September 22, 2026 6:42 AM UTC . The information on this sheet has been made available by the MLS and may not be the listing of the provider. All searches are performed on live data on the MLS server. Although the Multiple Listing Service of The Roanoke Valley is the single source for these listings, listing data appearing on this website does not necessarily
 The data relating to real estate for sale on this website comes in part from the Internet Data Exchange (IDX) of the SW VA Association of REALTORS ® Multiple Listing Service. The SWVAR IDX logo indicates listings of other real estate firms that are identified in the detailed listing information. The information being provided is for consumers' personal, non-commercial use and may not be used for any purpose other than to identify prospective properties consumers may be interested in purchasing.
