
Views

























Address
974 Huckleberry Rd, Crockett, VA
Price
$ 589,900
Property Attributes
- MLS#109759
- TypeSingle Family
- Listing Status Active
- CountyWythe
- CityCrockett
- AreaWythe County
- Zip24323
- StyleCabin, Contemporary
- Year Built2006
- Taxes$ 2120
- Price$ 589,900
- Bedrooms4
- Full Bathrooms3
- Half Bathrooms1
- Sqr Footage3359
- Lot Size8.049 Acres
Data Source:
Southwest Virginia MLS (SWVAR)
Property Description
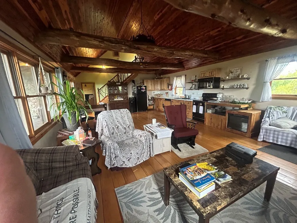
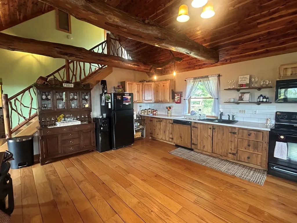
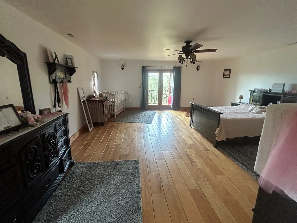
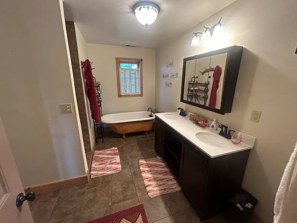
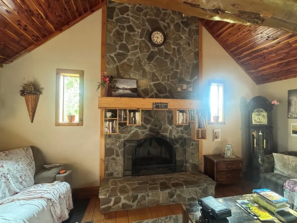
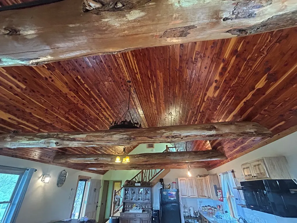
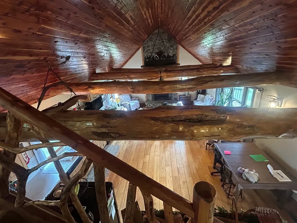
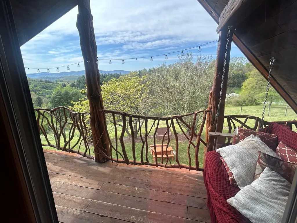
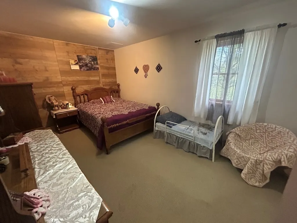
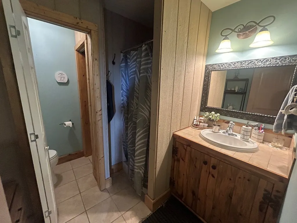
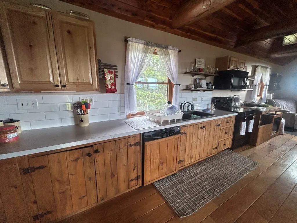
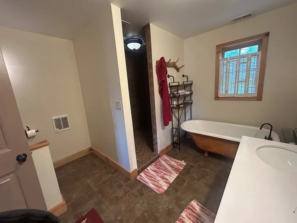
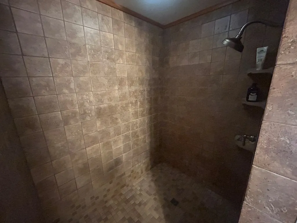
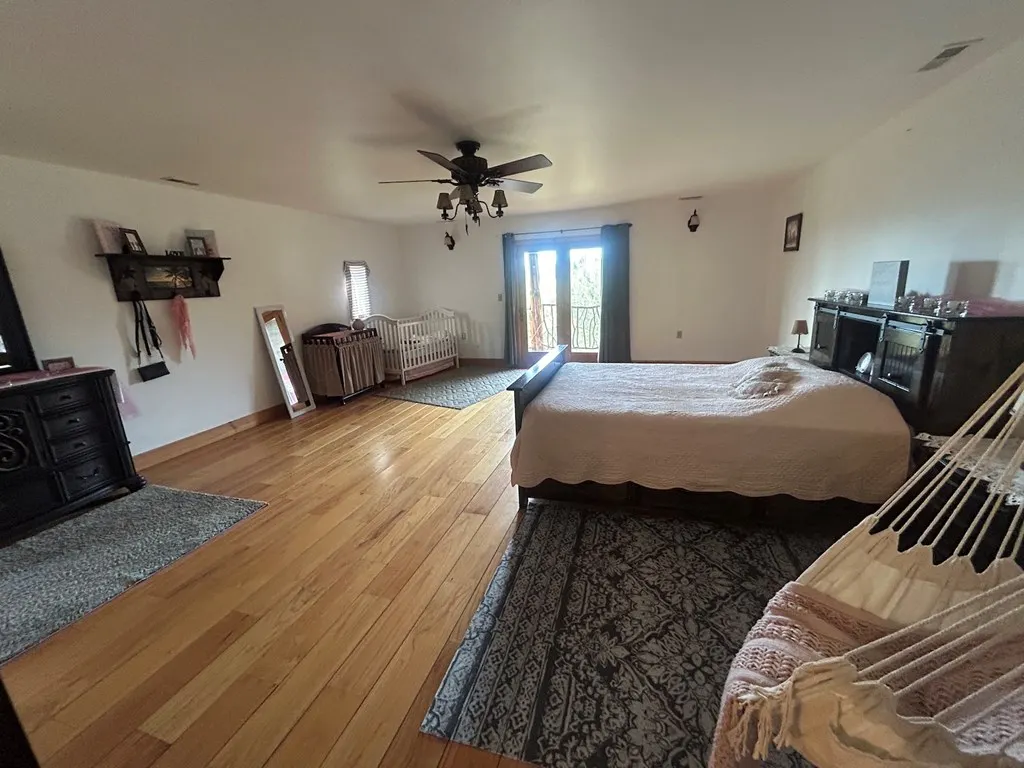
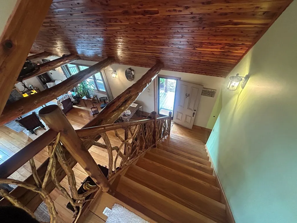
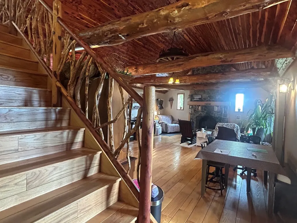
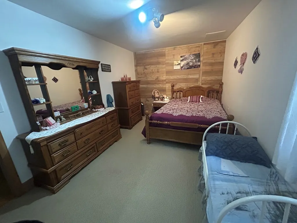
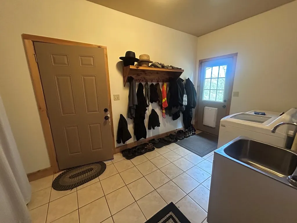
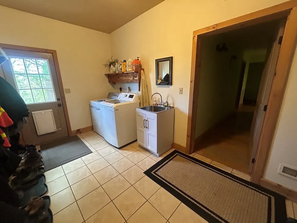
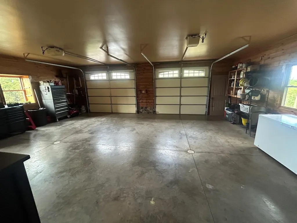
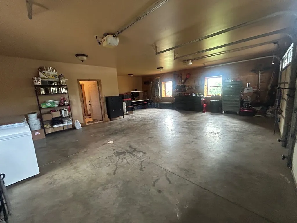
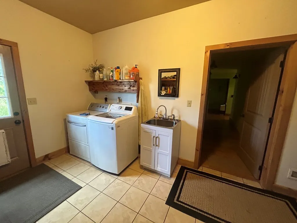
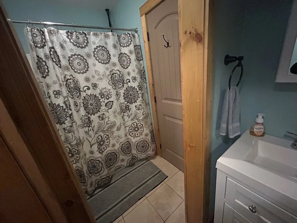
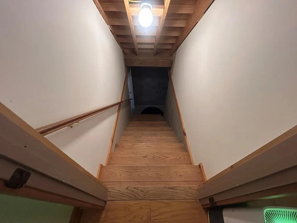
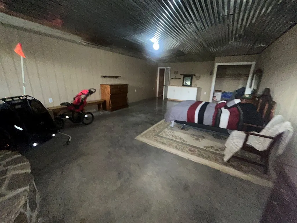
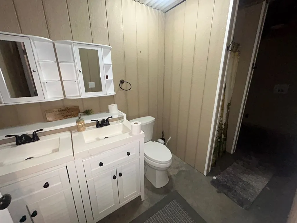
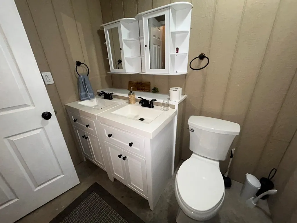
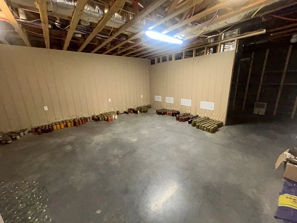
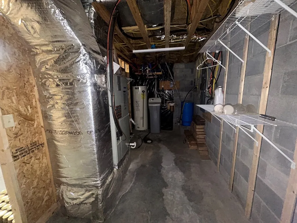
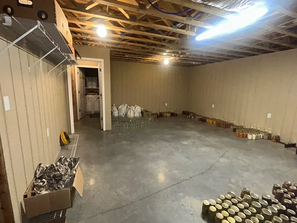
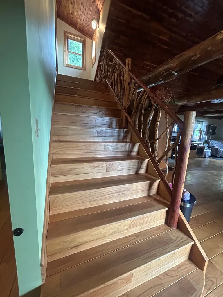
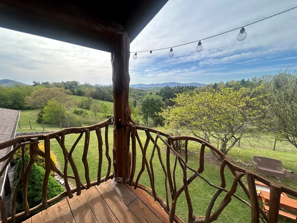
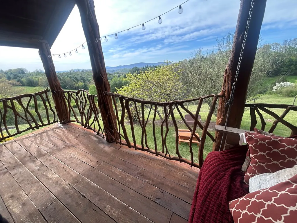
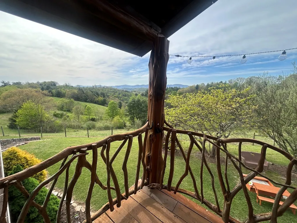
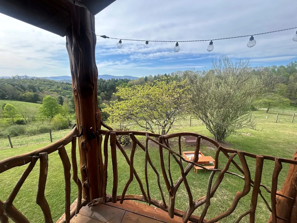
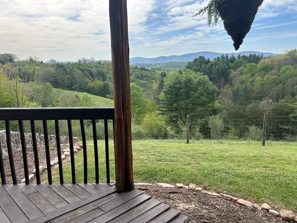
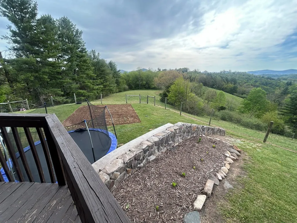
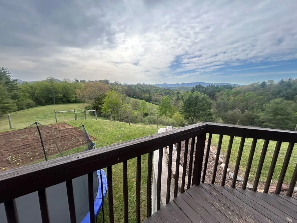
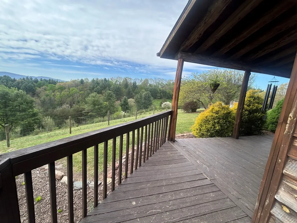
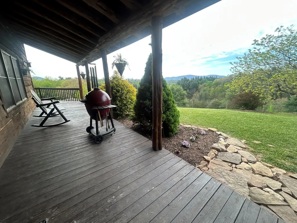
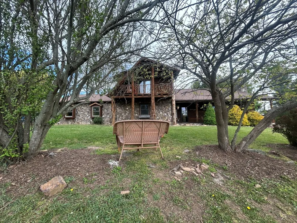
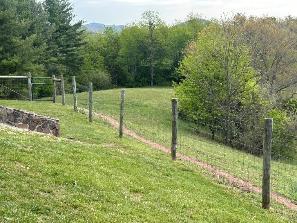
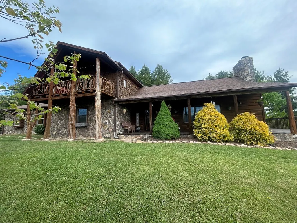
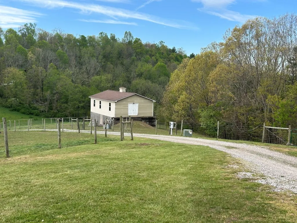
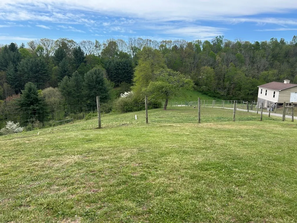
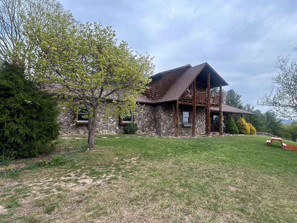
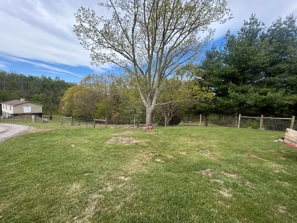
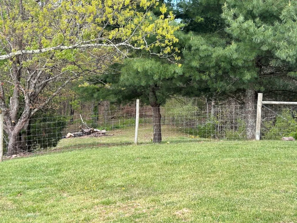
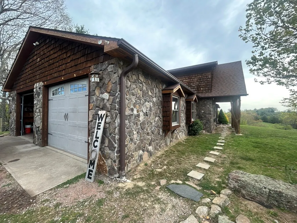
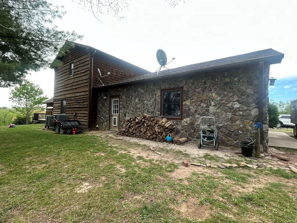
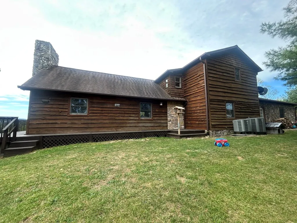
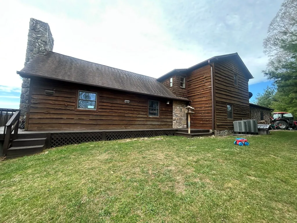
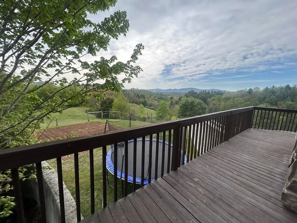
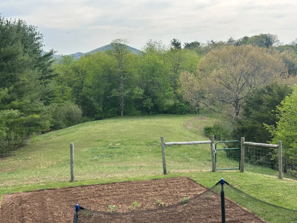
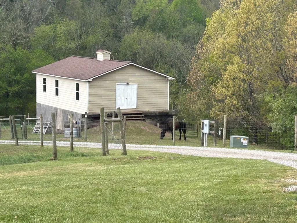
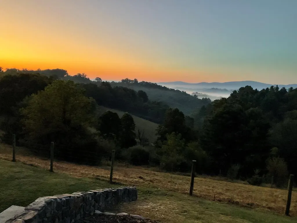
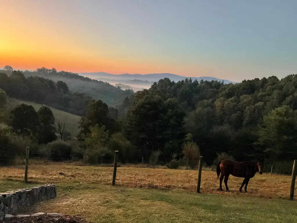
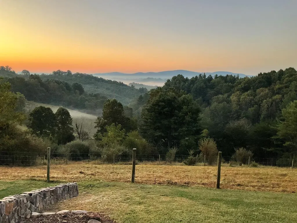
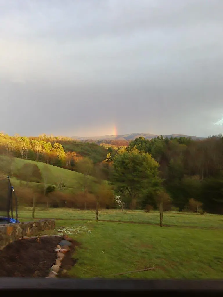
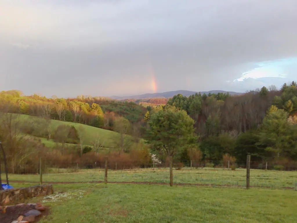
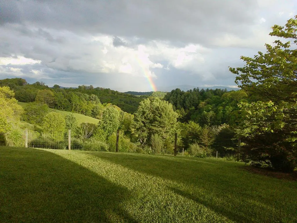
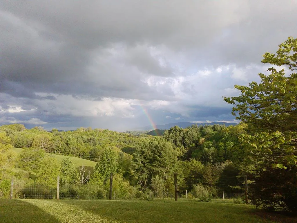
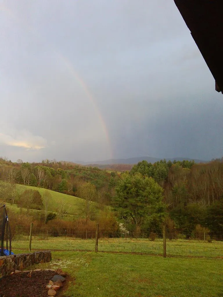
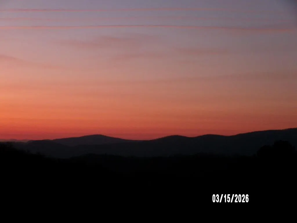
Looking for privacy, panoramic views, and a one-of-a-kind home? Welcome to your personal sanctuary in this unique 4-bedroom, 3.5-bath home nestled on over 8 acres of pristine pasture and woods. This contemporary cabin-style property offers the perfect mixture of nature-inspired living and modern convenience. The interior showcases an open-concept design featuring warm wood finishes and durable tile flooring. The vast great room is ideal for entertaining, while the kitchen brings everyone together. The home boasts two separate laundry areas, providing ultimate convenience for a large family. Retreat to the private primary suite, which offers a private balcony designed to showcase sweeping sunrises and breathtaking, unobstructed views. The ensuite primary bath is a tranquil retreat with a tiled shower and a claw foot tub. The large, fenced pasture makes this an ideal setup for hobby farming, livestock, or simply enjoying the expansive open space while the woods provides a great place to hunt or hike. The property also features a 2-car garage, large garden space, and a full basement with incredible potential to become a self-contained in-law suite or Airbnb. Don't miss this opportunity to own a unique slice of paradise.
| Elementary School | Middle School | High School |
|---|---|---|
| Speedwell Elementary School | Rural Retreat Middle School | Rural Retreat High School |
| Price History | |
|---|---|
| 5/5/2026 | Listed $599,900 |
| 6/3/2026 | 2$589,900 |
General Features
| Sewer | Septic Tank |
|---|---|
| Heating | Central,Heat Pump,Wood |
| Cooling | Central Air,Heat Pump |
| Utilities | Natural Gas Available,Propane,Natural Gas Not Available |
| Possession | Close Of Escrow |
| Roof | Shingle |
| Appliances | Dishwasher,Dryer,Microwave,Range,Refrigerator,Washer |
| Zoning | none |
| Garage Spaces | 2 |
| Association Fee Includes | None |
| Patio/Porch Features | Deck,Porch |
| Architectural Style | Cabin,Contemporary |
| Construction Materials | Stone Veneer,Wood Siding,Dry Wall |
| Year Built | 2006 |
| Stories Count | 1 |
| Property Subtype | Single Family Residence |
| Tax Year | 2025 |
| County | Wythe |
| Property Type | Residential |
| HOA | false |
| Attached Garage | false |
| Garage Y/N | true |
| Full Baths | 3 |
| Status | Active |
| Directions | I-81 exit 73. Continue for about 10 miles. Turn right on Spraker Rd. Go 1.8 miles. Turn left on Huckleberry. Home is on the left. See sign. |
| High School | Rural Retreat |
| City | Crockett |
| Disclosures | Property Disclosure |
| MLS Area | Wythe County |
| Lot Size Units | Acres |
| Lot Size Square Feet | 350614.44 |
| Carport Y/N | false |
| Elementary School | Speedwell |
| Tax Annual Amount | 2120.07 |
| Middle/Junior High School | Rural Retreat |
| Property Condition | Exterior Condition: Very Good,Interior Condition: Very Good |
| Virtual Tour | https://tour.usamls.net/974-Huckleberry-Rd-Crockett-VA-24323/unbranded |
| Building Area Units | Square Feet |
| Primary Bedroom Level | Upper |
| Living Area Units | Square Feet |
| Standard Status | Active |
| Freehold | IDX,BBO |
| Other Structures | Outbuilding |
| Security Features | Smoke Detector(s) |
Interior Features
| Interior Amenities | Ceiling Fan(s),Vaulted Ceiling(s),Walk-In Closet(s),See Remarks,Other,Internet Availability Other/See Remarks |
|---|---|
| Basement | Exterior Entry,Finished,Full,Interior Entry,Walk-Out Access,See Remarks |
| Flooring | Carpet,Tile,Wood |
| Fireplace Features | Stone,Two |
| Kitchen Level | First |
| Basement (Y/N) | true |
| Air Conditioning Y/N | true |
| Heating Y/N | true |
| Window Features | Insulated Windows,Some Window Treatments |
| Fireplace Y/N | true |
| Above Grade Finished Area | 2506 |
| Half Baths | 1 |
| Laundry Features | First Level |
| Total Bedrooms | 4 |
| Below Grade Finished Area | 1603 |
| Below Grade Finished Area Unit Type | Square Feet |
| LivingAreaSource | Tax Card |
| Below Grade Finished Area Source | Tax Card |
| Above Grade Finished Area Source | Tax Card |
| Above Grade Finished Area Unit Type | Square Feet |
| Total Baths | 4 |
| RoomBasementArea | 1603 |
| Family Room Level | Basement |
| Bedroom 4 Level | Basement |
| Bedroom 3 Level | First |
| Second Bedroom Level | First |
| Bathroom 2 Level | Upper |
| Bathroom 3 Level | Basement |
| Total Fireplaces | 2 |
| Bathroom 1 Level | First |
Exterior Features
| Exterior Amenities | Garden,Horses Allowed,See Remarks,Balcony |
|---|---|
| Parking Features | Attached,Driveway,Garage,Garage Door Opener |
| Lot Features | Mature Trees,Farm,Rolling Slope,Secluded,Views,Wooded |
| Water Source | Well |
| Total Parking | 2 |
| Lot Size Area | 8.049 |
| Foundation Details | Block |
| Building Area Total | 4109 |
| Lot Size Acres | 8.049 |
| Waterfront Y/N | false |
| Covered Spaces | 2 |
| Horse Y/N | true |
| Irrigation Water Rights Y/N | false |
| Fencing | Other |
Amenities
- Foreclosure
- Views
- Short Sale
- New Construction
- Adult 55+
- Lease To Own
- No HOA Fees
- Furnished
- Primary On Main
- Air Conditioning
- Seller Finance
- Green
- Fixer Upper
- Horse
- Golf
- Fireplace
- Deck
- Garage
- Basement
- Pool
Property vs Single Family Average in 24323
Price
Taxes
Year Built
 © 2026 New River Valley Multiple Listing Service, Inc. All rights reserved. The information provided is for consumers' personal, non-commercial use and may not be used for any purpose other than to identify prospective properties consumers may be interested in purchasing. All data is deemed reliable but is not guaranteed accurate.
NRVMLS data last updated at September 21, 2026 6:41 AM UTC
© 2026 New River Valley Multiple Listing Service, Inc. All rights reserved. The information provided is for consumers' personal, non-commercial use and may not be used for any purpose other than to identify prospective properties consumers may be interested in purchasing. All data is deemed reliable but is not guaranteed accurate.
NRVMLS data last updated at September 21, 2026 6:41 AM UTC
 Information is deemed to be reliable, but is not guaranteed. © 2026 MLS and FBS. Prepared by MLS of Roanoke Valley, Inc. (540-772-0526) on September 21, 2026 6:33 AM UTC . The information on this sheet has been made available by the MLS and may not be the listing of the provider. All searches are performed on live data on the MLS server. Although the Multiple Listing Service of The Roanoke Valley is the single source for these listings, listing data appearing on this website does not necessarily
 The data relating to real estate for sale on this website comes in part from the Internet Data Exchange (IDX) of the SW VA Association of REALTORS ® Multiple Listing Service. The SWVAR IDX logo indicates listings of other real estate firms that are identified in the detailed listing information. The information being provided is for consumers' personal, non-commercial use and may not be used for any purpose other than to identify prospective properties consumers may be interested in purchasing.
