
Price Reduction - Views - Primary on Main










Address
16738 Highlands Pkwy, Whitetop, VA
Price
$ 133,000
Property Attributes
- MLS#100899
- TypeSingle Family
- Listing Status Active
- CountyGrayson
- CityWhitetop
- AreaGrayson County
- Zip24292-2467
- StyleBungalow, Cottage, Traditional
- Year Built1940
- Taxes$ 542
- Price$ 133,000
- Bedrooms4
- Full Bathrooms1
- Half Bathrooms0
- Sqr Footage1176
- Lot Size0.57 Acres
Data Source:
Southwest Virginia MLS (SWVAR)
Property Description
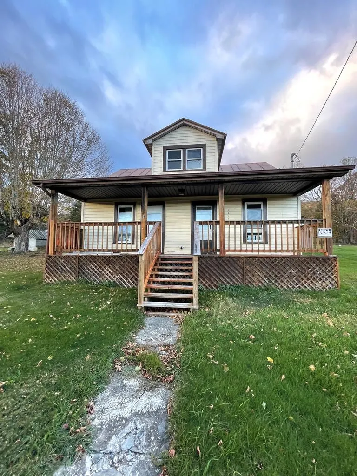
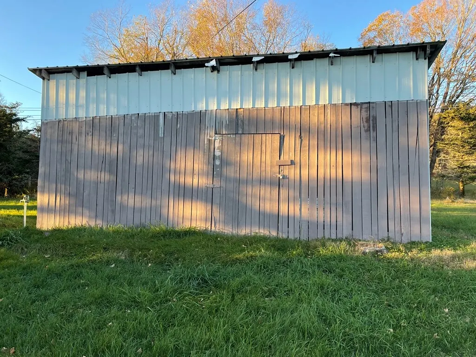
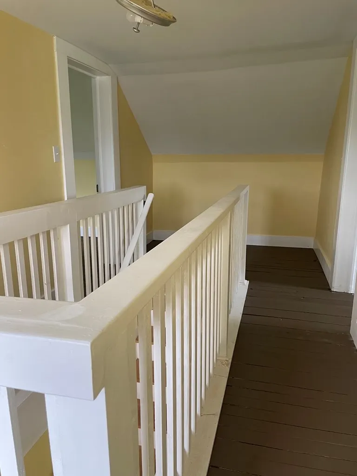
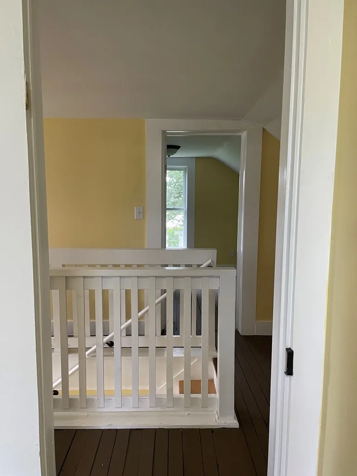
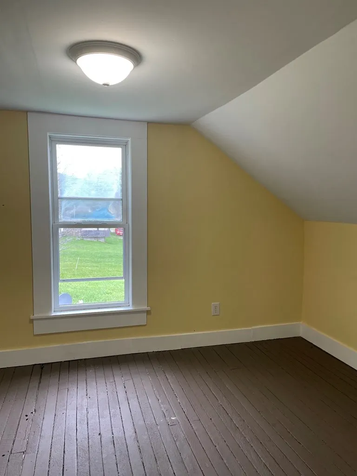
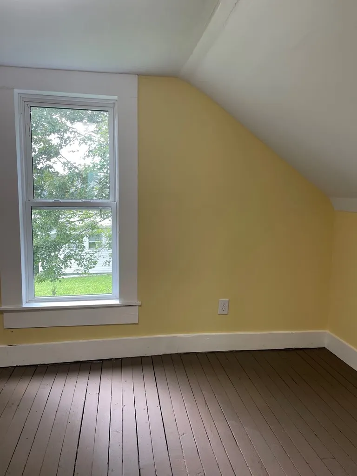
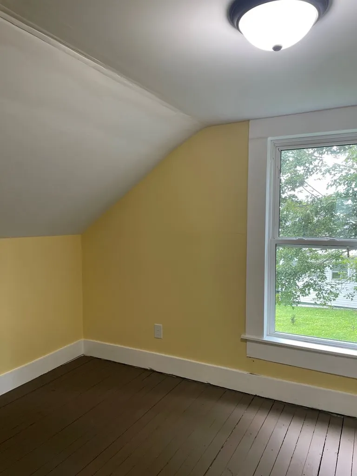
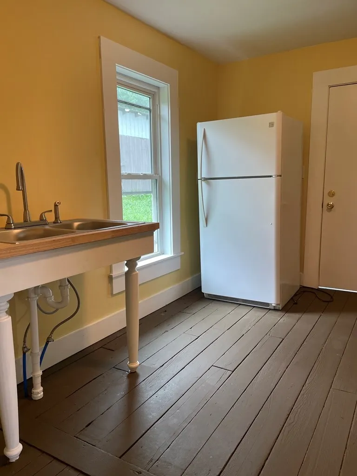
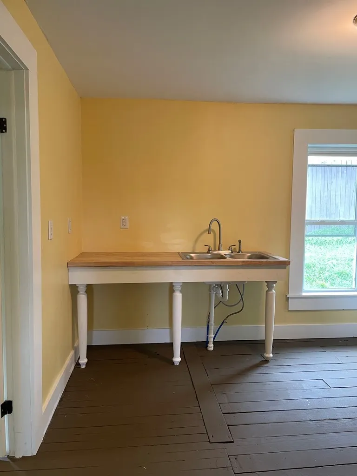
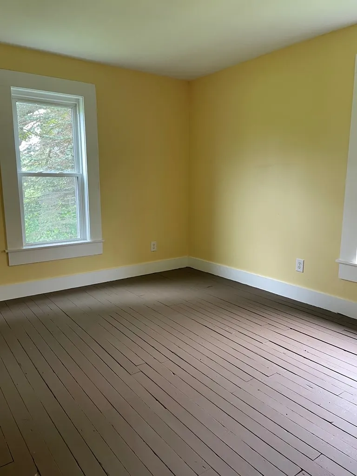
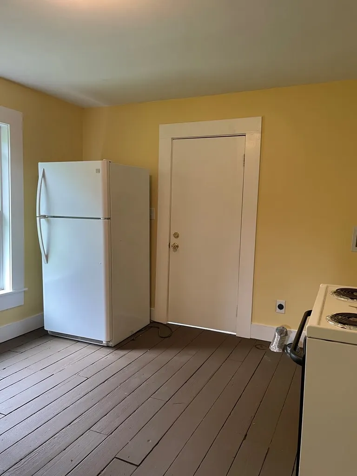
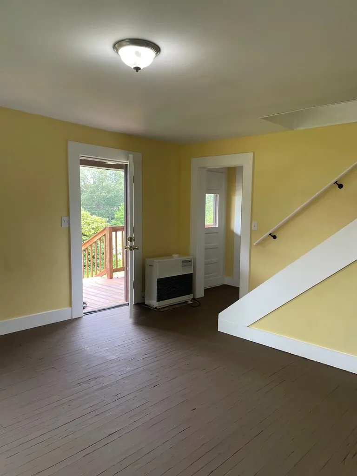
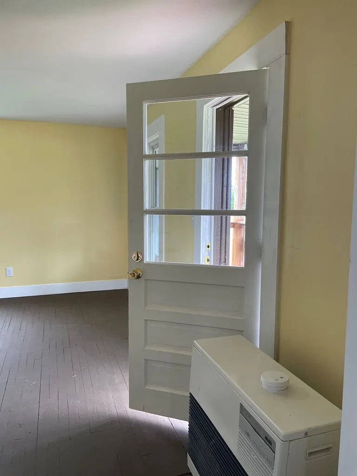
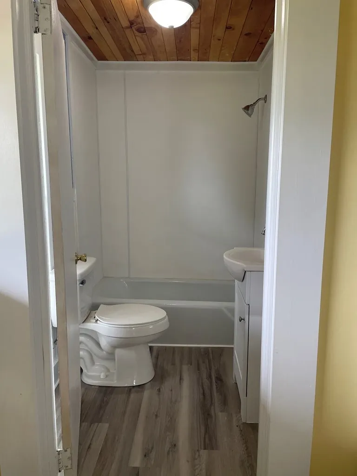
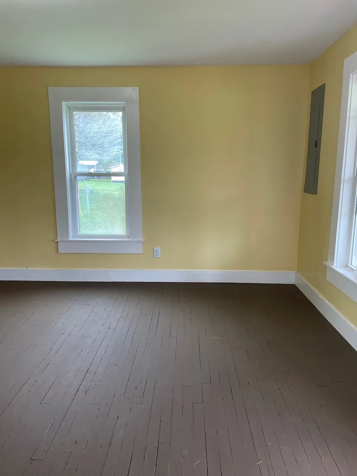
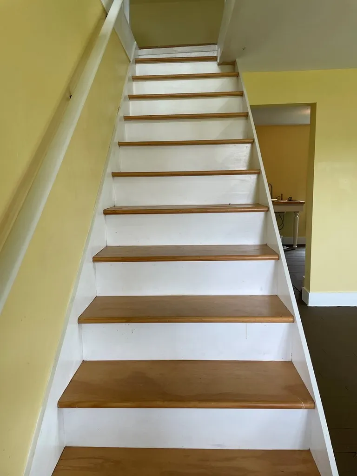
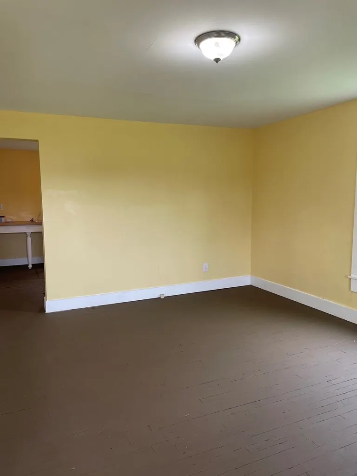
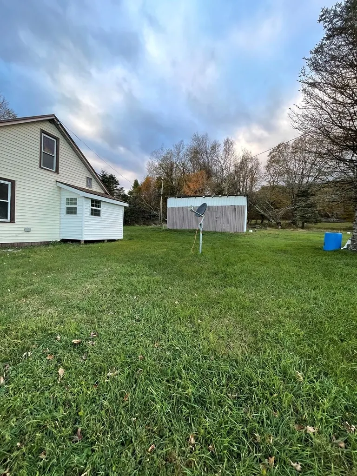
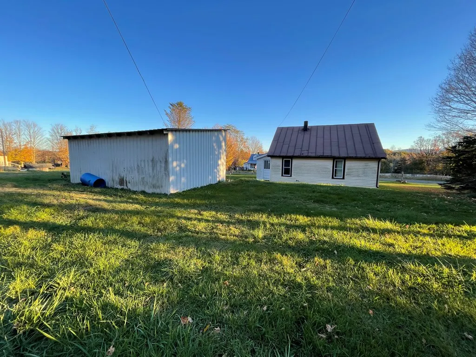
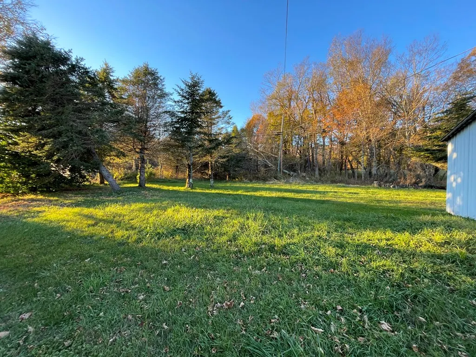
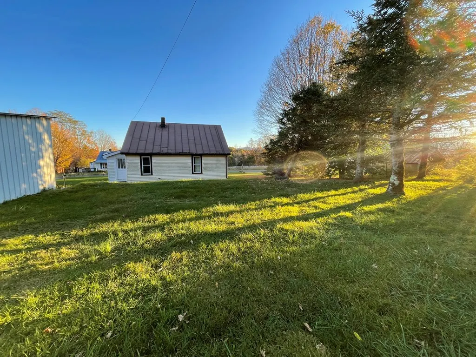
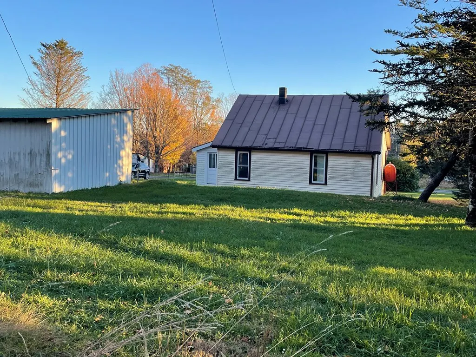
This charming farmhouse is an outdoors lover's dream, being centrally located to all that the Highlands has to offer. Whitetop Mountain, the MRNRA, the Appalachian Trail, the Creeper Trail, and Grayson Highlands State Park are all just minutes away. The interior has been almost completely remodeled/refreshed over the last few years. Brand new butcher block kitchen countertop and sink. New stair treads and railings to the second floor. Light, bright interior throughout. 2 bedrooms up/2 down. Original hardwood floors that have been painted. Oil monitor heat. Water heater is approximately 2 years old. Huge barn/shop out back with electric with a water hydrant at the corner. Property is a nearly flat .57 acres. Flat gravel driveway with direct easy access to Hwy. 58. Deeded and recorded water rights to neighbor's well, private septic. Please note that the GIS is incorrect; this property does not encompass the lot to the east that leads to the large field behind the house. Internet availability to be determined by Buyer and Buyer's agent. New cell tower coming soon to Whitetop. Selling AS-IS, seller to make no repairs. Inspections are welcome but will not be accepted as a contingency. Proof of funds/letter of preapproval required with any offer. Owner/Agent.
| Elementary School | Middle School | High School |
|---|---|---|
| Grayson Elementary School | Grayson Middle School | Independence High School |
| Price History | |
|---|---|
| 5/30/2026 | Listed $139,000 |
| 6/16/2026 | 1$138,000 |
| 6/23/2026 | 1$137,000 |
| 7/6/2026 | Listed $136,900 |
| 7/19/2026 | 1$136,000 |
| 8/7/2026 | 1$135,000 |
| 8/17/2026 | 1$134,000 |
| 9/3/2026 | 1$133,000 |
General Features
| Sewer | Septic Tank |
|---|---|
| Heating | Oil |
| Cooling | None |
| Utilities | Natural Gas Not Available |
| Possession | Close Of Escrow |
| Roof | Metal,Shingle |
| Appliances | Range,Refrigerator,Electric Water Heater |
| Zoning | RF |
| Association Fee Includes | None |
| Patio/Porch Features | Porch,Enclosed,Covered |
| Architectural Style | Bungalow,Cottage,Traditional |
| Construction Materials | Vinyl Siding,Dry Wall |
| Year Built | 1940 |
| Stories Count | 2 |
| Property Subtype | Single Family Residence |
| Tax Year | 2024 |
| County | Grayson |
| Property Type | Residential |
| HOA | false |
| Attached Garage | false |
| Garage Y/N | true |
| Full Baths | 1 |
| Status | Active |
| Directions | Exit I-80 at Chilhowie. Take 600 (Whitetop Rd.) S to the "T" intersection with Hwy 58 (Highlands Parkway) in Whitetop. Turn right (west) and continue on Hwy 58. Property is on the right. |
| High School | Independence |
| City | Whitetop |
| Disclosures | Property Disclosure |
| MLS Area | Grayson County |
| Lot Size Units | Square Feet |
| Lot Size Square Feet | 24829.2 |
| Carport Y/N | false |
| Elementary School | Grayson |
| Tax Annual Amount | 542 |
| Middle/Junior High School | Grayson |
| Property Condition | Exterior Condition: Good,Interior Condition: Very Good |
| Virtual Tour | https://tour.usamls.net/16738-Highlands-Pkwy-Whitetop-VA-242922467/unbranded |
| Building Area Units | Square Feet |
| Primary Bedroom Level | First |
| Living Area Units | Square Feet |
| Standard Status | Active |
| Freehold | IDX,BBO |
| Other Structures | Barn(s),Outbuilding |
| Security Features | Smoke Detector(s) |
Interior Features
| Interior Amenities | Newer Paint,Internet Availability Other/See Remarks |
|---|---|
| Basement | Crawl Space |
| Flooring | Newer Floor Covering,Vinyl,Wood |
| Fireplace Features | None |
| Kitchen Level | First |
| Basement (Y/N) | false |
| Air Conditioning Y/N | false |
| Heating Y/N | true |
| Window Features | Tilt Window(s),Vinyl,No Window Treatments |
| Fireplace Y/N | false |
| Above Grade Finished Area | 1389 |
| Laundry Features | First Level |
| Total Bedrooms | 4 |
| Below Grade Finished Area Unit Type | Square Feet |
| LivingAreaSource | CRS |
| Below Grade Finished Area Source | CRS |
| Above Grade Finished Area Source | CRS |
| Above Grade Finished Area Unit Type | Square Feet |
| Total Baths | 1 |
| Bedroom 4 Level | Second |
| Bedroom 3 Level | Second |
| Second Bedroom Level | First |
| Living Room Level | First |
Exterior Features
| Exterior Amenities | Horses Allowed,Sprinkler System |
|---|---|
| Parking Features | None,Gravel,Driveway |
| Lot Features | Level,Rolling Slope |
| Water Source | Well,Shared Well |
| Lot Size Area | 24829.2 |
| Building Area Total | 1176 |
| Lot Size Acres | 0.57 |
| Waterfront Y/N | false |
| Horse Y/N | true |
| Irrigation Water Rights Y/N | false |
| Road Surface Type | Paved |
Amenities
- Foreclosure
- Views
- Short Sale
- New Construction
- Adult 55+
- Lease To Own
- No HOA Fees
- Furnished
- Primary On Main
- Air Conditioning
- Seller Finance
- Green
- Fixer Upper
- Horse
- Golf
- Fireplace
- Deck
- Garage
- Basement
- Pool
 © 2026 New River Valley Multiple Listing Service, Inc. All rights reserved. The information provided is for consumers' personal, non-commercial use and may not be used for any purpose other than to identify prospective properties consumers may be interested in purchasing. All data is deemed reliable but is not guaranteed accurate.
NRVMLS data last updated at September 21, 2026 6:41 AM UTC
© 2026 New River Valley Multiple Listing Service, Inc. All rights reserved. The information provided is for consumers' personal, non-commercial use and may not be used for any purpose other than to identify prospective properties consumers may be interested in purchasing. All data is deemed reliable but is not guaranteed accurate.
NRVMLS data last updated at September 21, 2026 6:41 AM UTC
 Information is deemed to be reliable, but is not guaranteed. © 2026 MLS and FBS. Prepared by MLS of Roanoke Valley, Inc. (540-772-0526) on September 21, 2026 6:33 AM UTC . The information on this sheet has been made available by the MLS and may not be the listing of the provider. All searches are performed on live data on the MLS server. Although the Multiple Listing Service of The Roanoke Valley is the single source for these listings, listing data appearing on this website does not necessarily
 The data relating to real estate for sale on this website comes in part from the Internet Data Exchange (IDX) of the SW VA Association of REALTORS ® Multiple Listing Service. The SWVAR IDX logo indicates listings of other real estate firms that are identified in the detailed listing information. The information being provided is for consumers' personal, non-commercial use and may not be used for any purpose other than to identify prospective properties consumers may be interested in purchasing.
