
Views





Address
16344 Southwood Drive, Abingdon, VA
Price
$ 354,900
Property Attributes
- MLS#100709
- TypeSingle Family
- Listing Status Active
- CountyWashington-VA
- CityAbingdon
- AreaWashington County
- NeighborhoodWoodcliffe
- Zip24210
- StyleCape Cod
- Year Built1993
- Taxes$ 1063
- Price$ 354,900
- Bedrooms4
- Full Bathrooms2
- Half Bathrooms1
- Sqr Footage1507
- Lot Size0.34 Acres
Data Source:
Southwest Virginia MLS (SWVAR)
Property Description
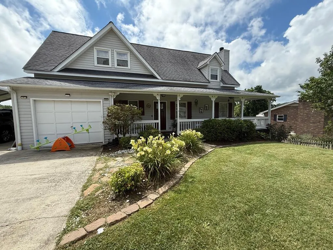
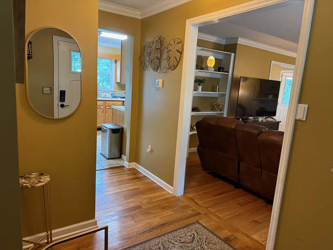
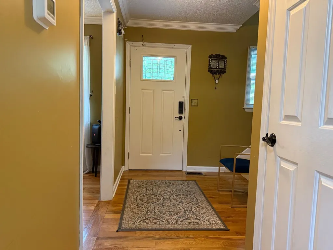
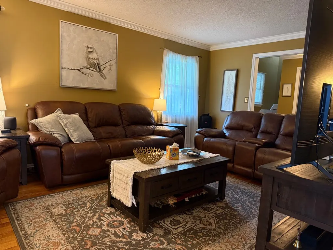
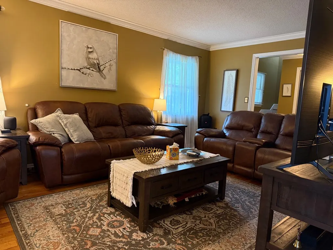
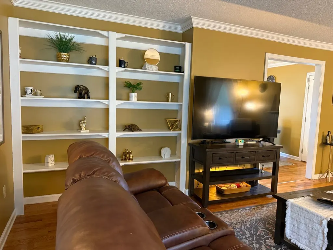
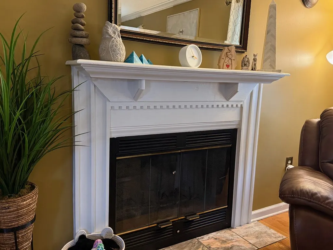
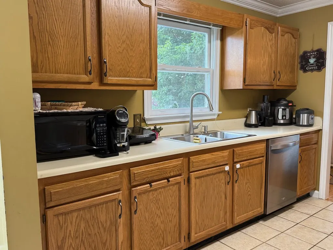
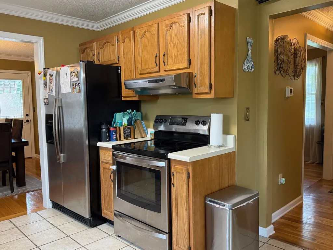
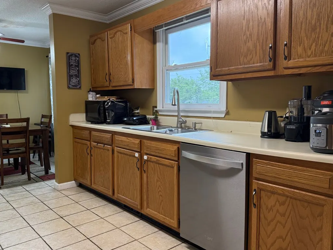
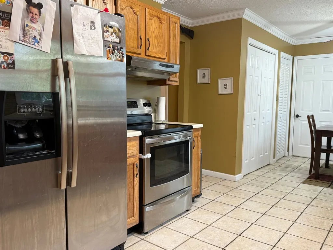
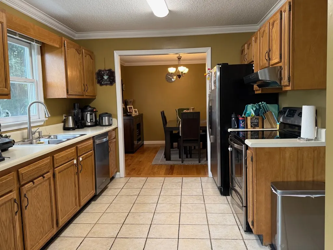
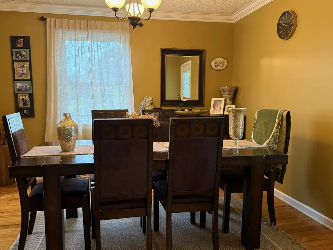
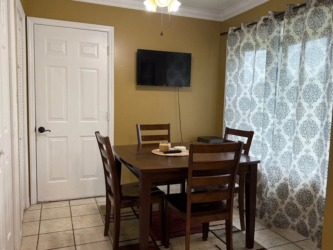
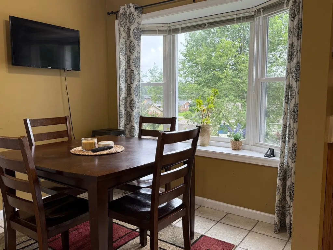
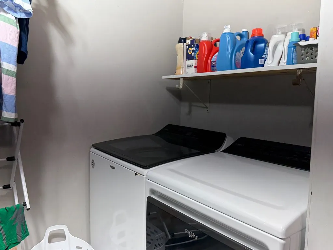
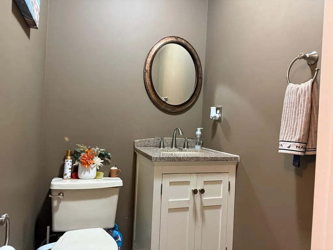
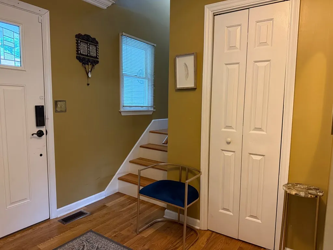
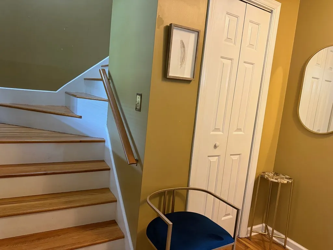
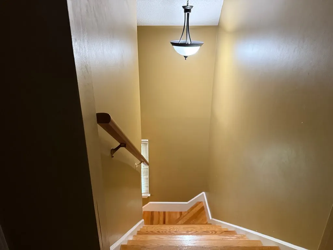
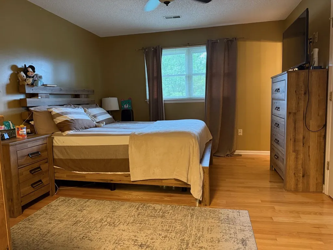
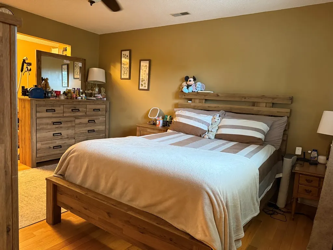
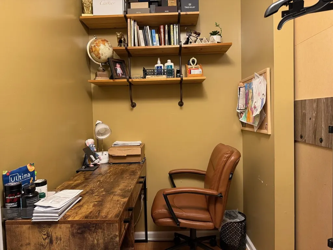
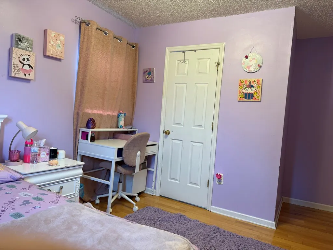
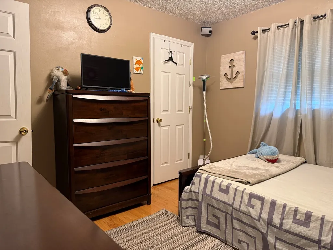
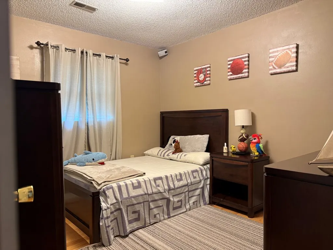
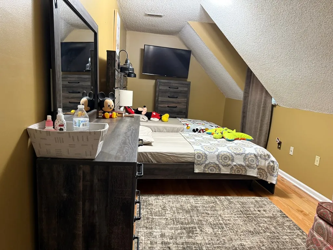
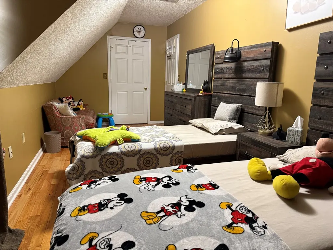
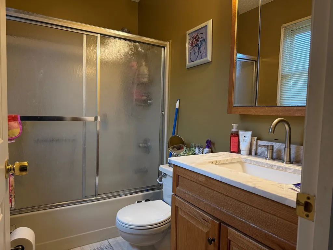
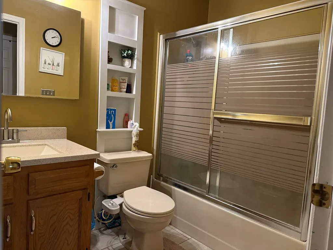
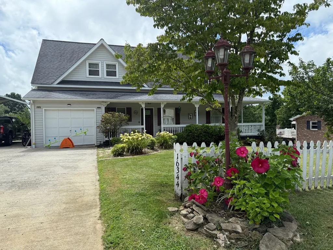
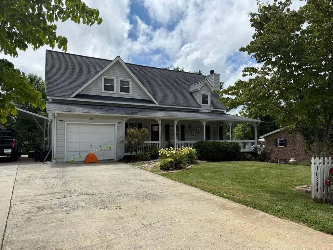
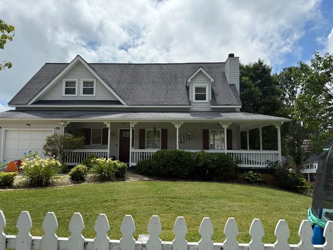
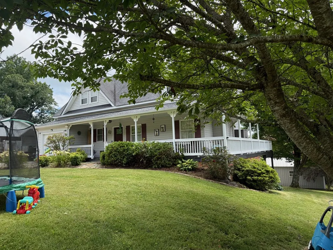
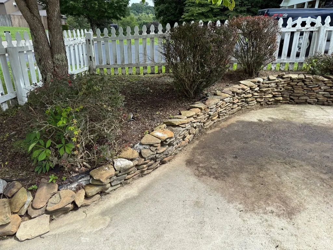
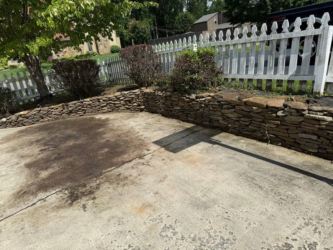
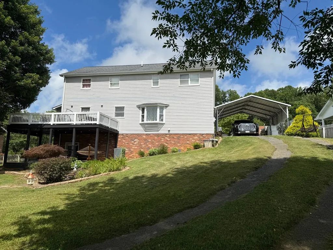
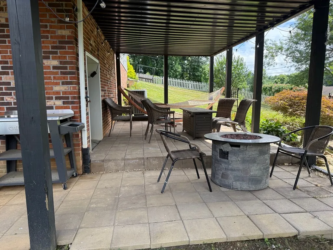
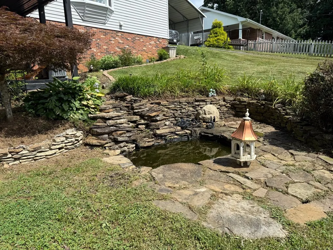
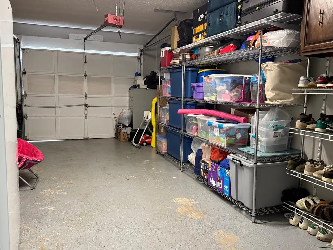
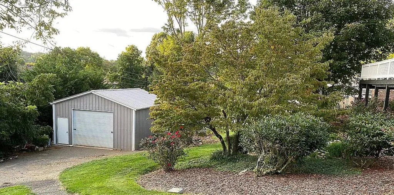
We just had a price improvement! This home has FOUR (4)-bedroomS, 2.5-bathroom home, built in 1993, nestled on a 0.34-acre lot that offers a perfect blend of comfort and functionality. Step into the inviting foyer that has wood floors, coat closet and half bath. Immediately to the right is a nice-sized living room with a gas fireplace and flows nicely into the formal dining room. You will feel at home in the spacious living area, complete with built-in shelving —ideal for relaxing evenings. Entertain guests in the formal dining room or enjoy casual meals in the kitchen's sunny breakfast nook. The kitchen features tile flooring, a generous pantry, and is fully equipped with a range/oven, range hood, refrigerator, and dishwasher. Also on the main level, you'll find the laundry room just off the garage. The first floor has 768 sq ft of well-designed living space. Upstairs, the second floor has all four bedrooms and two full bathrooms, with 739 sq ft of additional living area. Beautiful wood floors flow throughout the home, with durable tile in the kitchen and bathrooms. Outdoor living is just as inviting with a stunning wrap-around covered porch, an open rear deck, and a covered patio on the lower level—perfect for entertaining or enjoying a peaceful evening. The backyard also features a small fish pond that adds a touch of tranquility to the property. Additional features include an attached 1-car garage, a detached carport, and an oversized detached garage, offering plenty of space for vehicles, tools, or hobbies. With vinyl siding, a shingle roof, and a concrete driveway, this home is as practical as it is charming. Don't miss the opportunity to make this well-maintained, versatile home yours!
| Elementary School | Middle School | High School |
|---|---|---|
| Abingdon Elementary School | E B Stanley Middle School | Abingdon High School |
| Price History | |
|---|---|
| 4/21/2026 | Listed $364,900 |
| 7/7/2026 | 3$354,900 |
General Features
| Sewer | Public Sewer |
|---|---|
| Heating | Electric,Heat Pump |
| Cooling | Central Air,Heat Pump |
| Utilities | Propane |
| Possession | Close Of Escrow |
| Roof | Shingle |
| Appliances | Dishwasher,Range Hood,Range,Refrigerator,Electric Water Heater |
| Zoning | R1 |
| Garage Spaces | 3 |
| Association Fee Includes | None |
| Patio/Porch Features | Covered,Deck,Patio,Porch |
| Architectural Style | Cape Cod |
| Construction Materials | Vinyl Siding,Dry Wall |
| Year Built | 1993 |
| Stories Count | 2 |
| Property Subtype | Single Family Residence |
| Tax Year | 2025 |
| County | Washington-VA |
| Property Type | Residential |
| HOA | false |
| Attached Garage | false |
| Subdivision Name | Woodcliffe |
| Garage Y/N | true |
| Full Baths | 2 |
| Status | Active |
| Directions | Traveling on I-81 N, take exit 14 and merge onto Old Jonesboro Rd. Turn right onto W Main St. Turn left onto Wyndale Rd. Turn right onto Woodland Hills Rd. Turn left onto Southwood Dr. Destination will be on the right. |
| High School | Abingdon |
| City | Abingdon |
| Disclosures | Property Disclosure |
| MLS Area | Washington County |
| Lot Size Units | Square Feet |
| Lot Size Square Feet | 14810.4 |
| Carport Y/N | true |
| Elementary School | Abingdon |
| Tax Annual Amount | 1063.82 |
| Middle/Junior High School | E B Stanley |
| Virtual Tour | https://tour.usamls.net/16344-Southwood-Drive-Abingdon-VA-24210/unbranded |
| Building Area Units | Square Feet |
| Primary Bedroom Level | Second |
| Living Area Units | Square Feet |
| Standard Status | Active |
| Tax Lot | 23 |
| Freehold | IDX,BBO |
| Security Features | Security Cameras,Smoke Detector(s) |
Interior Features
| Interior Amenities | Built-in Features,Ceiling Fan(s),Shelving,Walk-In Closet(s),High Speed Internet |
|---|---|
| Basement | Crawl Space |
| Flooring | Tile,Wood |
| Fireplace Features | Gas Log,One |
| Kitchen Level | First |
| Basement (Y/N) | false |
| Air Conditioning Y/N | true |
| Heating Y/N | true |
| Window Features | Bay Window(s),Insulated Windows,No Window Treatments |
| Fireplace Y/N | true |
| Above Grade Finished Area | 1507 |
| Half Baths | 1 |
| Laundry Features | First Level |
| Total Bedrooms | 4 |
| Below Grade Finished Area Unit Type | Square Feet |
| LivingAreaSource | CRS |
| Below Grade Finished Area Source | CRS |
| Above Grade Finished Area Source | CRS |
| Above Grade Finished Area Unit Type | Square Feet |
| Total Baths | 3 |
| Bedroom 4 Level | Second |
| Bedroom 3 Level | Second |
| Second Bedroom Level | Second |
| Bathroom 2 Level | Second |
| Total Fireplaces | 1 |
| Living Room Level | First |
| Dining Room Level | First |
| Bathroom 1 Level | First |
Exterior Features
| Exterior Amenities | Other,Sprinkler System |
|---|---|
| Parking Features | Detached Carport,Garage,Detached,Concrete,Driveway,Attached |
| Lot Features | Rolling Slope |
| Water Source | Public |
| Total Parking | 3 |
| Lot Size Area | 14810.4 |
| Building Area Total | 1507 |
| Lot Size Acres | 0.34 |
| Waterfront Y/N | false |
| Covered Spaces | 3 |
| Irrigation Water Rights Y/N | false |
| Fencing | Wood |
| Road Surface Type | Paved |
Amenities
- Foreclosure
- Views
- Short Sale
- New Construction
- Adult 55+
- Lease To Own
- No HOA Fees
- Furnished
- Primary On Main
- Air Conditioning
- Seller Finance
- Green
- Fixer Upper
- Horse
- Golf
- Fireplace
- Deck
- Garage
- Basement
- Pool
Property vs Single Family Average in 24210
Price
Taxes
Year Built
 © 2026 New River Valley Multiple Listing Service, Inc. All rights reserved. The information provided is for consumers' personal, non-commercial use and may not be used for any purpose other than to identify prospective properties consumers may be interested in purchasing. All data is deemed reliable but is not guaranteed accurate.
NRVMLS data last updated at September 21, 2026 6:41 AM UTC
© 2026 New River Valley Multiple Listing Service, Inc. All rights reserved. The information provided is for consumers' personal, non-commercial use and may not be used for any purpose other than to identify prospective properties consumers may be interested in purchasing. All data is deemed reliable but is not guaranteed accurate.
NRVMLS data last updated at September 21, 2026 6:41 AM UTC
 Information is deemed to be reliable, but is not guaranteed. © 2026 MLS and FBS. Prepared by MLS of Roanoke Valley, Inc. (540-772-0526) on September 21, 2026 6:33 AM UTC . The information on this sheet has been made available by the MLS and may not be the listing of the provider. All searches are performed on live data on the MLS server. Although the Multiple Listing Service of The Roanoke Valley is the single source for these listings, listing data appearing on this website does not necessarily
 The data relating to real estate for sale on this website comes in part from the Internet Data Exchange (IDX) of the SW VA Association of REALTORS ® Multiple Listing Service. The SWVAR IDX logo indicates listings of other real estate firms that are identified in the detailed listing information. The information being provided is for consumers' personal, non-commercial use and may not be used for any purpose other than to identify prospective properties consumers may be interested in purchasing.
