
Price Reduction















Address
128 Diamond Rd, Salem, VA
Price
$ 439,950
Property Attributes
- MLS#930488
- TypeSingle Family
- Listing Status Active
- CountyCITY OF SALEM
- CitySalem
- Area0300 - City of Salem
- NeighborhoodHomeplace
- Zip24153
- StyleColonial
- Year Built2001
- Taxes$ 3846
- Price$ 439,950
- Bedrooms4
- Full Bathrooms2
- Half Bathrooms2
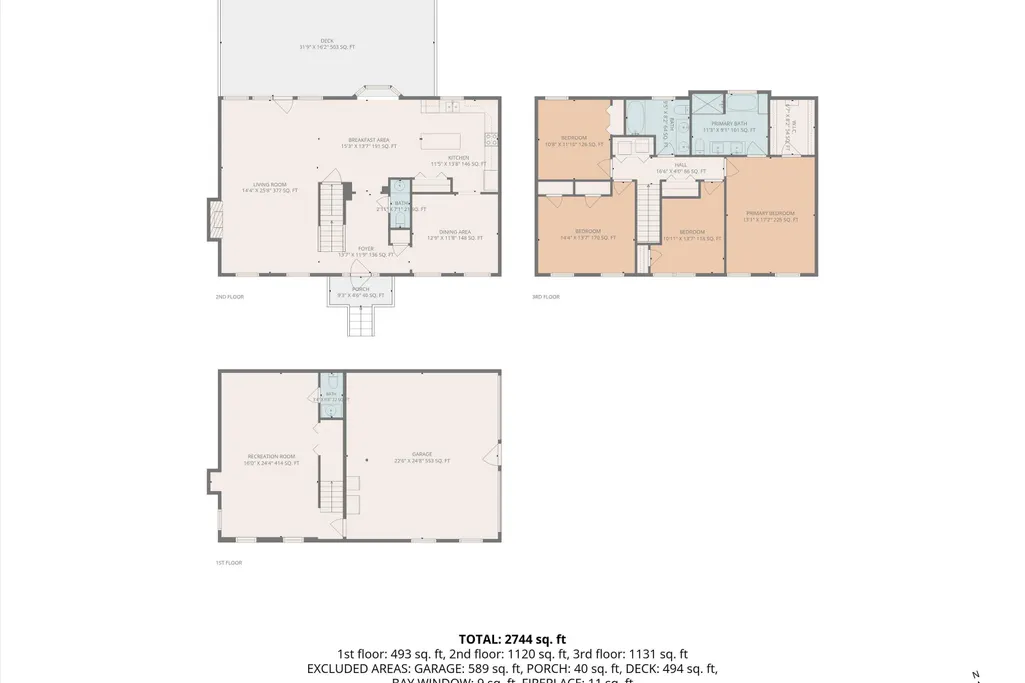
- Sqr Footage2744
- Lot Size0.23 Acres
Data Source:
Roanoke Valley MLS (RVAR)
Property Description
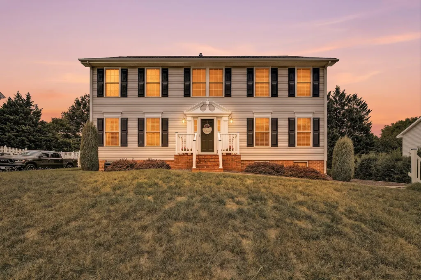
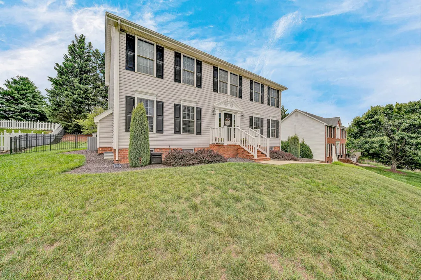
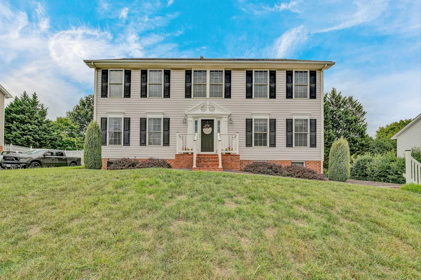
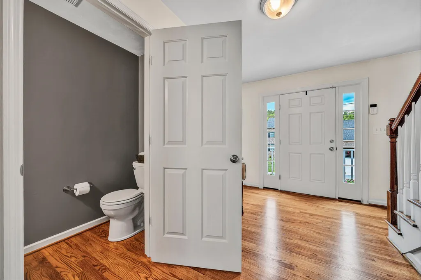
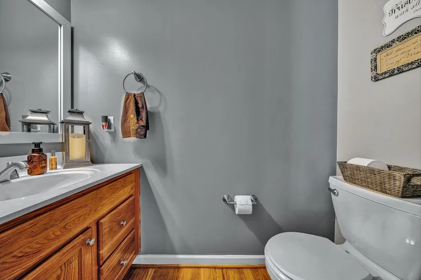
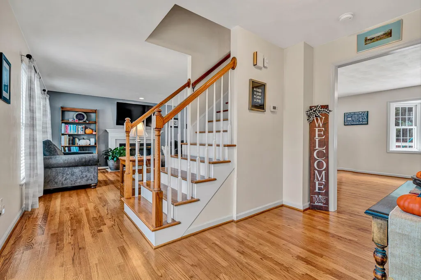
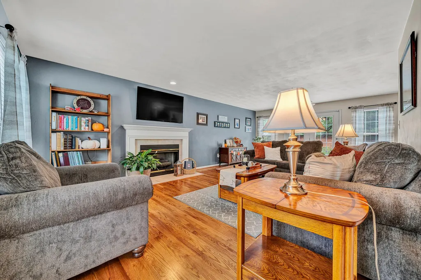
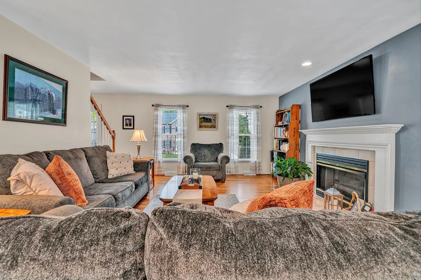
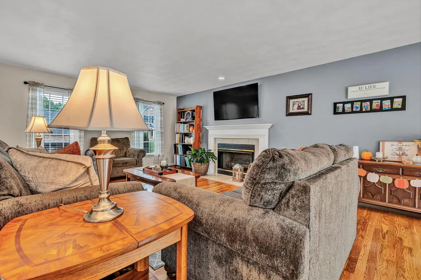
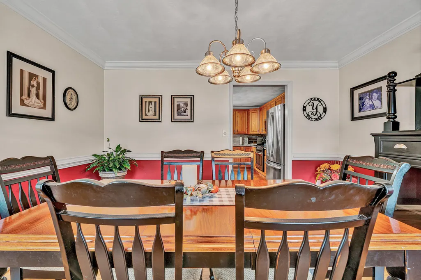
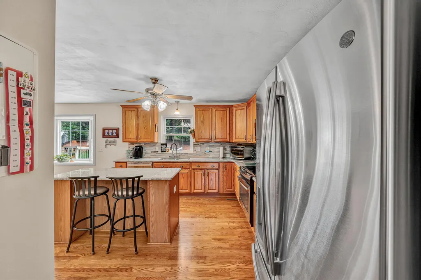
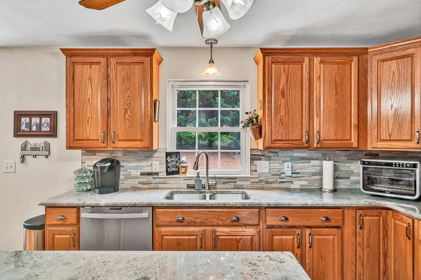
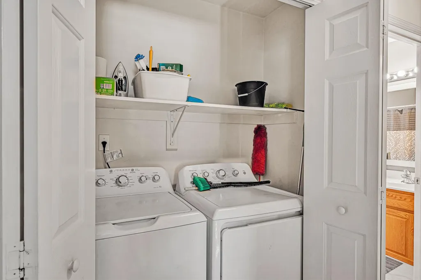
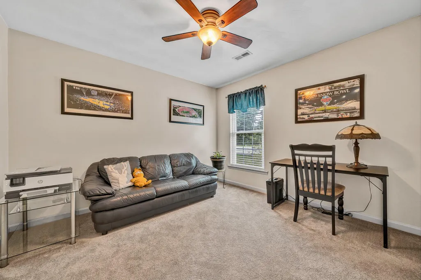
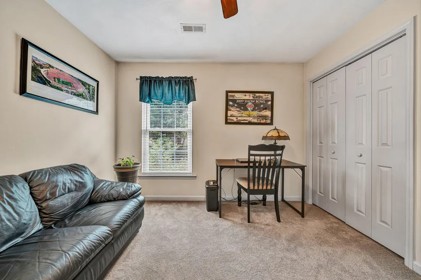
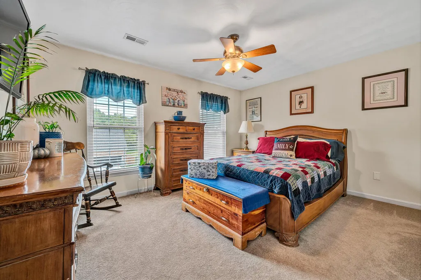
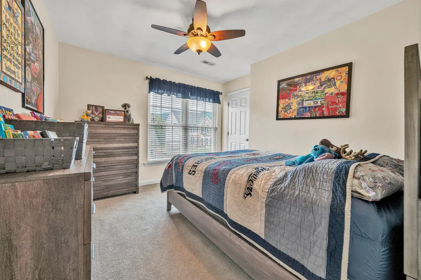
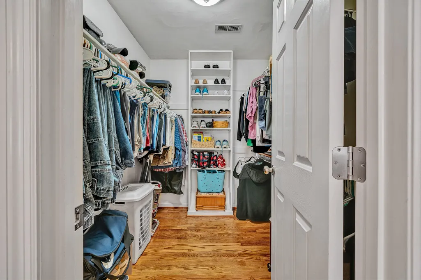
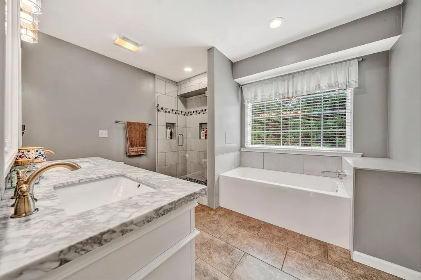
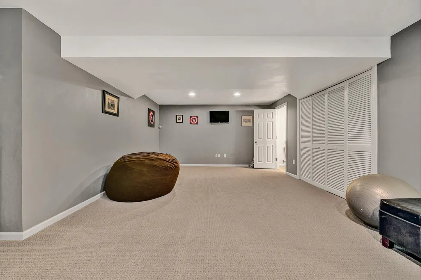
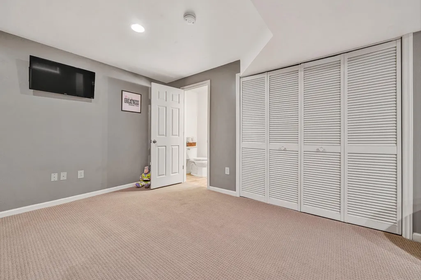
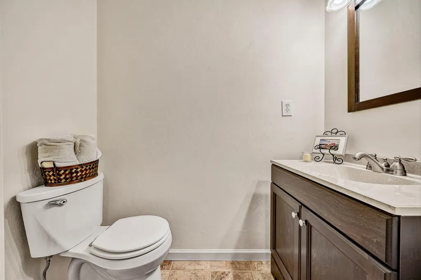
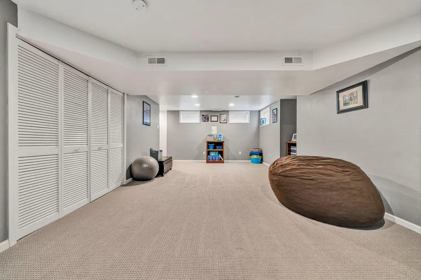
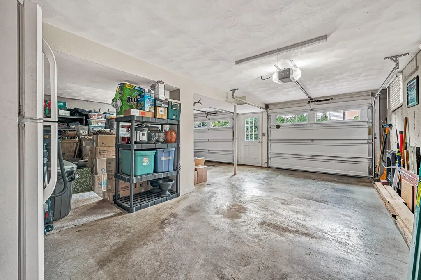
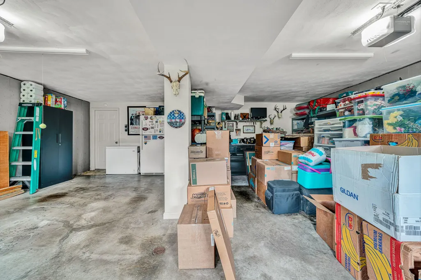
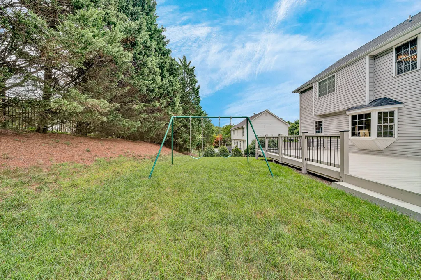
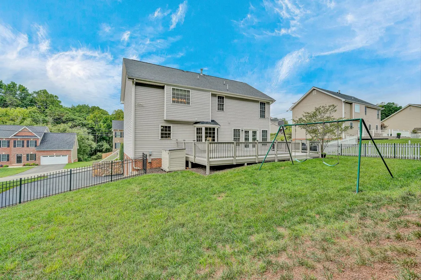
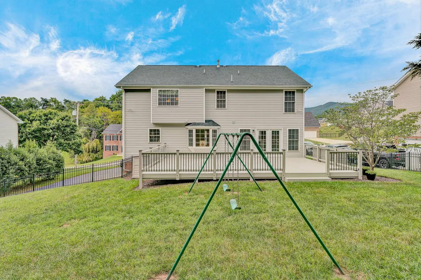
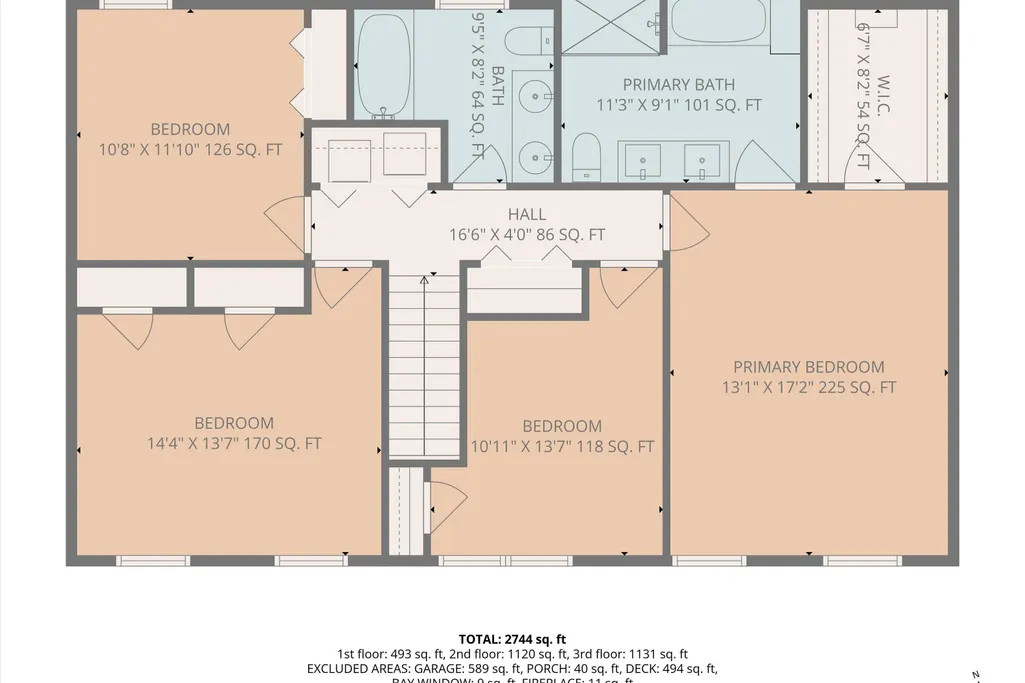
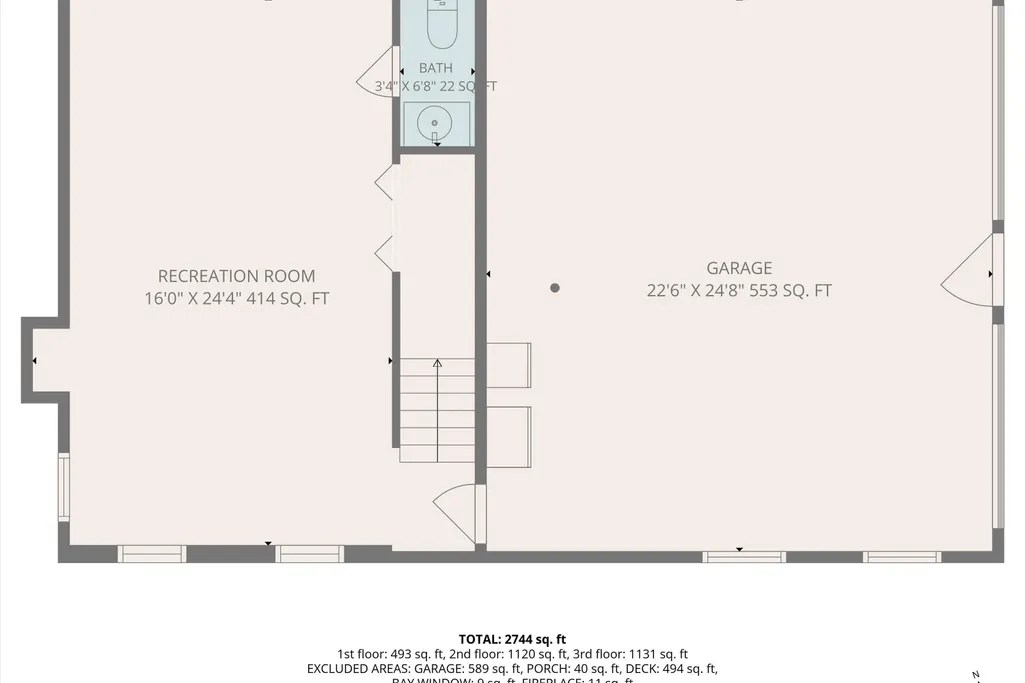
$20K Price Improvement! Motivated Sellers! Bring All Offers!! Welcome to this meticulously maintained two-story Colonial offering spacious living, thoughtful updates, and plenty of room for everyone. The main level features a bright, open floor plan connecting the kitchen and living room, along with a convenient half bath. The large kitchen boasts marble countertops, tasteful tile backsplash, stainless steel appliances, and a large island for meals on the go. Just off of the kitchen, you will find an elegant dining room that has plenty of room for family and friends. Recently finished floors add a fresh, polished look to the entry level. Upstairs, you'll find four bedrooms, including a spacious primary suite with a large walk-in closet, a beautifully updated bathroom, and recently refinished flooring. On the rest of the upper floor, there are three bedrooms with newer carpet and another full bath. The laundry area is tucked in the upper hallway which eliminates the need for countless trips up and down the stairs. The finished basement provides even more living space with a comfortable recreation room and a newly added half bath. A two-car garage is conveniently located on the basement level, providing plenty of parking and storage. Outside, enjoy the privacy of the fenced backyard and a 16' x 32' deck--perfect for entertaining, relaxing, and enjoying the outdoors. The driveway has also been recently sealed. With its generous living space, finished basement, two-car garage, fenced yard, and large deck, this Colonial is ready to welcome you home!
| Elementary School | Middle School | High School |
|---|---|---|
| East Salem Elementary School | Andrew Lewis Middle School | Salem High |
| Price History | |
|---|---|
| 8/21/2026 | Listed $469,950 |
| 9/8/2026 | 3$459,950 |
| 9/21/2026 | 5$439,950 |
General Features
| Heating | Heat Pump Electric,Forced Air Gas |
|---|---|
| Cooling | Heat Pump Electric,Central Air |
| Utilities | Underground Util |
| Appliances | Microwave Oven (Built In) |
| Patio/Porch Features | Deck,Front Porch,Rear Porch |
| Architectural Style | Colonial |
| Year Built | 2001 |
| Property Subtype | Single Family Residence |
| County | City of Salem |
| New Construction | No |
| Property Type | Residential |
| HOA | No |
| Attached Garage | No |
| Subdivision Name | Homeplace |
| Total Rooms | 12 |
| Full Baths | 2 |
| Status | Active |
| Directions | Apperson Dr,Turn on Orchard Dr,Turn R on Homestead Dr,Bear R on Diamond Rd,home is on the left |
| High School | Salem High |
| City | Salem |
| Open Parking Spaces | 3.0 |
| MLS Area | 0300 - City of Salem |
| Lot Size Units | Acres |
| Lot Size Square Feet | 10018.8 |
| Carport Spaces | 0.0 |
| Carport Y/N | No |
| Elementary School | East Salem |
| Property Attached Y/N | No |
| Land Lease Y/N | No |
| Tax Annual Amount | 3846.0 |
| Home Warranty Y/N | No |
| Middle/Junior High School | Andrew Lewis |
| Lease Renewal Y/N | No |
| MLS Area Minor | 0300 - City of Salem |
| Additional Parcels Y/N | No |
| Lease Considered Y/N | No |
| Rent Control Y/N | No |
| Virtual Tour | https://showsgreat.photography/128-Diamond-Rd/idx |
| Standard Status | Active |
| Tax Lot | 10 |
| MobileHomeRemainsYN | No |
| Senior Community | None |
Interior Features
| Interior Amenities | Walk-In Closet(s),Ceiling Fan(s) |
|---|---|
| Flooring | Carpet,Tile,Wood |
| Total Fireplaces | 1 |
| Fireplace Features | Living Room,Gas Log |
| Basement (Y/N) | No |
| Air Conditioning Y/N | Yes |
| Heating Y/N | Yes |
| Fireplace Y/N | Yes |
| Half Baths | 2 |
| Total Bedrooms | 4 |
| Total Baths | 4 |
Exterior Features
| Fencing | Fenced Yard |
|---|---|
| Parking Features | Paved Driveway,Garage Door Opener |
| Lot Features | Gentle Sloping,Cleared |
| Water Source | Public |
| Lot Size Area | 0.23 |
| Spa | No |
| Building Area Total | 3297.0 |
| Lot Size Acres | 0.23 |
| Other Parking | Off Street Parking |
| Covered Spaces | 2.0 |
| Door Features | Insulated,Metal |
| Crops Included Y/N | No |
| Horse Y/N | No |
| Irrigation Water Rights Y/N | No |
Amenities
- Foreclosure
- Views
- Short Sale
- New Construction
- Adult 55+
- Lease To Own
- No HOA Fees
- Furnished
- Primary On Main
- Air Conditioning
- Seller Finance
- Green
- Fixer Upper
- Horse
- Golf
- Fireplace
- Deck
- Garage
- Basement
- Pool
Property vs Single Family Average in 24153
Price
Taxes
Year Built
Visits
 © 2026 New River Valley Multiple Listing Service, Inc. All rights reserved. The information provided is for consumers' personal, non-commercial use and may not be used for any purpose other than to identify prospective properties consumers may be interested in purchasing. All data is deemed reliable but is not guaranteed accurate.
NRVMLS data last updated at September 21, 2026 6:41 AM UTC
© 2026 New River Valley Multiple Listing Service, Inc. All rights reserved. The information provided is for consumers' personal, non-commercial use and may not be used for any purpose other than to identify prospective properties consumers may be interested in purchasing. All data is deemed reliable but is not guaranteed accurate.
NRVMLS data last updated at September 21, 2026 6:41 AM UTC
 Information is deemed to be reliable, but is not guaranteed. © 2026 MLS and FBS. Prepared by MLS of Roanoke Valley, Inc. (540-772-0526) on September 21, 2026 6:33 AM UTC . The information on this sheet has been made available by the MLS and may not be the listing of the provider. All searches are performed on live data on the MLS server. Although the Multiple Listing Service of The Roanoke Valley is the single source for these listings, listing data appearing on this website does not necessarily
 The data relating to real estate for sale on this website comes in part from the Internet Data Exchange (IDX) of the SW VA Association of REALTORS ® Multiple Listing Service. The SWVAR IDX logo indicates listings of other real estate firms that are identified in the detailed listing information. The information being provided is for consumers' personal, non-commercial use and may not be used for any purpose other than to identify prospective properties consumers may be interested in purchasing.
