
Views




















Address
3226 Peakwood Dr Sw, Roanoke, VA
Price
$ 1,150,000
Property Attributes
- MLS#929373
- TypeSingle Family
- Listing Status Active
- CountyCITY OF ROANOKE
- CityRoanoke
- Area0120 - City of Roanoke - South
- NeighborhoodCrystal Spring
- Zip24014
- StyleSingle Family Residence
- Year Built1986
- Taxes$ 12637
- Price$ 1,150,000
- Bedrooms6
- Full Bathrooms4
- Half Bathrooms0
- Sqr Footage6154
- Lot Size0.66 Acres
Data Source:
Roanoke Valley MLS (RVAR)
Property Description
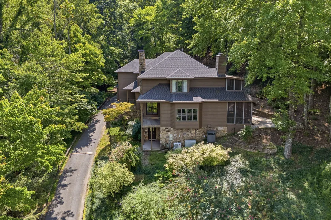
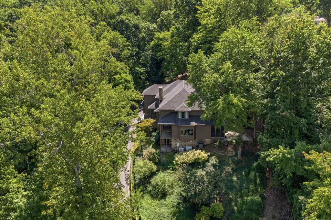
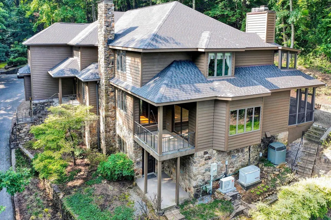
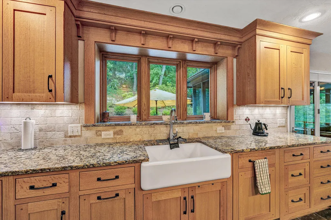
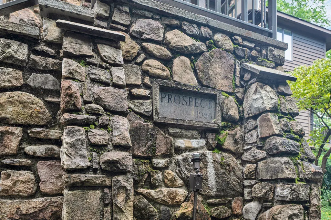
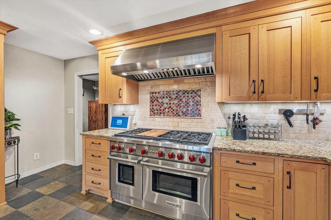
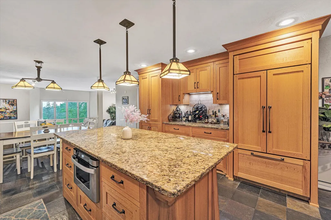
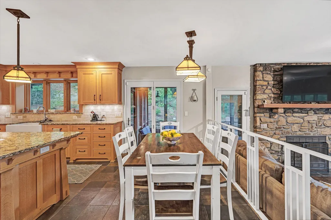
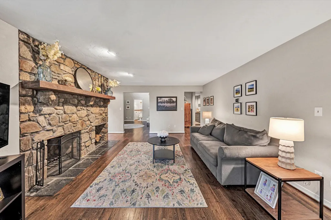
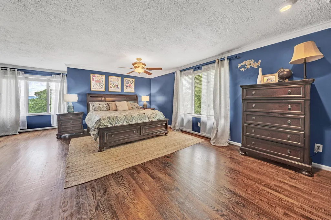
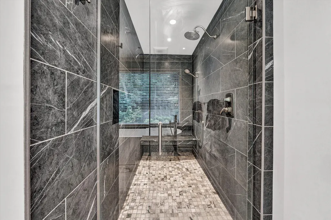
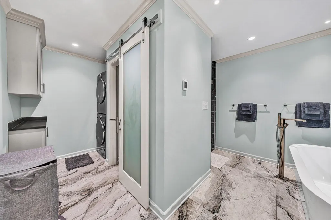
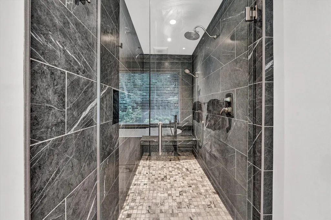
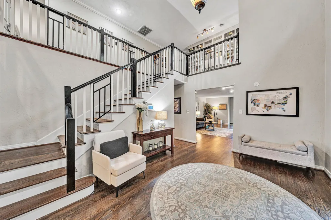
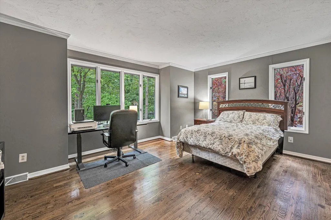
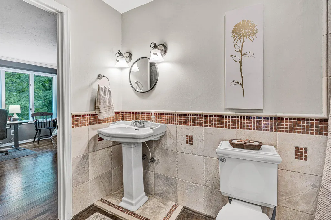
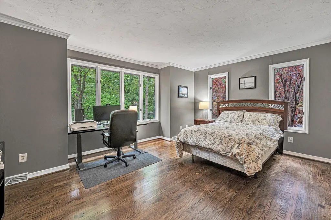
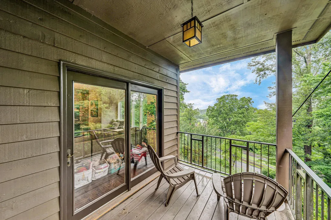
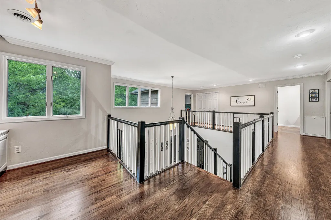
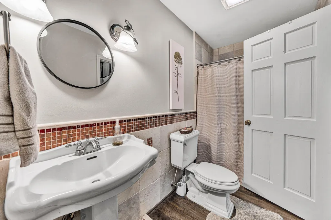
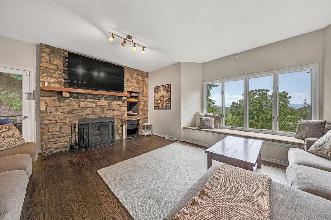
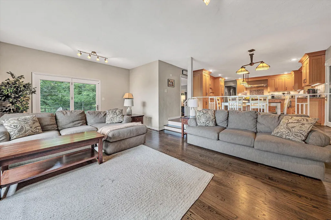
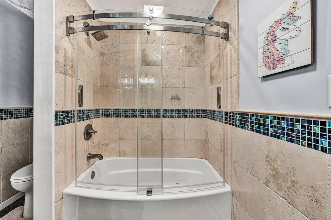
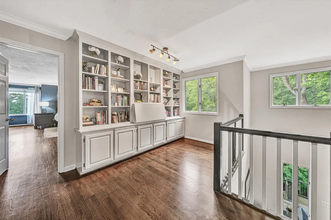
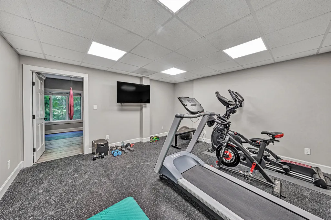
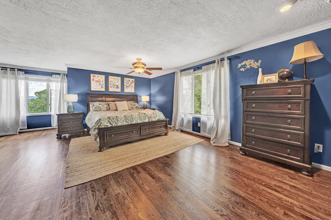
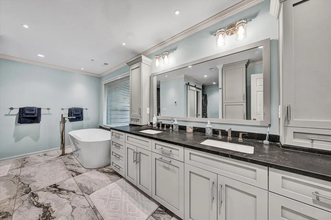
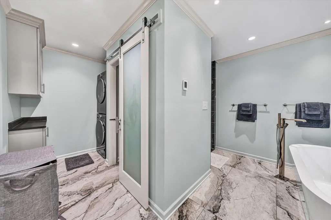
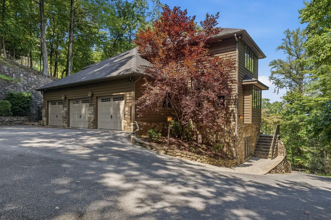
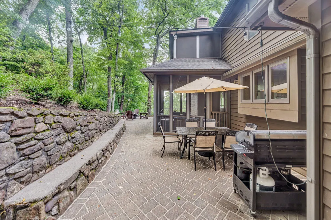
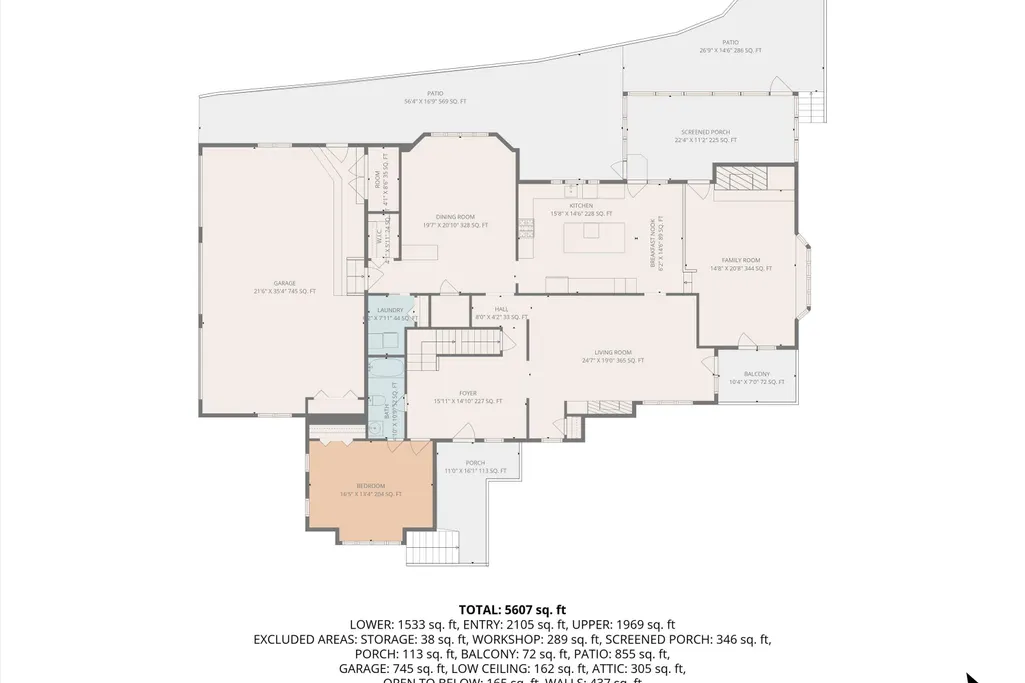
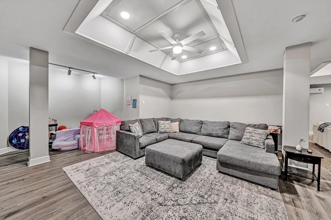
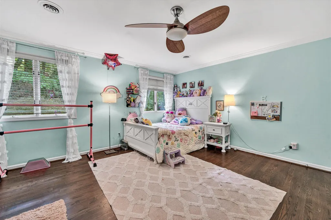
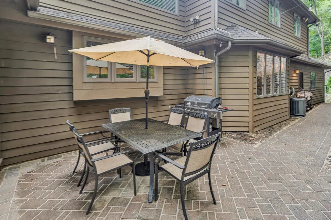
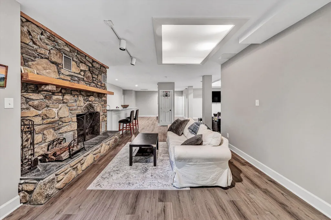
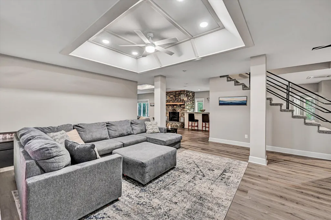
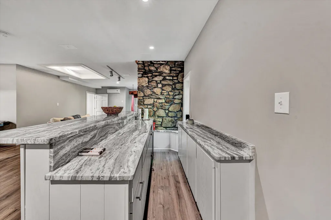
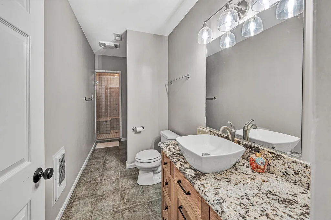
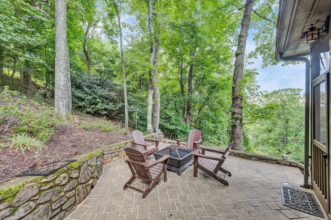
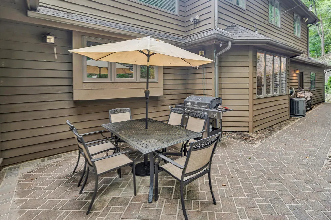
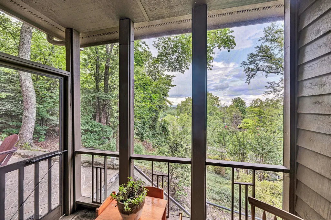
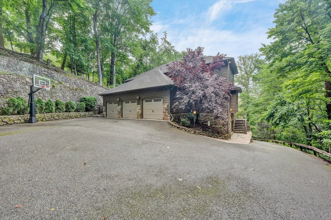
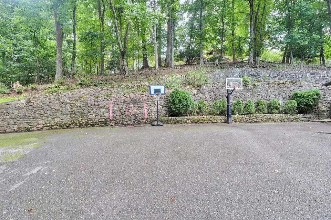
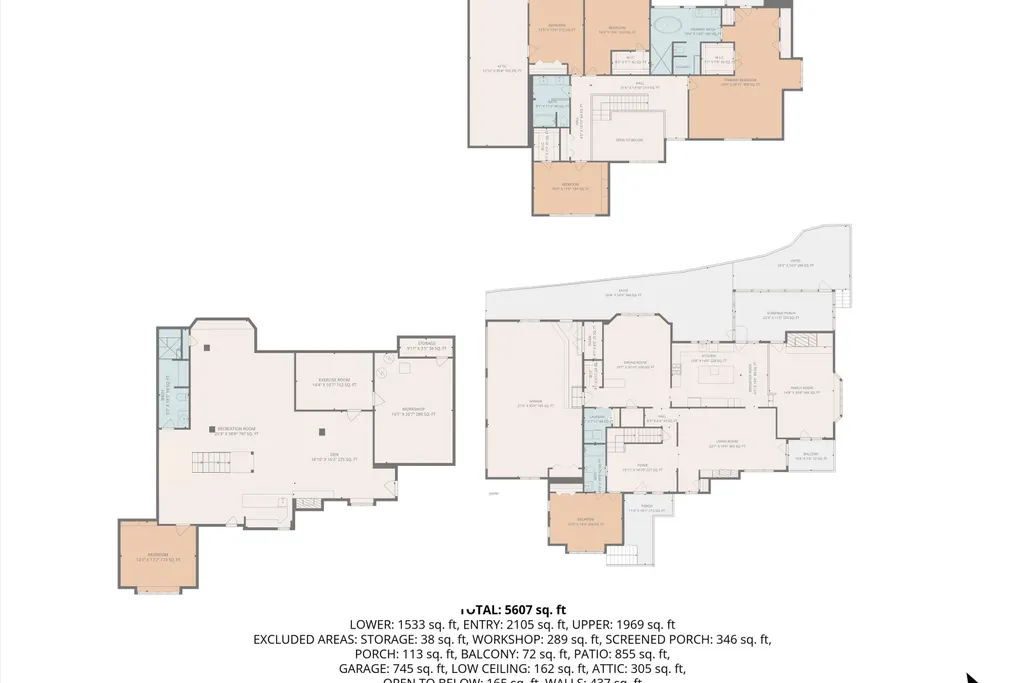
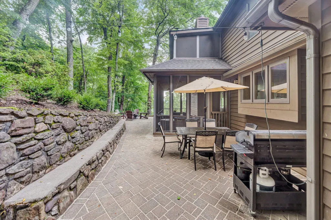
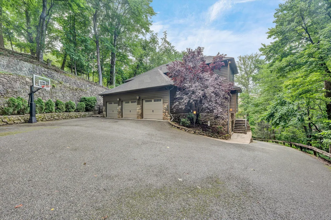
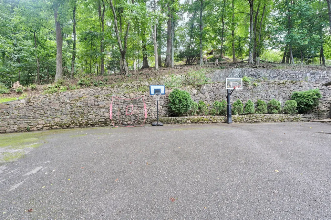
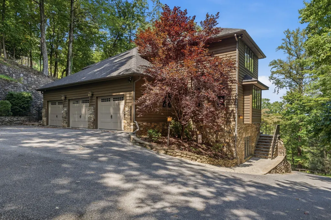
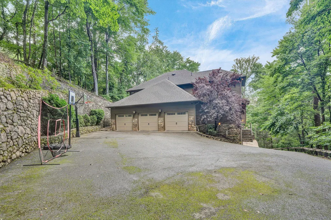
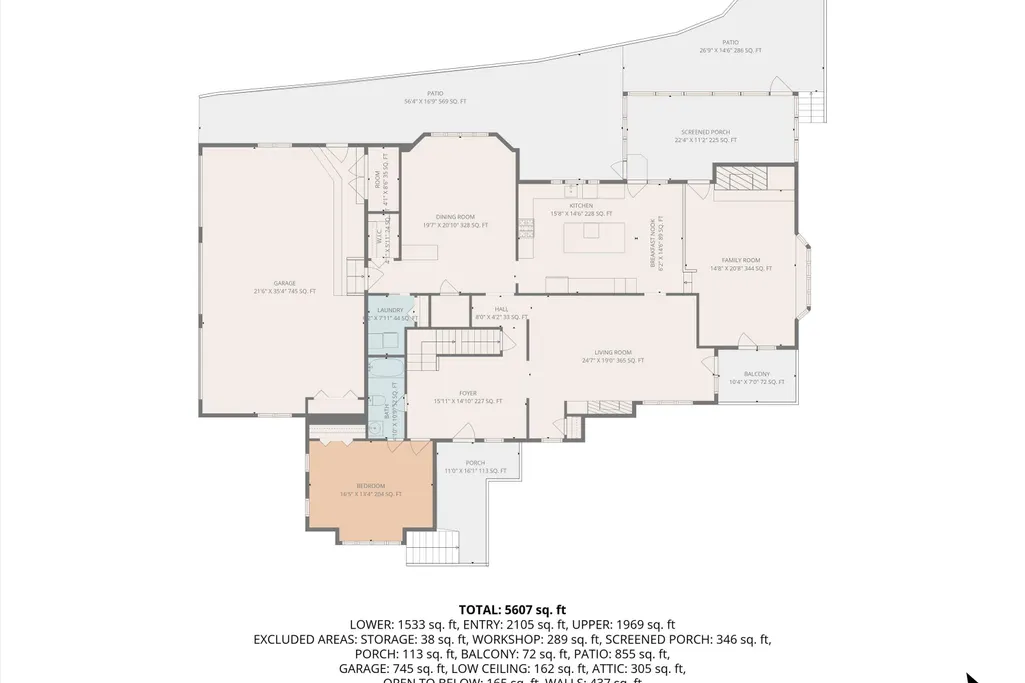
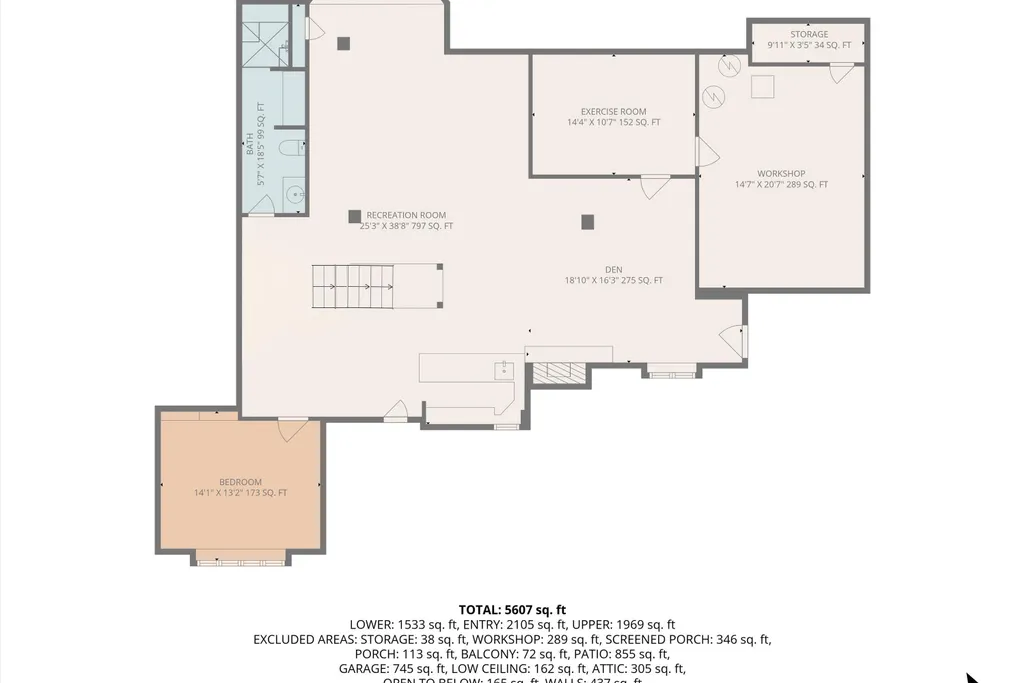
Private mountain retreat in the heart of South Roanoke offering breathtaking mountain views, beautiful stone walls, and distinctive architecture. This home features a grand foyer, hardwood floors throughout, an attached 3-car garage, and a completely renovated high-end kitchen with granite countertops, custom cabinetry, a large center island, and Wolf and Sub-Zero appliances. The main level also includes a sunken family room and living room, each with a stunning stone fireplace, a spacious dining room, and a main-level bedroom with a full bath. Upstairs are four generously sized bedrooms and two full baths, including an impressive primary suite with a beautifully renovated spa-like bath and private access to a screened porch overlooking the mountain views. The finished walkout lower level offers outstanding recreation and entertaining space with a wet bar, third stone fireplace, workout room, 6th bedroom, and 4th full bath. Outdoor living is equally impressive with a welcoming front porch, patio, and screened porch off the kitchen.
| Elementary School | Middle School | High School |
|---|---|---|
| Crystal Spring Elementary School | James Madison Middle School | Patrick Henry High School |
| Price History | |
|---|---|
| 7/10/2026 | Listed $1,200,000 |
| 7/29/2026 | 5$1,150,000 |
General Features
| Heating | Zoned,Heat Pump Electric,Forced Air Gas |
|---|---|
| Cooling | Heat Pump Electric,Zoned,Central Air |
| Appliances | Microwave Oven (Built In) |
| Patio/Porch Features | Screened Porch,Deck,Front Porch,Patio,Side Porch |
| Security Features | Security System |
| Year Built | 1986 |
| Electric | Generator |
| View | Mountain(s),City |
| Levels | 2 Story |
| Property Subtype | Single Family Residence |
| Community Features | Restaurant,Trail Access |
| County | City of Roanoke |
| New Construction | No |
| Property Type | Residential |
| HOA | No |
| Attached Garage | No |
| Subdivision Name | Crystal Spring |
| Total Rooms | 18 |
| Full Baths | 4 |
| Status | Active |
| Directions | Franklin Rd to Avenham to Right on Somerset to Right on Peakwood. Home on Left. |
| High School | Patrick Henry |
| City | Roanoke |
| Open Parking Spaces | 6.0 |
| MLS Area | 0120 - City of Roanoke - South |
| Lot Size Units | Acres |
| Lot Size Square Feet | 28749.6 |
| Carport Spaces | 0.0 |
| Carport Y/N | No |
| Elementary School | Crystal Spring |
| Property Attached Y/N | No |
| Land Lease Y/N | No |
| Tax Annual Amount | 12637.98 |
| Home Warranty Y/N | No |
| Middle/Junior High School | James Madison |
| Lease Renewal Y/N | No |
| MLS Area Minor | 0120 - City of Roanoke - South |
| Additional Parcels Y/N | No |
| Lease Considered Y/N | No |
| Rent Control Y/N | No |
| Virtual Tour | https://shared.outlook.inky.com/link?domain=showsgreat.photography&t=h.eJxdjb0OgyAAhF_FMBf5UVCcOvQBmnToDIJi1WCA1jZN372StIvjfZf77g3ufgJNBmyMS2gQCtatofdGxnyxLrrey8W-UEEph2cjx9U5DU8eXq6QoEE_wSEDYxLMo4Lb |
| Standard Status | Active |
| Tax Lot | 12A |
| MobileHomeRemainsYN | No |
| Senior Community | None |
Interior Features
| Interior Amenities | Ceiling Fan(s),Bookcases,Storage,Wet Bar |
|---|---|
| Flooring | Tile,Wood |
| Total Fireplaces | 3 |
| Fireplace Features | Living Room,Family Room,Den |
| Basement (Y/N) | No |
| Air Conditioning Y/N | Yes |
| Heating Y/N | Yes |
| Fireplace Y/N | Yes |
| Total Bedrooms | 6 |
| Main Level Bedrooms | 1 |
| Main Level Bathrooms | 1 |
| Total Baths | 4 |
Exterior Features
| Exterior Amenities | Garden Space,Balcony |
|---|---|
| Parking Features | Paved Driveway,Garage Door Opener |
| Water Source | Public |
| Lot Size Area | 0.66 |
| Spa | No |
| Building Area Total | 6154.0 |
| Lot Dimensions | 60 x 312 |
| Lot Size Acres | 0.66 |
| Other Parking | Off Street Parking |
| Covered Spaces | 3.0 |
| Door Features | Full View,Wood |
| Crops Included Y/N | No |
| Horse Y/N | No |
| Irrigation Water Rights Y/N | No |
Amenities
- Foreclosure
- Views
- Short Sale
- New Construction
- Adult 55+
- Lease To Own
- No HOA Fees
- Furnished
- Primary On Main
- Air Conditioning
- Seller Finance
- Green
- Fixer Upper
- Horse
- Golf
- Fireplace
- Deck
- Garage
- Basement
- Pool
Property vs Single Family Average in 24014
Price
Taxes
Year Built
Visits
 © 2026 New River Valley Multiple Listing Service, Inc. All rights reserved. The information provided is for consumers' personal, non-commercial use and may not be used for any purpose other than to identify prospective properties consumers may be interested in purchasing. All data is deemed reliable but is not guaranteed accurate.
NRVMLS data last updated at September 22, 2026 6:38 AM UTC
© 2026 New River Valley Multiple Listing Service, Inc. All rights reserved. The information provided is for consumers' personal, non-commercial use and may not be used for any purpose other than to identify prospective properties consumers may be interested in purchasing. All data is deemed reliable but is not guaranteed accurate.
NRVMLS data last updated at September 22, 2026 6:38 AM UTC
 Information is deemed to be reliable, but is not guaranteed. © 2026 MLS and FBS. Prepared by MLS of Roanoke Valley, Inc. (540-772-0526) on September 22, 2026 6:42 AM UTC . The information on this sheet has been made available by the MLS and may not be the listing of the provider. All searches are performed on live data on the MLS server. Although the Multiple Listing Service of The Roanoke Valley is the single source for these listings, listing data appearing on this website does not necessarily
 The data relating to real estate for sale on this website comes in part from the Internet Data Exchange (IDX) of the SW VA Association of REALTORS ® Multiple Listing Service. The SWVAR IDX logo indicates listings of other real estate firms that are identified in the detailed listing information. The information being provided is for consumers' personal, non-commercial use and may not be used for any purpose other than to identify prospective properties consumers may be interested in purchasing.
