
Address
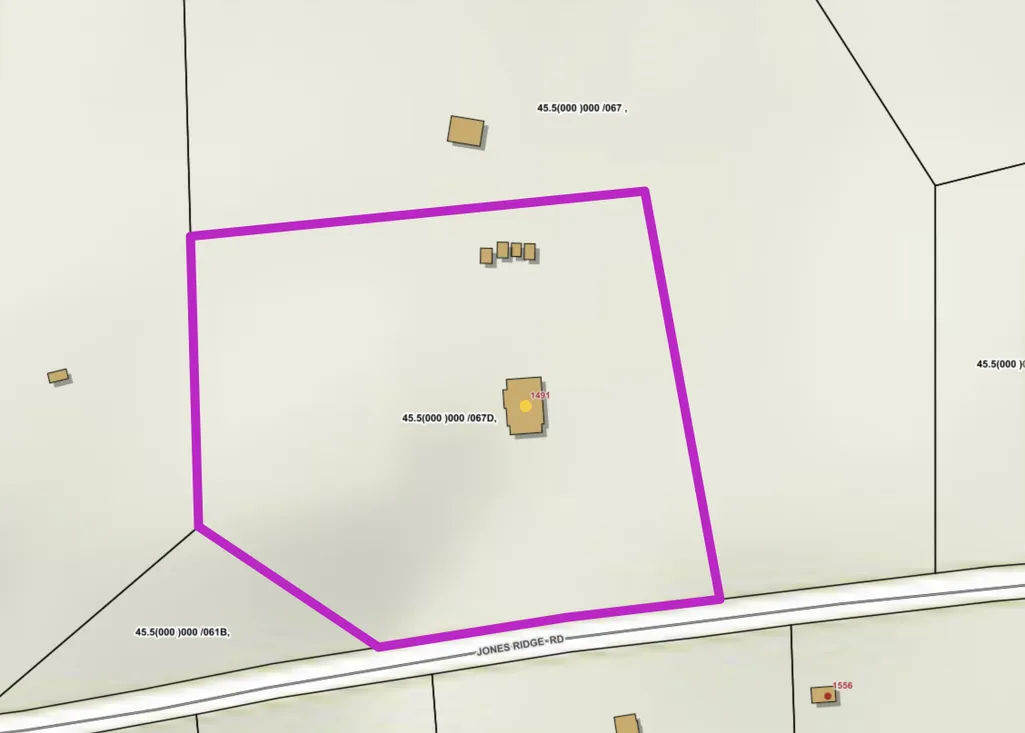
1491 Jones Ridge Rd, Axton, VA
Price
$ 214,000
Property Attributes
- MLS#928852
- TypeSingle Family
- Listing Status Active
- CountyHENRY
- CityAxton
- Area1400 - Henry County
- Zip24054
- StyleSingle Family Residence
- Year Built1947
- Taxes$ 523
- Price$ 214,000
- Bedrooms3
- Full Bathrooms1
- Half Bathrooms0
- Sqr Footage1958
- Lot Size2.32 Acres
Data Source:
Roanoke Valley MLS (RVAR)
Property Description
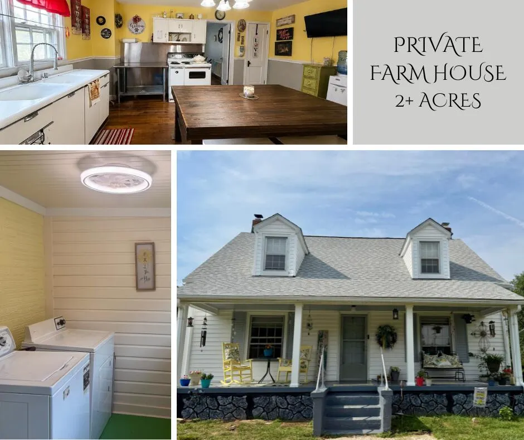
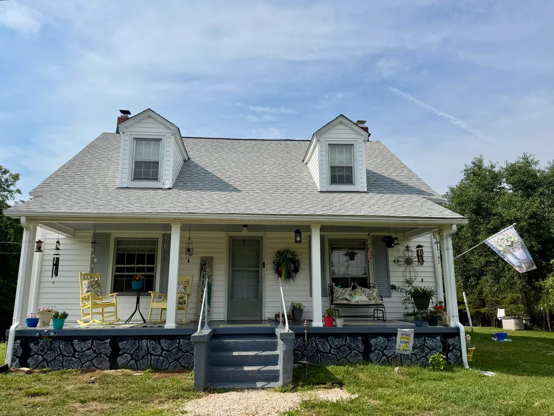
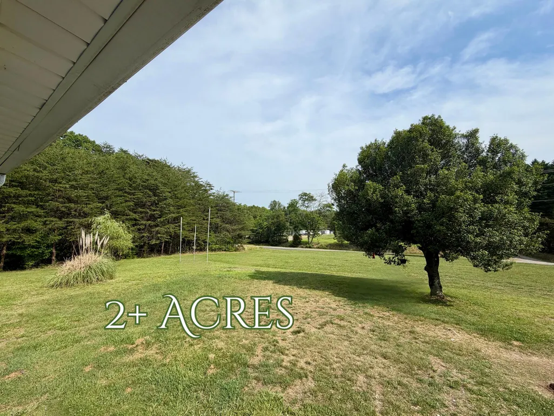
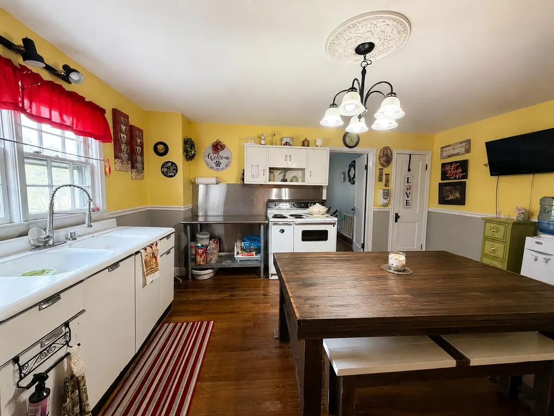
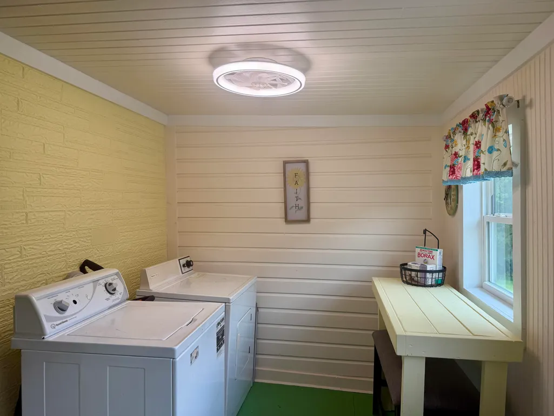
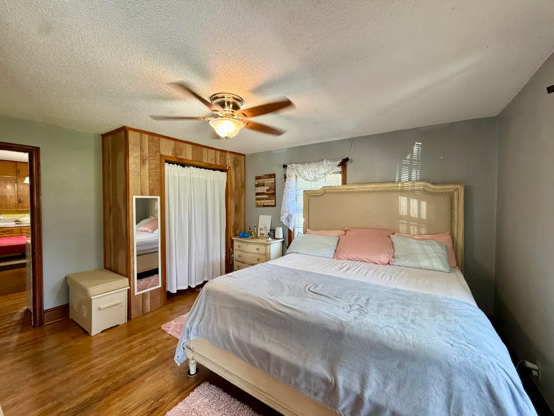
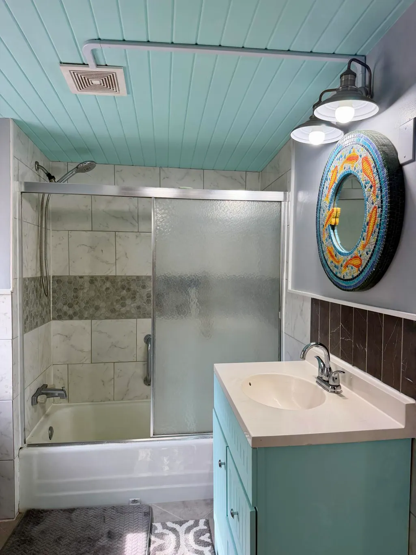
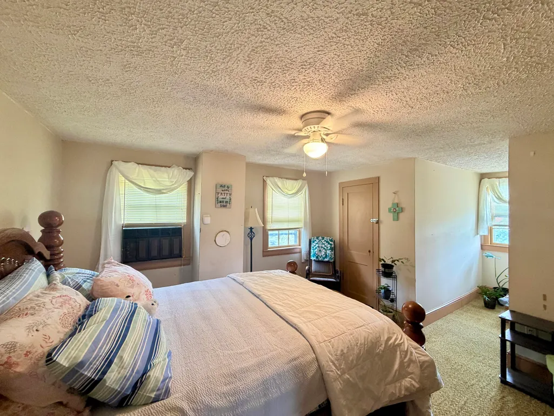
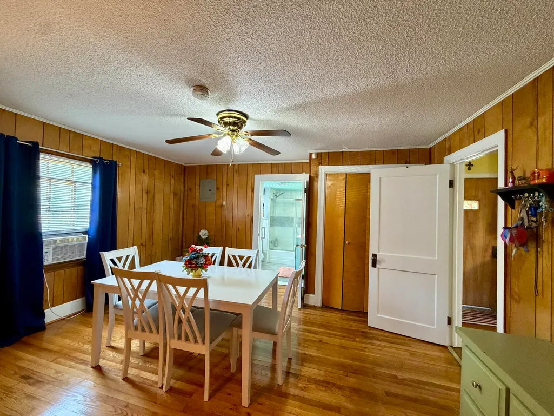
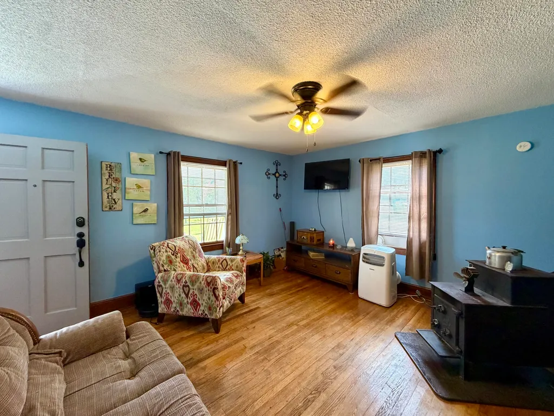
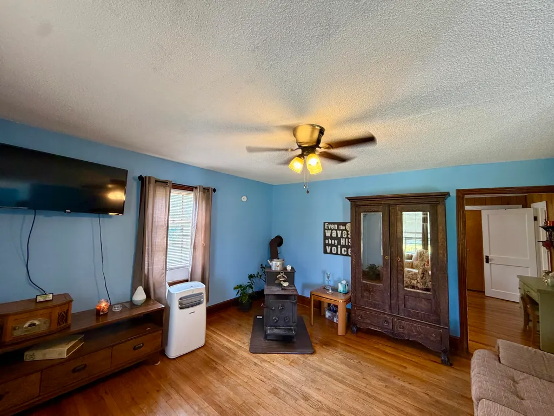
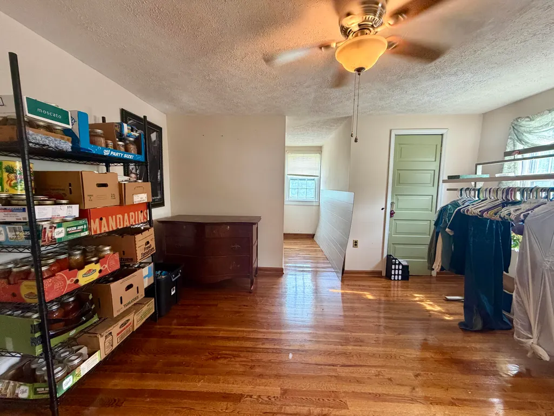
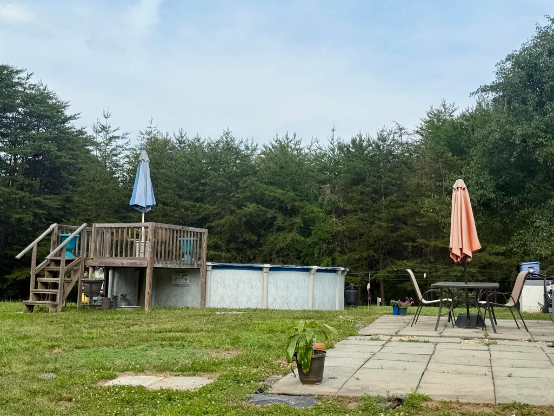
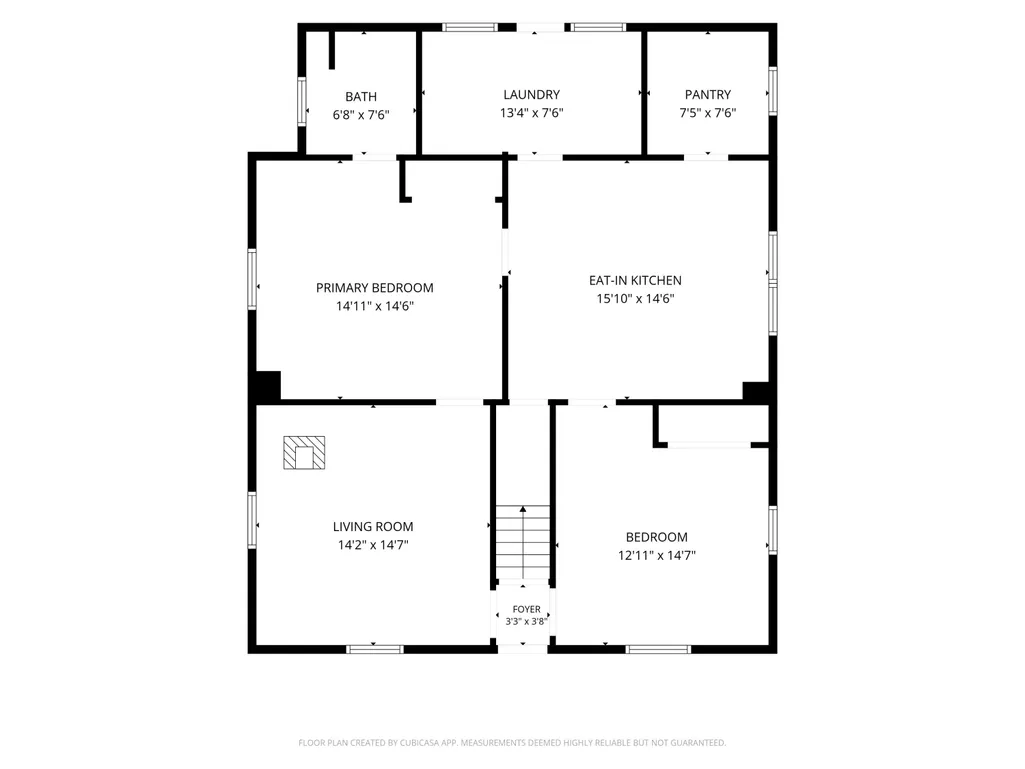
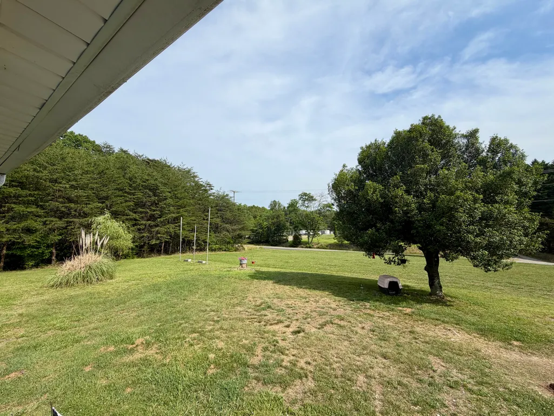
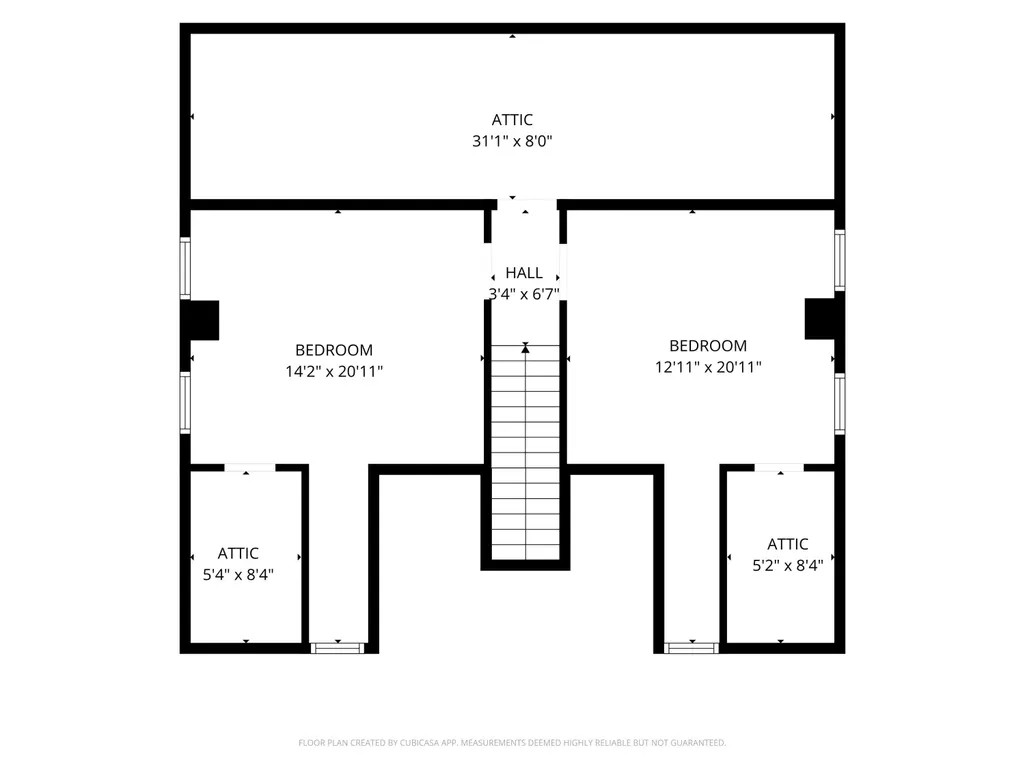
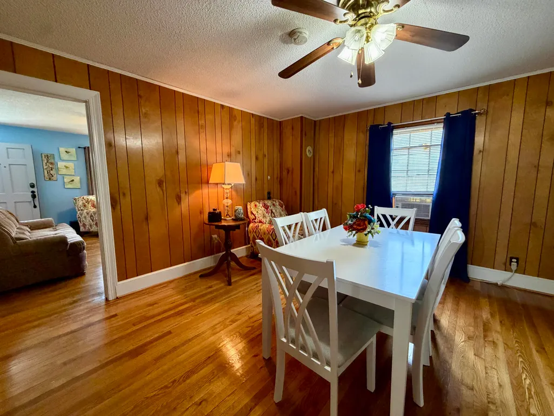
Looking for peaceful country living with room to spread out? This charming farmhouse sits on 2+ acres on a quiet street in Axton and offers the privacy you've been searching for. Set back from the road with only one neighbor across the street, this property provides a tranquil setting while still being convenient to town. The 3-bedroom, 1-bath home features hardwood floors, wood stove, updated laundry room, large eat-in kitchen and a walk-in pantry. The covered front porch is the perfect spot to enjoy your morning coffee and take in the peaceful surroundings. Outside, you'll find a 32-foot round above-ground pool ready for summer fun, plus two working wells and plenty of space for gardening, animals, or outdoor hobbies. Major updates include a new roof in 2025, reflashed chimneys with new caps, updated laundry room with new windows, insulation, and siding, and a septic system pumped in January 2025 by Handy's. Heating options include an oil furnace that's approximately 3-4 years old and a cozy woodstove in the living room. A Trane central air unit cools the main level, with four window units included for additional comfort. Additional features include a floored attic for storage, crawl space access, and appliances that convey, including the electric stove, refrigerator, washer, dryer, and four window A/C units. If you've been dreaming of a quiet country retreat with modern updates and plenty of outdoor space, this Axton farmhouse is ready to welcome you home. Call today!
| Elementary School | Middle School | High School |
|---|---|---|
| Other - See Remarks Elementary School | Other - See Remarks Middle School | Other - See Remarks High School |
| Price History | |
|---|---|
| 6/26/2026 | Listed $225,000 |
| 8/6/2026 | 5$214,000 |
General Features
| Heating | Forced Air Oil |
|---|---|
| Cooling | Window Unit(s),Central Air |
| Year Built | 1947 |
| Levels | 15 Story |
| Property Subtype | Single Family Residence |
| County | Henry County |
| New Construction | No |
| Property Type | Residential |
| HOA | No |
| Subdivision Name | N/A |
| Total Rooms | 7 |
| Full Baths | 1 |
| Status | Active |
| Directions | Take Commonwealth Blvd,keep right onto Hooker St,left onto E Church St,left onto Stoney Mountain Rd,right onto Jones Ridge Rd,house on your left |
| High School | Other - See Remarks |
| City | Axton |
| MLS Area | 1400 - Henry County |
| Lot Size Units | Acres |
| Lot Size Square Feet | 101059.2 |
| Carport Spaces | 0.0 |
| Carport Y/N | No |
| Elementary School | Other - See Remarks |
| Property Attached Y/N | No |
| Land Lease Y/N | No |
| Tax Annual Amount | 523.37 |
| Home Warranty Y/N | No |
| Middle/Junior High School | Other - See Remarks |
| Lease Renewal Y/N | No |
| MLS Area Minor | 1400 - Henry County |
| Additional Parcels Y/N | No |
| Lease Considered Y/N | No |
| Rent Control Y/N | No |
| Standard Status | Active |
| MobileHomeRemainsYN | No |
| Senior Community | None |
Interior Features
| Interior Amenities | Ceiling Fan(s) |
|---|---|
| Flooring | Carpet,Tile,Wood |
| Total Fireplaces | 1 |
| Fireplace Features | Living Room,Wood Burning Stove |
| Basement (Y/N) | No |
| Air Conditioning Y/N | Yes |
| Heating Y/N | Yes |
| Fireplace Y/N | Yes |
| Total Bedrooms | 3 |
| Main Level Bedrooms | 1 |
| Main Level Bathrooms | 1 |
| Total Baths | 1 |
Exterior Features
| Lot Features | Level |
|---|---|
| Water Source | Private Well |
| Lot Size Area | 2.32 |
| Spa | No |
| Building Area Total | 1958.0 |
| Lot Dimensions | 324x340 |
| Lot Size Acres | 2.32 |
| Covered Spaces | 0.0 |
| Crops Included Y/N | No |
| Horse Y/N | No |
| Irrigation Water Rights Y/N | No |
Amenities
- Foreclosure
- Views
- Short Sale
- New Construction
- Adult 55+
- Lease To Own
- No HOA Fees
- Furnished
- Primary On Main
- Air Conditioning
- Seller Finance
- Green
- Fixer Upper
- Horse
- Golf
- Fireplace
- Deck
- Garage
- Basement
- Pool
Property vs Single Family Average in 24054
Price
Taxes
Year Built
Visits
 © 2026 New River Valley Multiple Listing Service, Inc. All rights reserved. The information provided is for consumers' personal, non-commercial use and may not be used for any purpose other than to identify prospective properties consumers may be interested in purchasing. All data is deemed reliable but is not guaranteed accurate.
NRVMLS data last updated at September 22, 2026 6:38 AM UTC
© 2026 New River Valley Multiple Listing Service, Inc. All rights reserved. The information provided is for consumers' personal, non-commercial use and may not be used for any purpose other than to identify prospective properties consumers may be interested in purchasing. All data is deemed reliable but is not guaranteed accurate.
NRVMLS data last updated at September 22, 2026 6:38 AM UTC
 Information is deemed to be reliable, but is not guaranteed. © 2026 MLS and FBS. Prepared by MLS of Roanoke Valley, Inc. (540-772-0526) on September 22, 2026 6:42 AM UTC . The information on this sheet has been made available by the MLS and may not be the listing of the provider. All searches are performed on live data on the MLS server. Although the Multiple Listing Service of The Roanoke Valley is the single source for these listings, listing data appearing on this website does not necessarily
 The data relating to real estate for sale on this website comes in part from the Internet Data Exchange (IDX) of the SW VA Association of REALTORS ® Multiple Listing Service. The SWVAR IDX logo indicates listings of other real estate firms that are identified in the detailed listing information. The information being provided is for consumers' personal, non-commercial use and may not be used for any purpose other than to identify prospective properties consumers may be interested in purchasing.
