
Price Reduction













Address
5800 William Drive, Dublin, VA
Price
$ 228,975
Property Attributes
- MLS#428518
- TypeSingle Family
- Listing Status Active
- CountyPULASKI
- CityDublin
- AreaPulaski County
- NeighborhoodHighland Park
- Zip24084
- StyleRanch
- Year Built1971
- Taxes$ 1246
- Price$ 228,975
- Bedrooms4
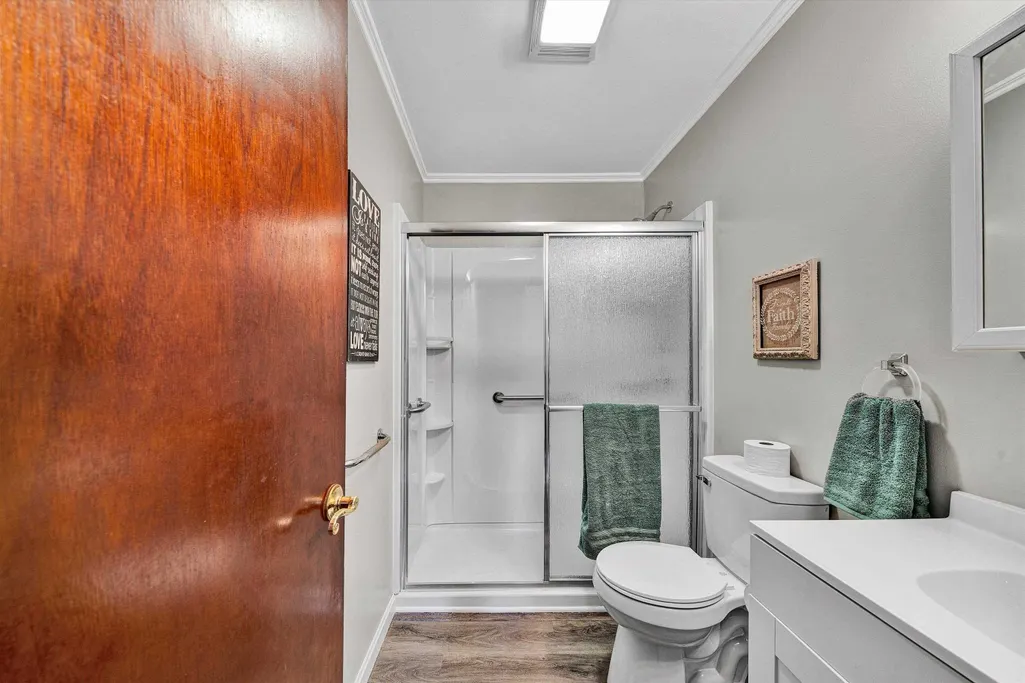
- Full Bathrooms1
- Half Bathrooms0
- Sqr Footage1100
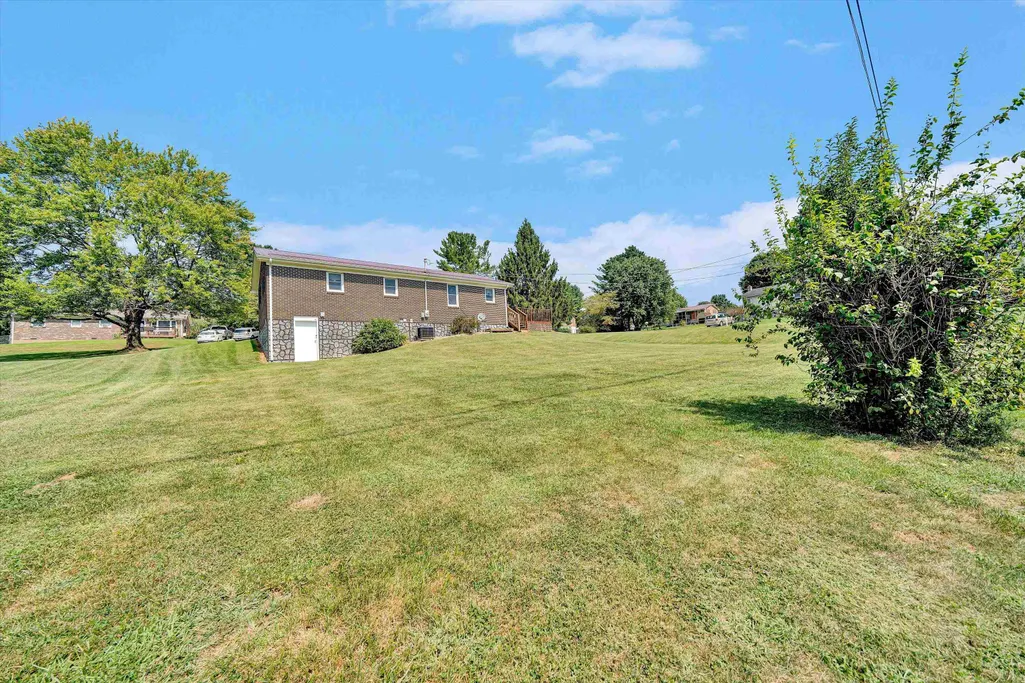
- Lot Size0.5 Acres
Data Source:
New River Valley AOR (NRVAR)
Property Description
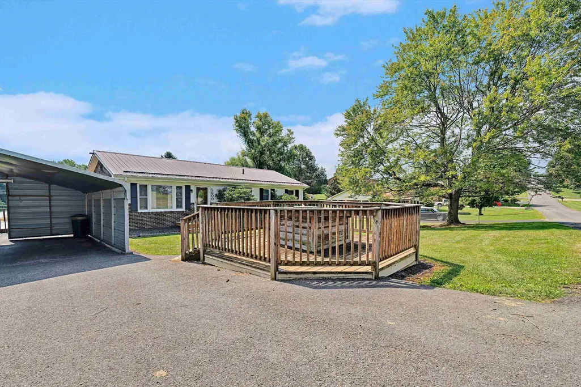
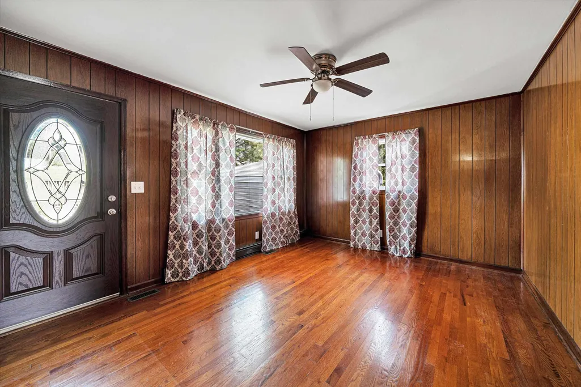
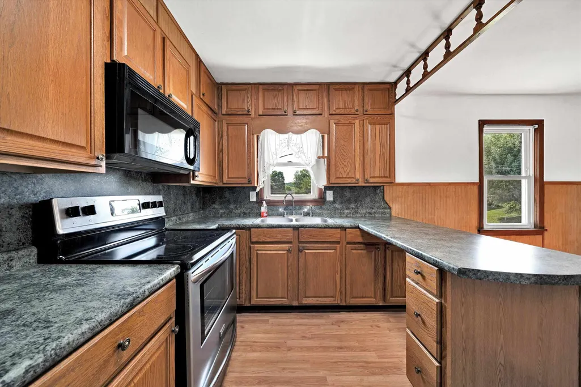
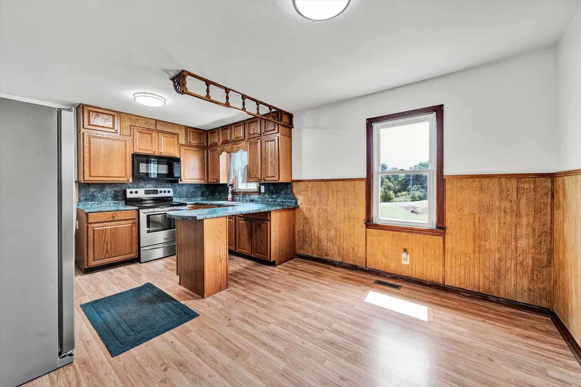
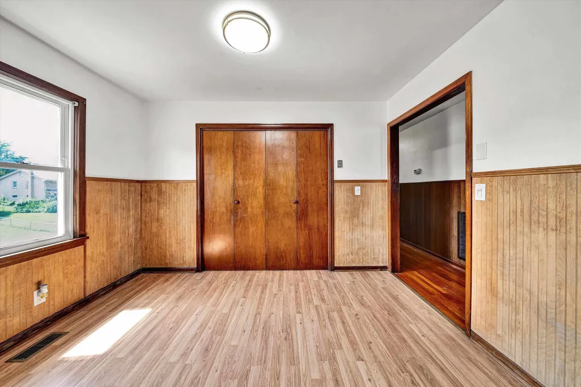
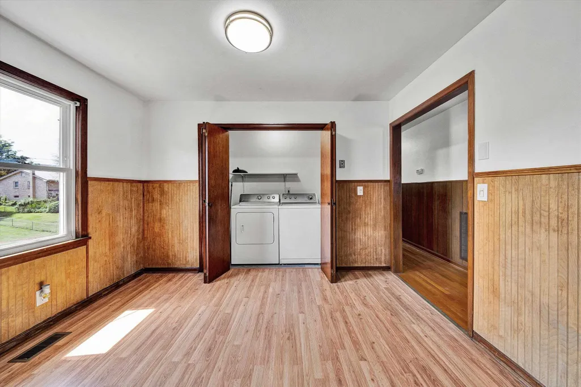
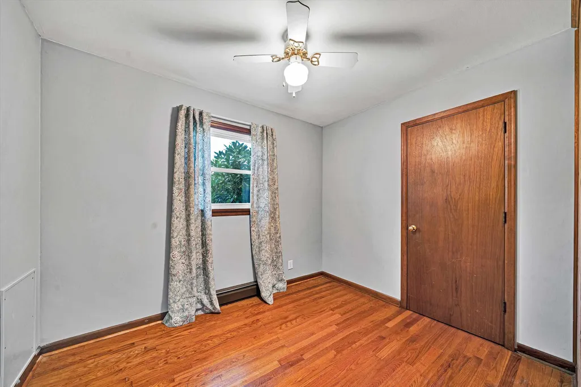
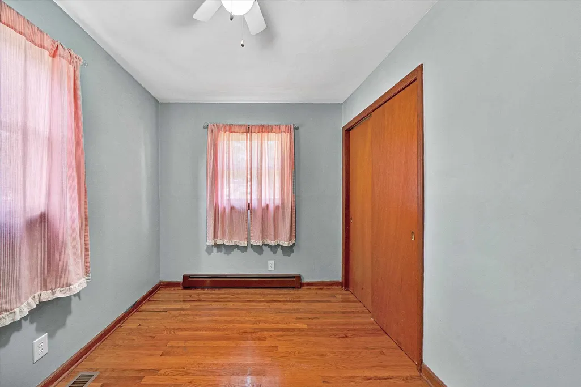
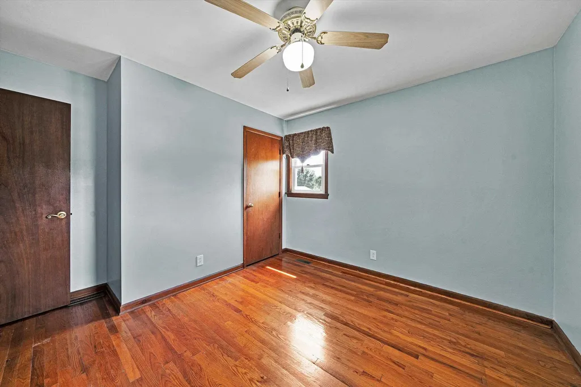
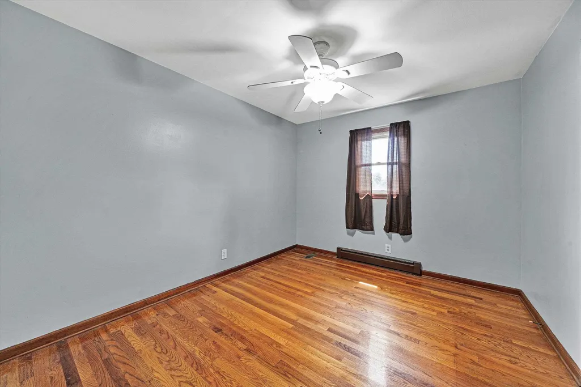
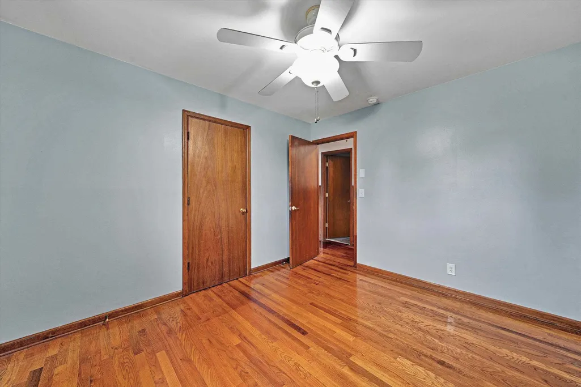
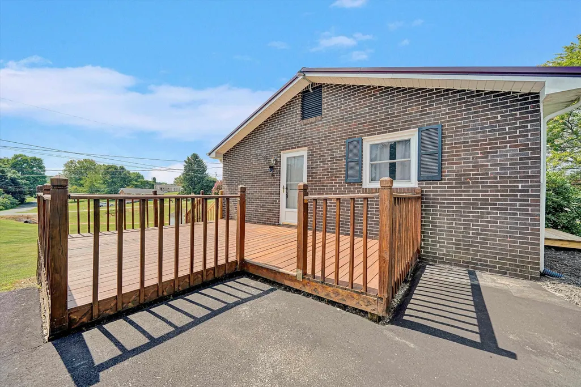
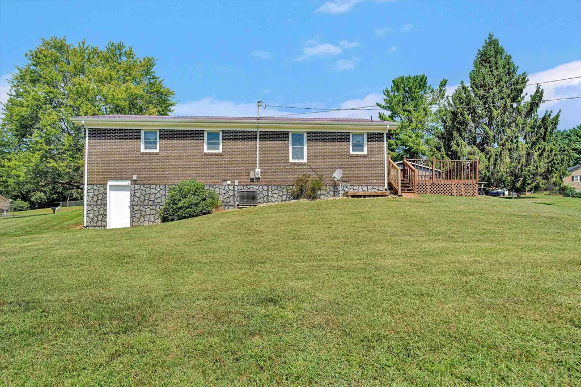
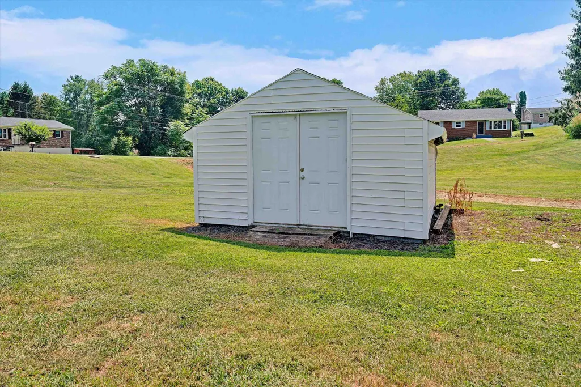
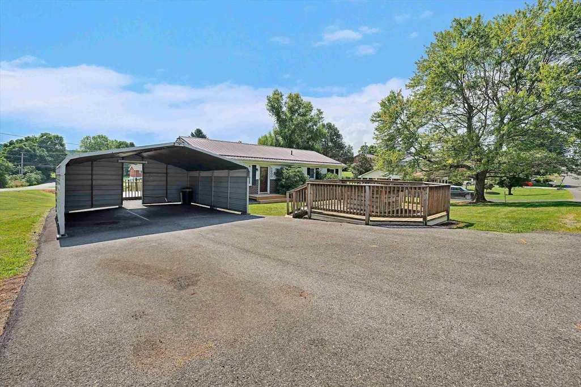
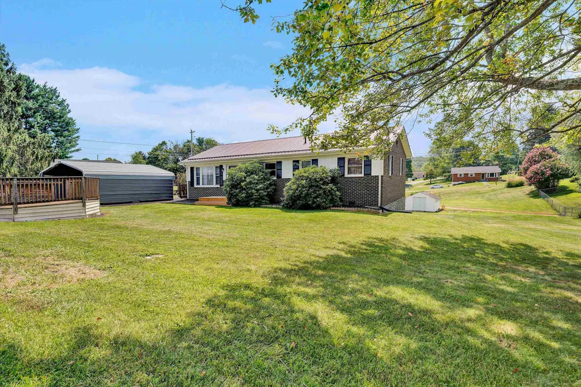
Highland Park Brick Ranch offering 4 bedrooms and 1 bathroom. This home features hardwoods throughout, stainless steel appliances, an updated bathroom, and a unfished basement (dirt floor). HVAC and roof are approximately 10 years old. This property is being sold with an additional lot offering ample space. Two car detached metal carport. Located near shopping and dining. Schedule your appointment today!
| Elementary School | Middle School | High School |
|---|---|---|
| Riverlawn Elementary School | Pulaski County Middle School | Pulaski County High School |
| Price History | |
|---|---|
| 8/31/2026 | Listed $229,000 |
| 9/17/2026 | 1$228,975 |
General Features
| Sewer | Public System |
|---|---|
| Heating | Heat Pump |
| Possession | At Closing |
| Roof | Shingle |
| Appliances | Dryer Hookup-Elec,Range/Electric,Refrigerator,Washer Hookup |
| Water | Public Water |
| Water Heater | Electric |
| Fireplaces | None |
| School District | Pulaski County |
| Full Baths | 1 |
| Subdivision | Highland Park |
| County | Pulaski |
| Class | Residential |
| Levels | One |
| HOA | None |
| Parcel Number | R0049390 |
| Tax Year | 2026 |
| Property SubType | Detached |
| Status | Active |
| Year Built | 1971 |
| Directions | Rte 11 left onto Simpson Ave R onto Pifer Dr,L onto Danny Ave,L onto William Dr,House on Left. |
| High School | Pulaski County |
| City | Dublin |
| Taxes | 1246.45 |
| Elementary School | Riverlawn |
| Middle School | Pulaski County Middle School |
| Legal Description | Tax ID R004939 0 & Tax ID R004938 0 |
| DOM | 19 |
| Price Per Sq Ft Total AG | 208.16 |
Interior Features
| Air Conditioning | Heat Pump |
|---|---|
| Interior Features | Laundry on Main,Walls-Drywall,Primary Bed on Main |
| Basement | Dirt Floor,Outside Access |
| Flooring | Hardwood |
| Beds | 4 |
| Attic | Access Only |
| Rooms | 4 |
| Apx Total Fin SqFt | 1100 |
| UnFinished Basement SqFt (approx.) | 1100 |
| Main Level Baths | 1 |
| Main Level Bedrooms | 4 |
Exterior Features
| Exterior | Brick |
|---|---|
| Exterior Amenities | Blacktop Driveway,Garden Space,Porch |
| Lot Size Area | 0.5 |
| Appearance | Good |
| Lot Dimensions | 21780 |
| Land Description | Corner |
| Covered Parking | Carport/Double |
| Style/Structure | Ranch |
Amenities
- Foreclosure
- Views
- Short Sale
- New Construction
- Adult 55+
- Lease To Own
- No HOA Fees
- Furnished
- Primary On Main
- Air Conditioning
- Seller Finance
- Green
- Fixer Upper
- Horse
- Golf
- Fireplace
- Deck
- Garage
- Basement
- Pool
Property vs Single Family Average in 24084
Price
Taxes
Year Built
Visits
 © 2026 New River Valley Multiple Listing Service, Inc. All rights reserved. The information provided is for consumers' personal, non-commercial use and may not be used for any purpose other than to identify prospective properties consumers may be interested in purchasing. All data is deemed reliable but is not guaranteed accurate.
NRVMLS data last updated at September 21, 2026 6:41 AM UTC
© 2026 New River Valley Multiple Listing Service, Inc. All rights reserved. The information provided is for consumers' personal, non-commercial use and may not be used for any purpose other than to identify prospective properties consumers may be interested in purchasing. All data is deemed reliable but is not guaranteed accurate.
NRVMLS data last updated at September 21, 2026 6:41 AM UTC
 Information is deemed to be reliable, but is not guaranteed. © 2026 MLS and FBS. Prepared by MLS of Roanoke Valley, Inc. (540-772-0526) on September 21, 2026 6:33 AM UTC . The information on this sheet has been made available by the MLS and may not be the listing of the provider. All searches are performed on live data on the MLS server. Although the Multiple Listing Service of The Roanoke Valley is the single source for these listings, listing data appearing on this website does not necessarily
 The data relating to real estate for sale on this website comes in part from the Internet Data Exchange (IDX) of the SW VA Association of REALTORS ® Multiple Listing Service. The SWVAR IDX logo indicates listings of other real estate firms that are identified in the detailed listing information. The information being provided is for consumers' personal, non-commercial use and may not be used for any purpose other than to identify prospective properties consumers may be interested in purchasing.
