
Price Reduction















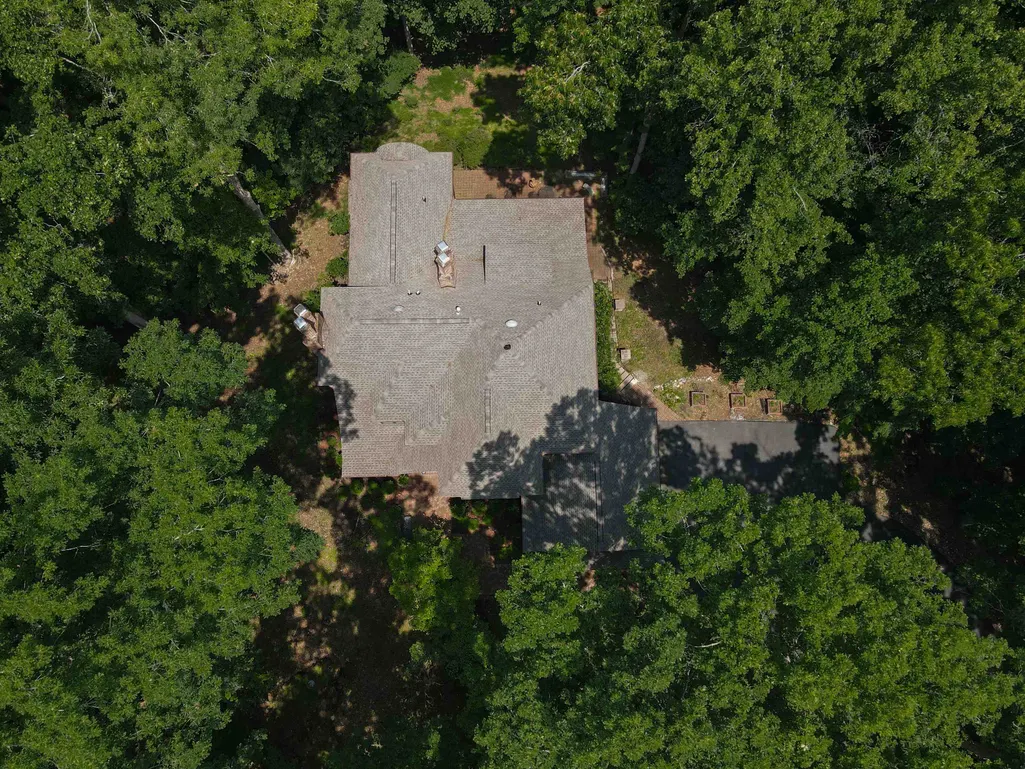
Address
705 Somerset Place, Blacksburg, VA
Price
$ 995,000
Property Attributes
- MLS#427926
- TypeSingle Family
- Listing Status Active
- CountyMONTGOMERY
- CityBlacksburg
- AreaBlacksburg
- NeighborhoodOakton
- Zip24060
- StyleContemporary
- Year Built1995
- Taxes$ 9367
- Price$ 995,000
- Bedrooms5
- Full Bathrooms4
- Half Bathrooms2
- Sqr Footage5239
- Lot Size2.585 Acres
Data Source:
New River Valley AOR (NRVAR)
Property Description
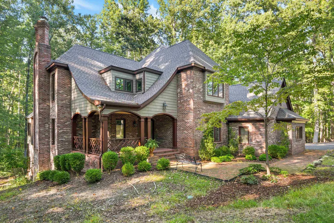
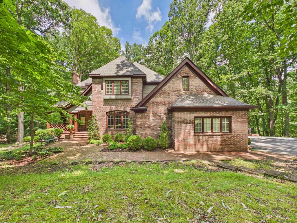
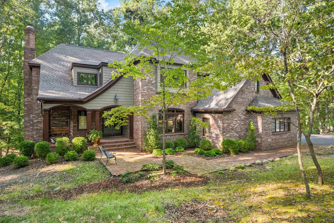
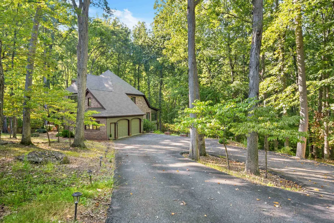
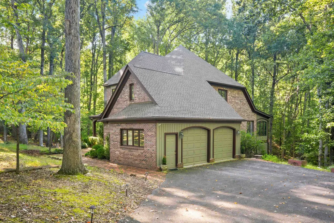
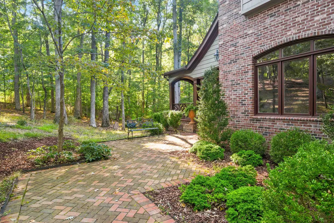
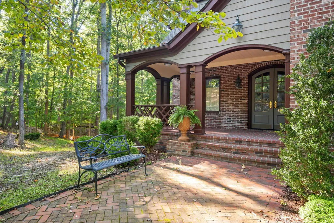
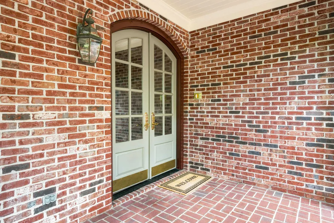
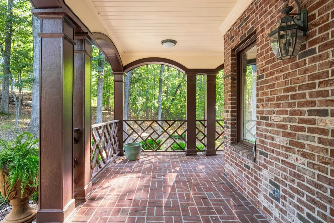
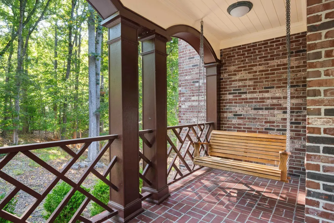
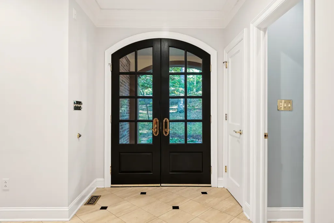
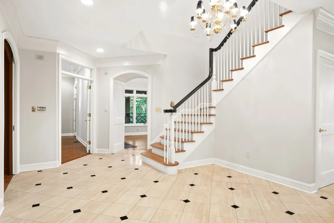
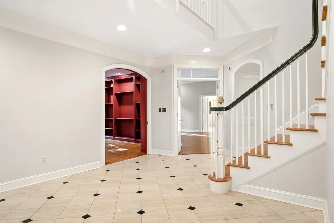
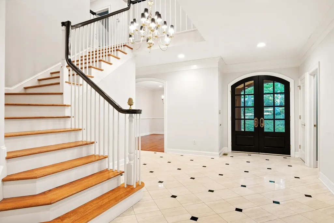
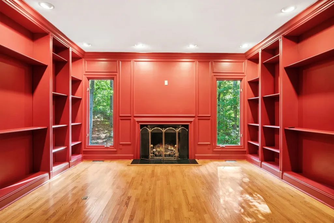
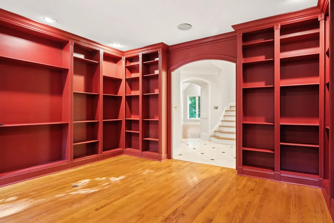
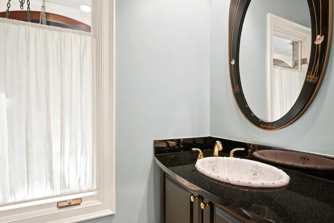
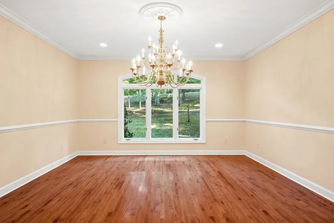
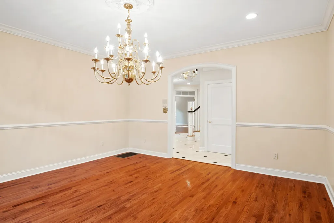
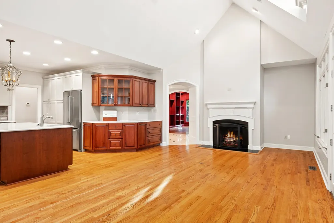
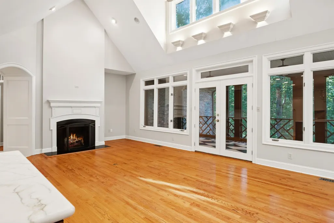
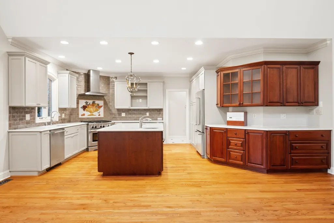
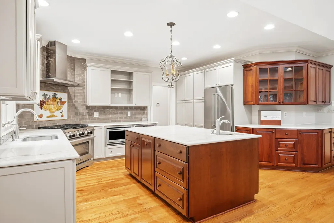
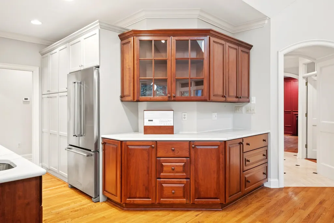
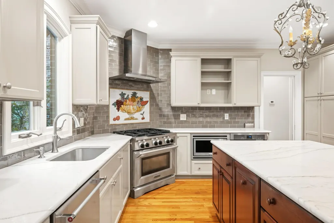
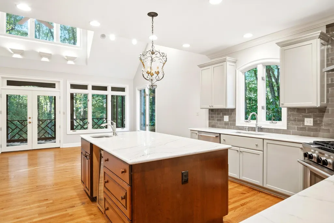
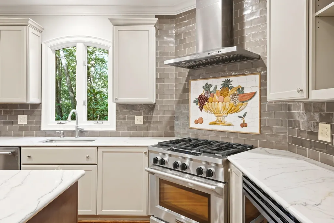
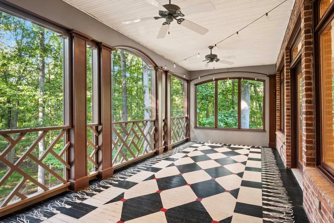
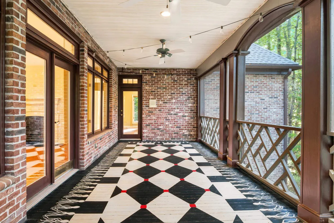
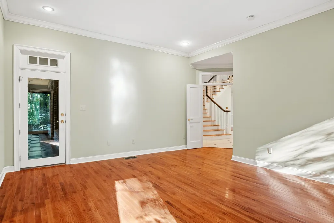
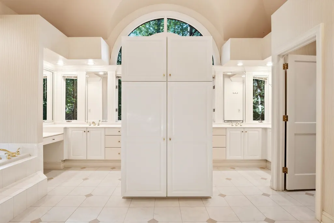
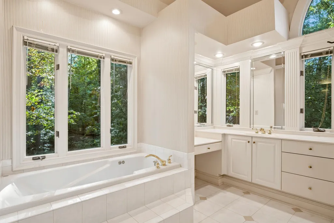
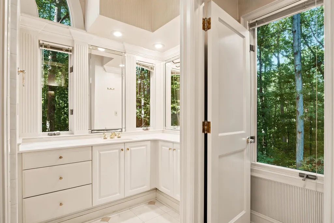
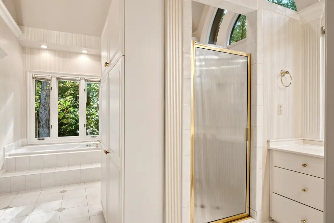
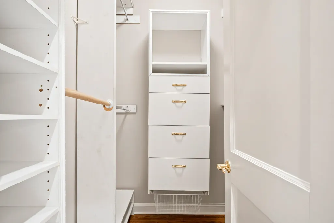
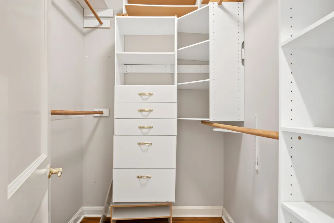
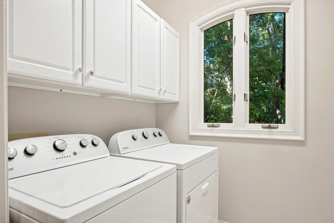
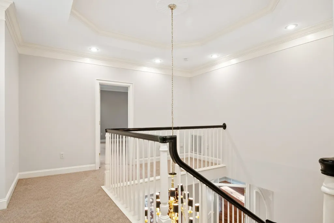
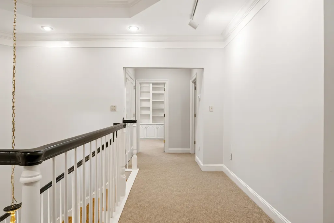
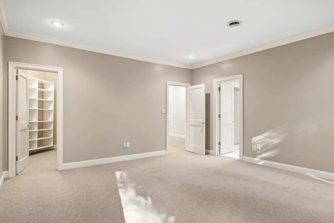
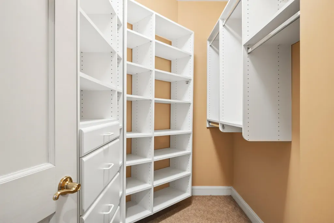
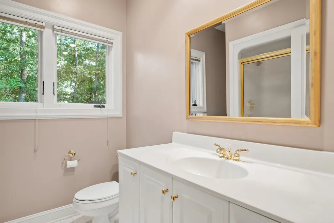
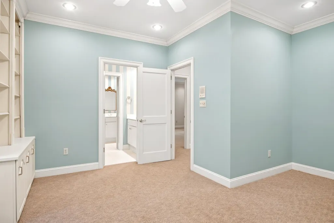
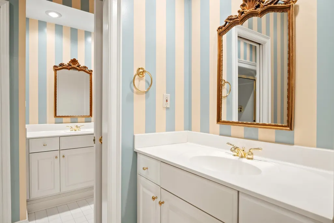
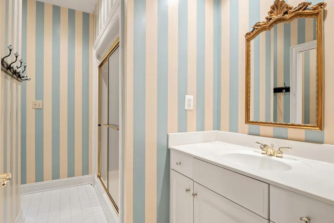
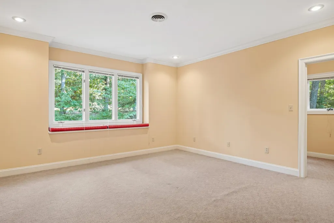
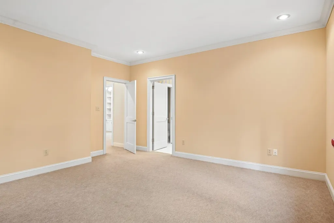
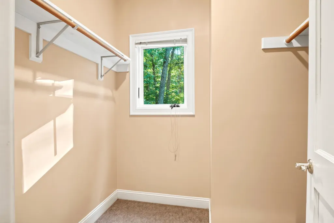
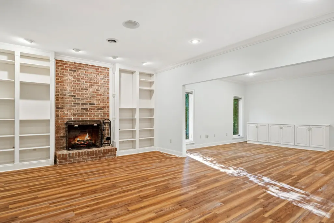
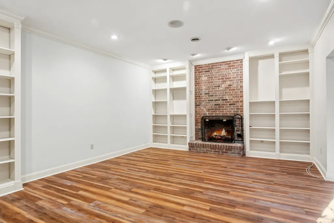
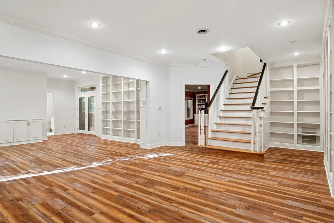
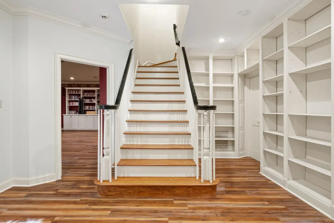
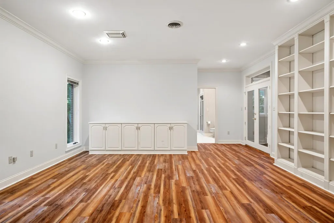
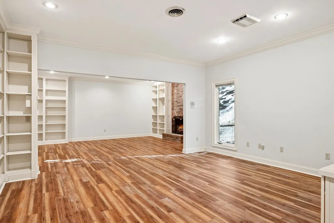
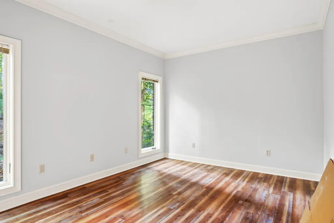
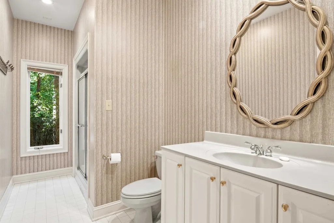
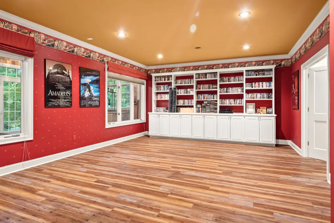
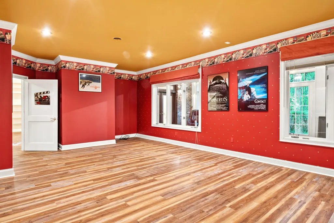
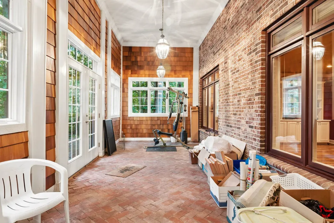
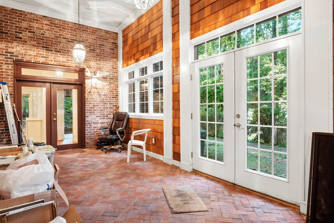
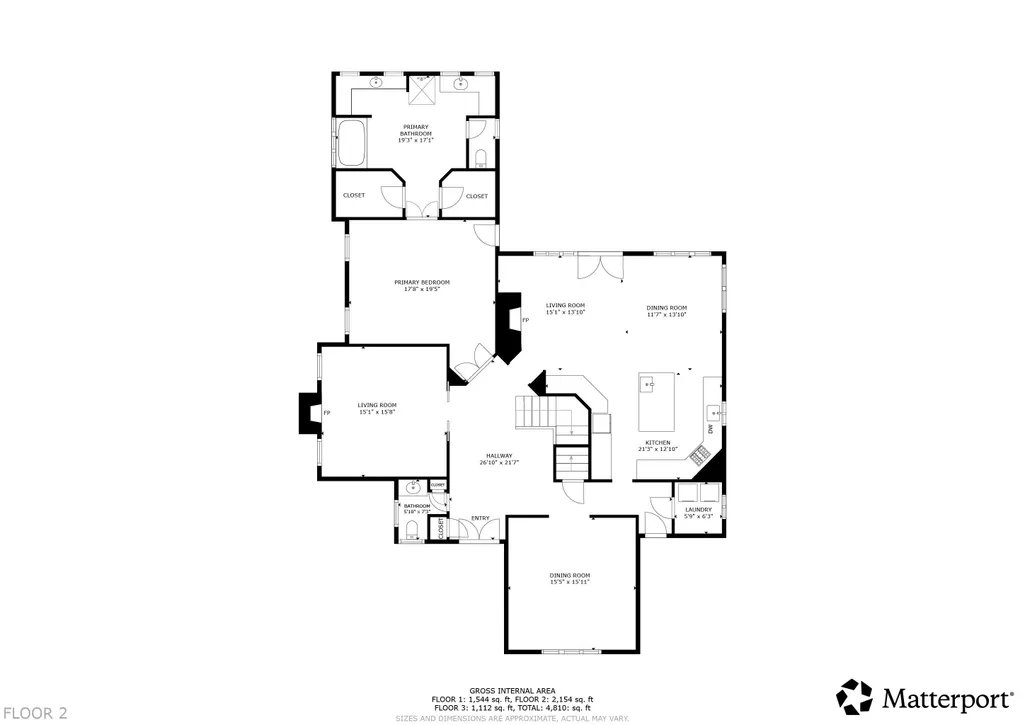
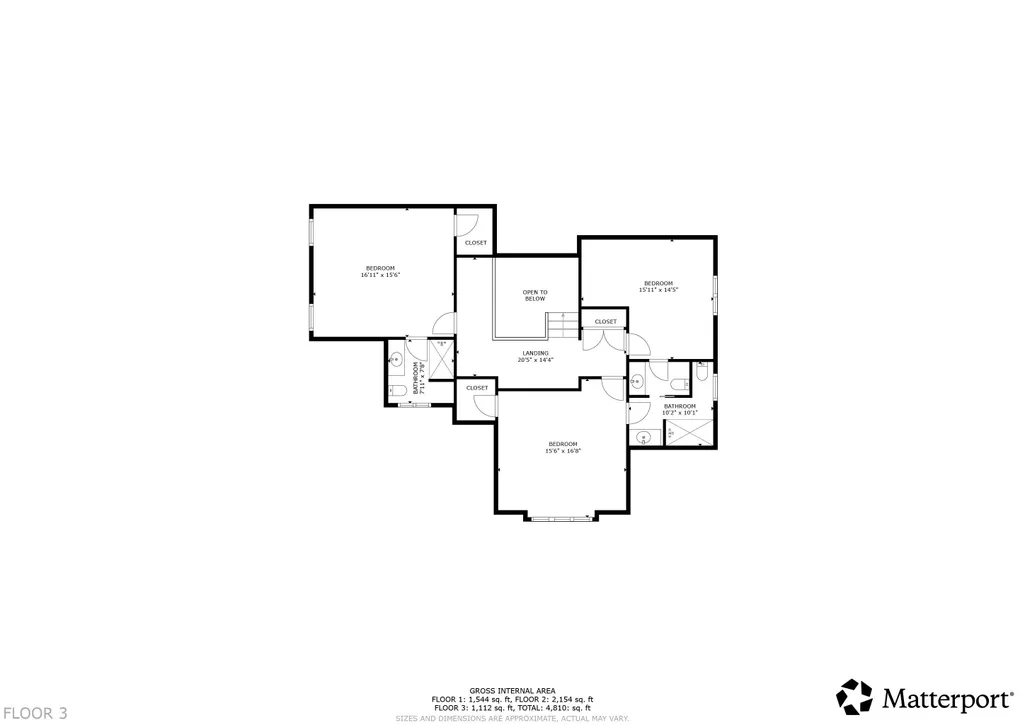
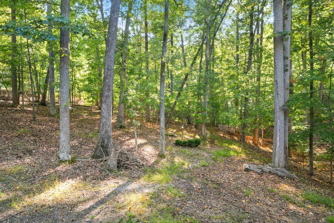
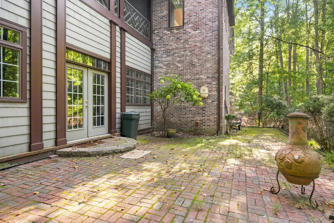
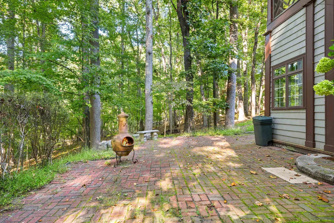
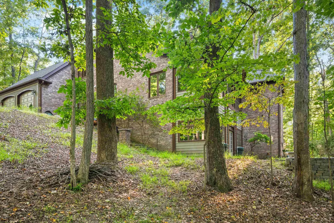
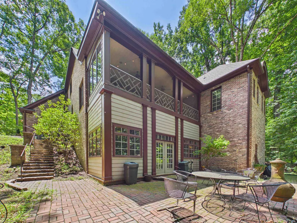
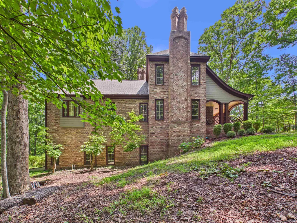
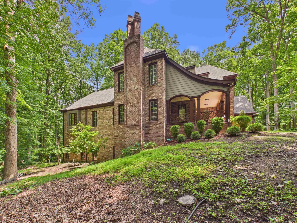
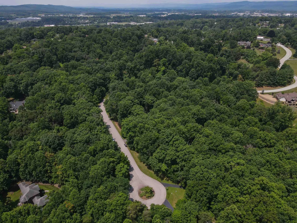
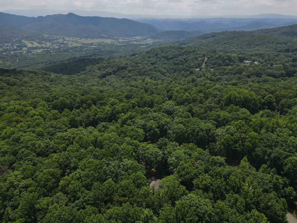
Exceptional home on a quiet cul-de-sac in the Town of Blacksburg, set on just under 3 private acres. This 5-bedroom, 4 full bath, 2 half bath residence offers a thoughtfully designed floor plan with a luxurious main-level primary suite featuring separate his-and-hers vanities and walk-in closets. The custom kitchen flows into inviting living spaces accented by two gas fireplaces and beautiful built-ins throughout. Enjoy a private library, screened porch, cedar-lined enclosed porch, basement guest suite, upstairs ensuite bedrooms, and a theater/recreation room perfect for entertaining. Combining timeless craftsmanship, exceptional comfort, and a prime location close to shopping, dining, Virginia Tech, and all that Blacksburg has to offer, this home is a rare opportunity.
| Elementary School | Middle School | High School |
|---|---|---|
| Margaret Beeks Elementary School | Blacksburg Middle School | Blacksburg High School |
| Price History | |
|---|---|
| 7/2/2026 | Listed $1,125,000 |
| 9/4/2026 | 12$995,000 |
General Features
| HOA Fee Includes | Common Area Maint |
|---|---|
| Sewer | Septic |
| Heating | Gas-Natural |
| Possession | At Closing |
| Roof | Shingle |
| Appliances | Dishwasher,Dryer/Electric,Range/Gas,Refrigerator,Washer,Wine Storage |
| Water | Public Water |
| Water Heater | Gas-Natural |
| Fireplaces | Basement,Family Room,Gas Logs/Vented |
| School District | Montgomery County |
| Full Baths | 4 |
| Half Baths | 2 |
| Subdivision | Oakton |
| County | Montgomery |
| Class | Residential |
| Levels | Two or More |
| HOA | Home Owners Assoc |
| Parcel Number | 030466 |
| Tax Year | 2025 |
| Property SubType | Detached |
| Status | Active |
| Year Built | 1995 |
| Directions | From S Main St,turn right at light onto Country Club Dr,right onto Palmer Dr,left onto Sunrise Dr,Right onto Highland Circle,Right onto Somertset Place,house on left. |
| High School | Blacksburg |
| City | Blacksburg |
| Taxes | 9367.68 |
| HOA: HOA Annual Dues | 500 |
| Elementary School | Margaret Beeks |
| Middle School | Blacksburg |
| Legal Description | OAKTON SUBD LOT 5 |
| DOM | 80 |
| Price Per Sq Ft Total AG | 189.92 |
Interior Features
| Air Conditioning | Central Electric |
|---|---|
| Interior Features | Built-Ins,Ceiling Fan(s),Custom Cabinets,French Doors,Laundry on Main,Walk-in Closet(s),Primary Bed on Main |
| Basement | Finished,Walk Out |
| Flooring | Carpet,Hardwood,LVP |
| Beds | 5 |
| Attic | Floored |
| Rooms | 14 |
| Apx Total Fin SqFt | 5239 |
| Finished Basement SqFt (Approx.) | 1739 |
| Basement Level Baths | 1 |
| Main Level Baths | 1 |
| Upper Level Baths | 2 |
| Main Level Bedrooms | 1 |
| Upper Level Bedrooms | 3 |
| Main Level Half-Baths | 1 |
| Upper-Level Half-Baths | 1 |
Exterior Features
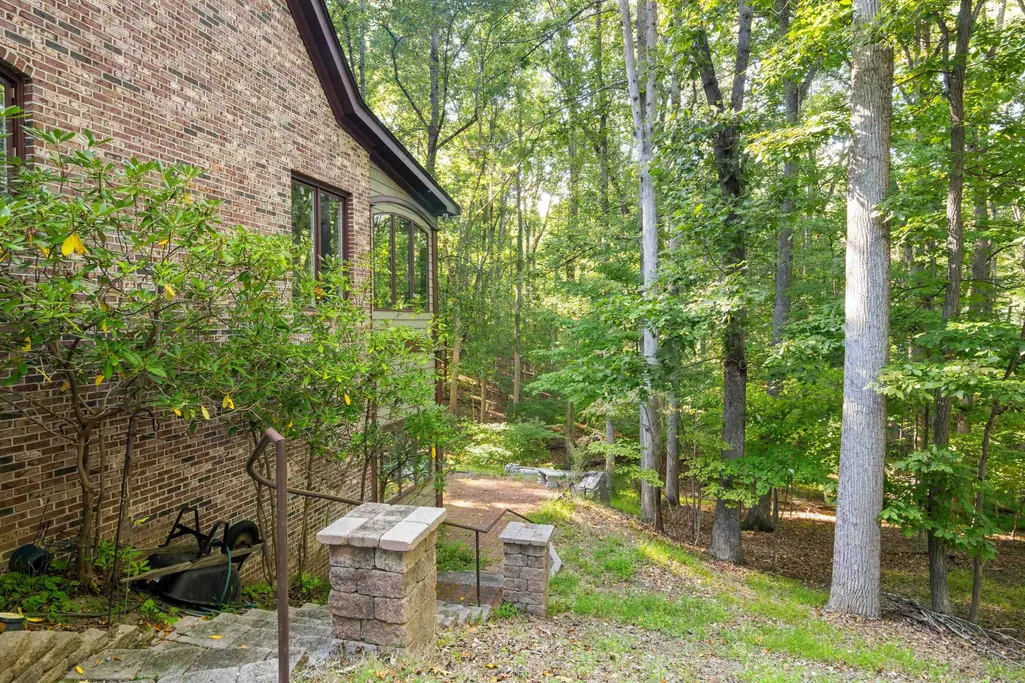
| Exterior | Brick |
|---|---|
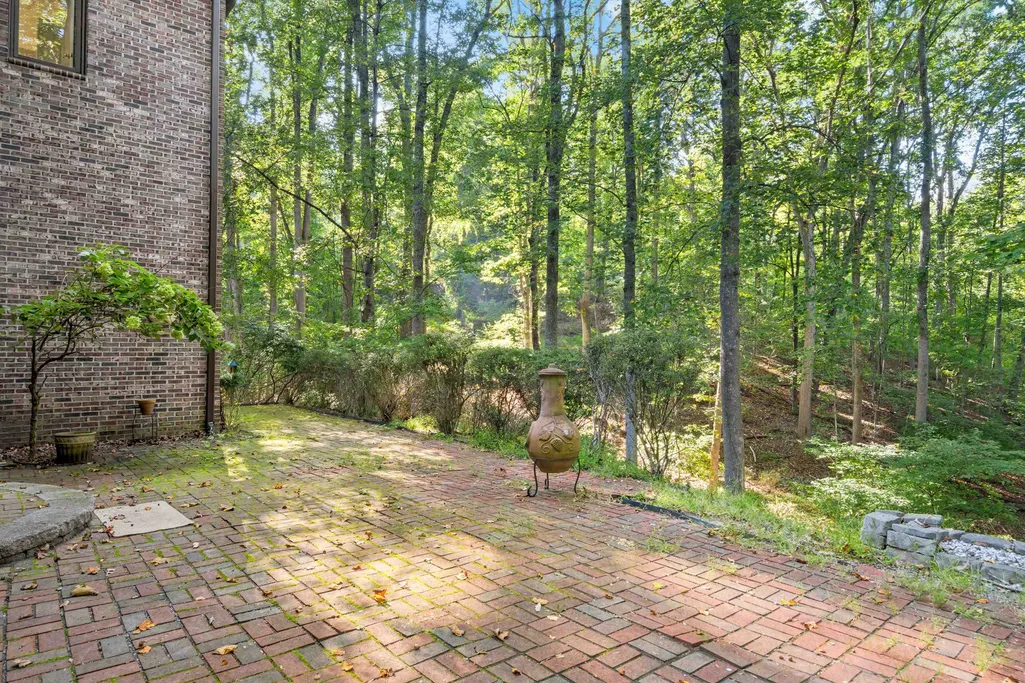
| Exterior Amenities | Screened Porch,Patio |
| Lot Size Area | 2.585 |
| Appearance | Custom Features,Decorator Touches |
| Lot Dimensions | 112602.6 |
| Land Description | Cul-de-Sac,Wooded Lot |
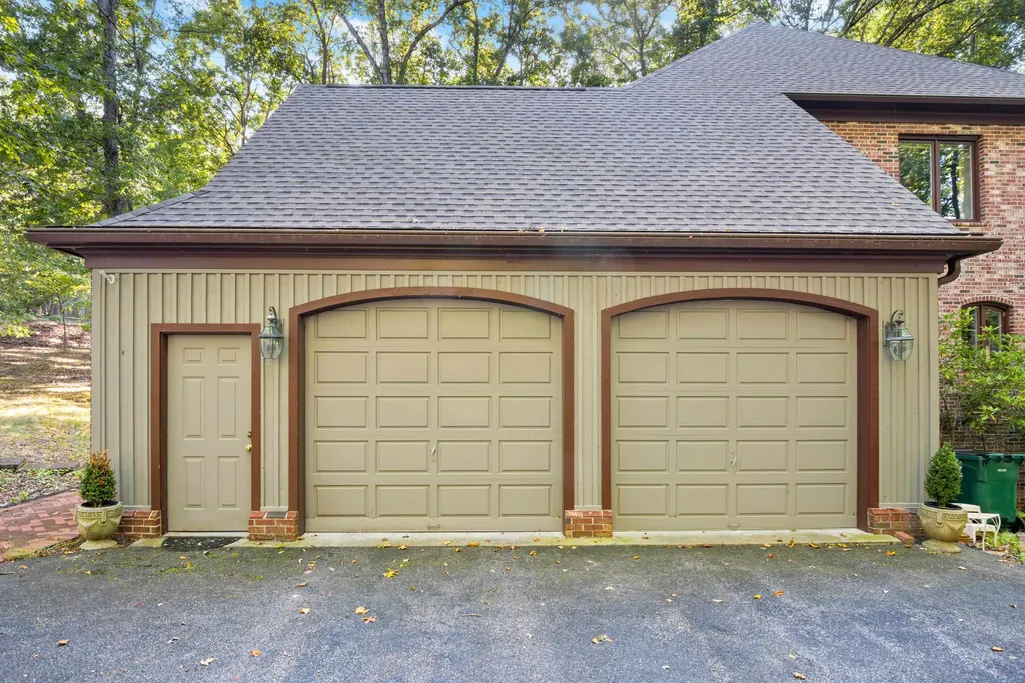
| Covered Parking | Double Attached |
| Style/Structure | Contemporary |
Amenities
- Foreclosure
- Views
- Short Sale
- New Construction
- Adult 55+
- Lease To Own
- No HOA Fees
- Furnished
- Primary On Main
- Air Conditioning
- Seller Finance
- Green
- Fixer Upper
- Horse
- Golf
- Fireplace
- Deck
- Garage
- Basement
- Pool
Property vs Single Family Average in 24060
Price
Taxes
Year Built
Visits
 © 2026 New River Valley Multiple Listing Service, Inc. All rights reserved. The information provided is for consumers' personal, non-commercial use and may not be used for any purpose other than to identify prospective properties consumers may be interested in purchasing. All data is deemed reliable but is not guaranteed accurate.
NRVMLS data last updated at September 21, 2026 6:41 AM UTC
© 2026 New River Valley Multiple Listing Service, Inc. All rights reserved. The information provided is for consumers' personal, non-commercial use and may not be used for any purpose other than to identify prospective properties consumers may be interested in purchasing. All data is deemed reliable but is not guaranteed accurate.
NRVMLS data last updated at September 21, 2026 6:41 AM UTC
 Information is deemed to be reliable, but is not guaranteed. © 2026 MLS and FBS. Prepared by MLS of Roanoke Valley, Inc. (540-772-0526) on September 21, 2026 6:33 AM UTC . The information on this sheet has been made available by the MLS and may not be the listing of the provider. All searches are performed on live data on the MLS server. Although the Multiple Listing Service of The Roanoke Valley is the single source for these listings, listing data appearing on this website does not necessarily
 The data relating to real estate for sale on this website comes in part from the Internet Data Exchange (IDX) of the SW VA Association of REALTORS ® Multiple Listing Service. The SWVAR IDX logo indicates listings of other real estate firms that are identified in the detailed listing information. The information being provided is for consumers' personal, non-commercial use and may not be used for any purpose other than to identify prospective properties consumers may be interested in purchasing.
